
1933 Whispering Pines Drive, Defiance, OH 43512
Local realty services provided by:ERA Martin & Associates
1933 Whispering Pines Drive,Defiance, OH 43512
$249,900
- 4 Beds
- 3 Baths
- 1,811 sq. ft.
- Condominium
- Pending
Listed by: james mckinney
Office: d.r. horton realty of ohio, in614-508-0250
MLS#:1888839
Source:OH_CINCY
Price summary
- Price:$249,900
- Price per sq. ft.:$137.99
- Monthly HOA dues:$100
About this home
1933 Whispering Pines Drive is a standout option for those seeking a spacious, well‑organized home in Defiance, OH. This 2‑story design includes 4 bedrooms, multiple bathrooms, and clearly defined living spaces that support both daily routines and special gatherings. The 1st floor welcomes you with a foyer that opens into a large living area, adjacent dining space, and a well‑appointed kitchen, complete with pantry storage and direct access to the patio for effortless entertaining. Upstairs offers a peaceful retreat from the main living areas. The spacious primary bedroom features a walk‑in closet, and private bathroom. The additional bedrooms provide flexibility for family members, guests, or work‑from‑home needs. The laundry area on the 2nd floor adds convenience. With its smart layout, generous room sizes, and seamless flow, 1933 Whispering Pines Drive is a home that supports both comfort and long‑term livability.
Contact an agent
Home facts
- Year built:2026
- Subdivision & Development:Not Applicable
- Listing ID #:1888839
- Added:61 day(s) ago
- Updated:September 30, 2026 at 09:22 AM
Rooms and interior
- Bedrooms:4
- Total bathrooms:3
- Full bathrooms:2
- Half bathrooms:1
- Rooms Total:7
- Dining Description:Walkout
- Kitchen Description:Counter Bar, Dishwasher, Garbage Disposal, Island, Laminate Floor, Microwave, Oven/Range, Pantry, Quartz Counters, Refrigerator, Walkout, Wood Cabinets
- Bedroom Description:Bath Adjoins, Walk-in Closet, Wall-to-Wall Carpet
- Living area:1,811 sq. ft.
Heating and cooling
- Cooling:Central Air
- Heating:Forced Air, Gas
Structure and exterior
- Roof:Shingle
- Year built:2026
- Building area:1,811 sq. ft.
- Lot area:0.04 Acres
- Architectural Style:Tract, Traditional
- Construction Materials:Stone, Vinyl Siding
- Exterior Features:Patio
- Foundation Description:Slab
- Levels:2 Story
Utilities
- Water:Public
- Sewer:Public Sewer
Finances and disclosures
- Price:$249,900
- Price per sq. ft.:$137.99
Features and amenities
- Appliances:Dishwasher, Garbage Disposal, Microwave, Oven/Range, Refrigerator
Parking
- Parking description:Driveway
- Garage:Yes
- Garage spaces:2
 Information deemed reliable but not guaranteed. The data relating to real estate for sale on this web site comes in part from the Broker Reciprocity program of the Multiple Listing Service of Greater Cincinnati. Real estate listings held by brokerage firms other than ERA Martin & Associates are marked with the Broker Reciprocity™ logo (the small house as shown to the left) and detailed information about them includes the name of the listing brokers. 2026, MLS of Greater Cincinnati, Inc. All rights reserved.
New listings near 1933 Whispering Pines Drive
- Coming Soon
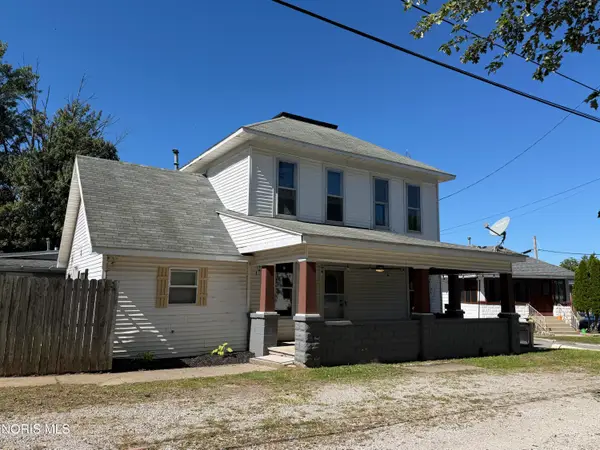 $175,000Coming Soon4 beds 2 baths1,408 sq. ft.
333 East Street, Defiance, OH 43512
MLS# 10013985Listed by: REALTY FIVE OF DEFIANCE - Coming Soon
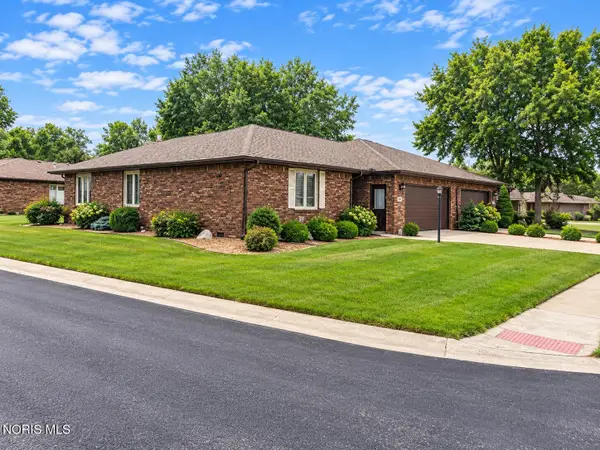 $269,000Coming Soon2 beds 2 baths1,576 sq. ft.
601 Chinook Avenue, Defiance, OH 43512
MLS# 10013391Listed by: KYZER REALTY, LLC - New
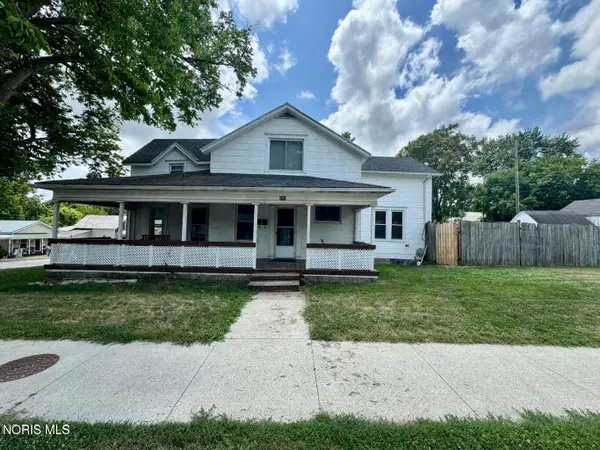 $155,000Active3 beds -- baths1,698 sq. ft.
203-205 5th Street, Defiance, OH 43512
MLS# 10014038Listed by: THE DANBERRY CO. - Open Sun, 1 to 3pmNew
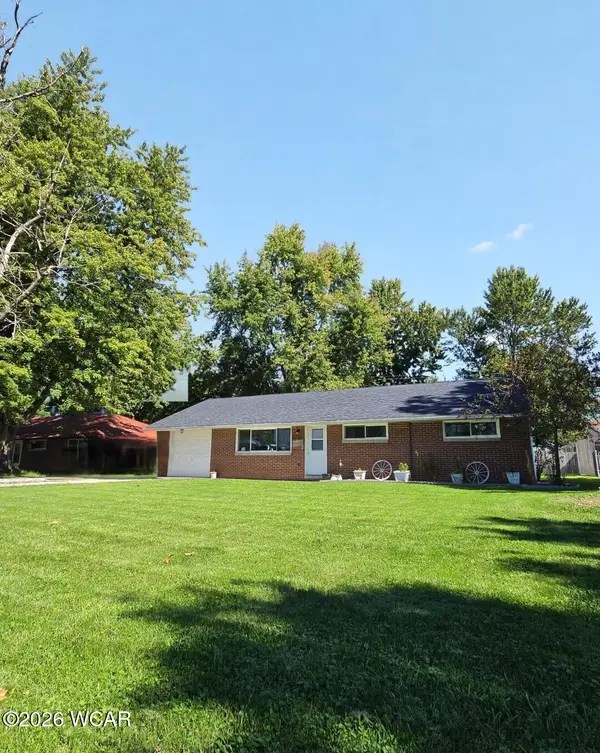 $178,900Active3 beds 1 baths1,040 sq. ft.
2109 Power Dam Rd Road, Defiance, OH 43512
MLS# 311744Listed by: KEY REALTY- FINDLAY - New
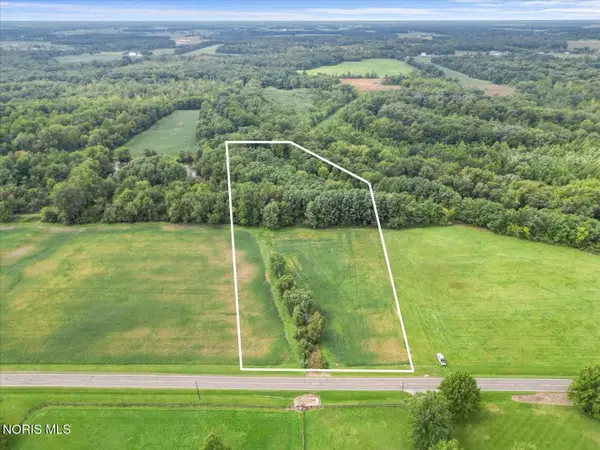 $180,000Active5.92 Acres
Evansport Road, Defiance, OH 43512
MLS# 10013905Listed by: MOSSY OAK PROPERTIES BAUER RE - New
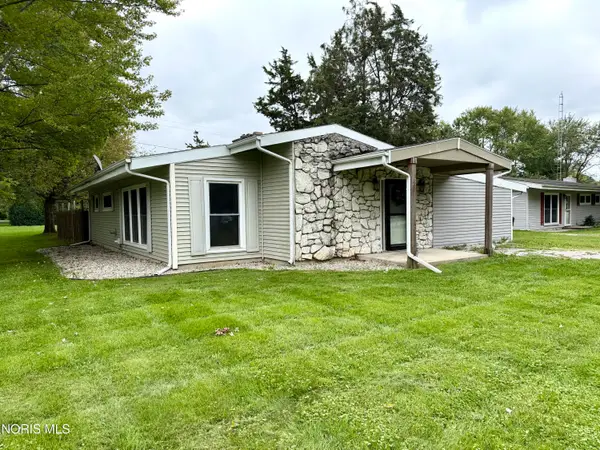 $169,900Active3 beds 2 baths1,210 sq. ft.
2201 Power Dam Road, Defiance, OH 43512
MLS# 10013869Listed by: RE/MAX REALTY OF DEFIANCE - New
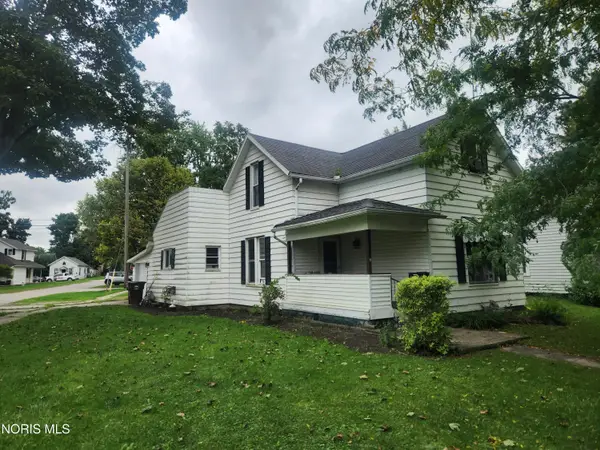 $139,000Active3 beds 1 baths1,264 sq. ft.
401 Summit Street, Defiance, OH 43512
MLS# 10013788Listed by: REALTY FIVE OF DEFIANCE - New
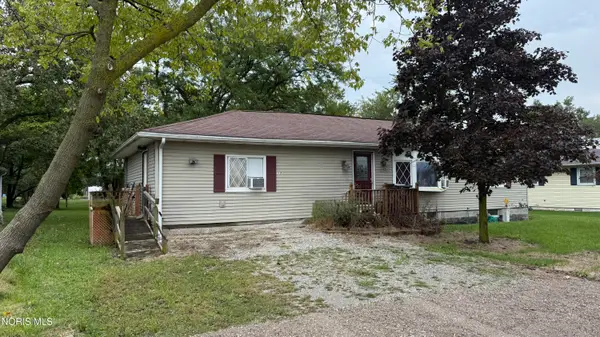 $79,900Active4 beds 2 baths1,344 sq. ft.
1125 Ottawa Avenue, Defiance, OH 43512
MLS# 10013777Listed by: COLDWELL BANKER SIGG REALTY - New
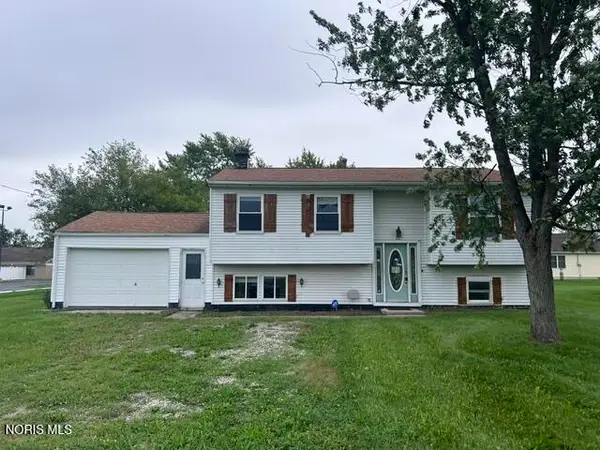 $153,000Active4 beds 2 baths924 sq. ft.
385 Latchaw Street, Defiance, OH 43512
MLS# 10013778Listed by: ILINK REAL ESTATE COMPANY, LLC - New
 $374,900Active4 beds 2 baths3,200 sq. ft.
245 Riverdale Drive, Defiance, OH 43512
MLS# 10013687Listed by: REALTY FIVE OF DEFIANCE


Protect your home and budget from life's surprises with an Assurant Home Warranty, backed by a partner that supports you through every step of homeownership. Explore Plans.
© 2023 - 2026 ERA Franchise Systems LLC. All rights reserved. ERA Franchise Systems LLC fully supports the principles of the Fair Housing Act and the Equal Opportunity Act. ERA, ERA Real Estate powered, and their respective logos are registered service marks of ERA Franchise Systems LLC. Each office is independently owned and operated.