
1246 Tricia Court, Perrysburg, OH 43551
Local realty services provided by:ERA Geyer Noakes Realty Group
Listed by: garrett luhring, victoria d. valle
Office: the danberry co.
MLS#:10010315
Source:OH_TBR
Price summary
- Price:$415,000
- Price per sq. ft.:$151.4
About this home
Set on a cul-de-sac in Perrysburg's desirable McKinley Woods neighborhood, this expansive home delivers the space and flexibility that are increasingly difficult to find. Host holidays in the formal dining room, create a private home office or guest suite in the main-floor fifth bedroom, and simplify everyday routines with first-floor laundry. Oversized bedrooms, generous closets, and multiple living areas give everyone room to spread out without sacrificing connection. The kitchen features stainless steel Whirlpool appliances and flows into comfortable gathering spaces designed for busy mornings, relaxed evenings, and time around the fireplace. Upstairs, the spacious primary suite includes a beautifully updated Bath Fitter shower completed in 2025, while refreshed lighting and thoughtful finishes create a warm, move-in-ready feel throughout. Major improvements include a new furnace and hot water heater in 2021, new sump pump in 2024, new concrete patio in 2025, and a new garage door, opener, and keypad in 2025. The Whirlpool refrigerator and dishwasher were added in 2019, followed by the microwave in 2021. Outside, the fully fenced backyard, mature trees, and new patio create an inviting setting for morning coffee, summer cookouts, pets, and evenings with friends. The oversized 2.5-car garage includes a dedicated workroom, while the full unfinished basement provides valuable storage and future possibilities. Offering one of the largest floor plans in McKinley Woods, this home provides the space, comfort, and versatility buyers often seek in new construction without the same premium price. Located in Perrysburg Schools near parks, shopping, dining, and major commuter routes, it is designed to support the way you live today and grow with you for years to come. A one-year First American Home Warranty is also included for added peace of mind. This home was professionally appraised in March 2026 for $417,000....
Contact an agent
Home facts
- Year built:2000
- Subdivision & Development:Mckinley Woods
- Listing ID #:10010315
- Added:40 day(s) ago
- Updated:August 19, 2026 at 08:31 PM
Rooms and interior
- Bedrooms:5
- Total bathrooms:3
- Full bathrooms:2
- Half bathrooms:1
- Rooms Total:9
- Flooring:Carpet, Engineered Hardwood, Laminate
- Dining Description:Eat-in Kitchen
- Bathrooms Description:Primary Bathroom
- Kitchen Description:Dishwasher, Eat-in Kitchen, Gas Range, Microwave, Refrigerator
- Basement:Yes
- Basement Description:Concrete, Full
- Living area:2,741 sq. ft.
Heating and cooling
- Cooling:Ceiling Fan(s), Central Air
- Heating:Forced Air, Natural Gas
Structure and exterior
- Roof:Shingle
- Year built:2000
- Building area:2,741 sq. ft.
- Lot area:0.24 Acres
- Lot Features:Cul-De-Sac
- Architectural Style:Traditional
- Construction Materials:Vinyl Siding
- Exterior Features:Front Porch, Rear Patio
Schools
- High school:Perrysburg
- Middle school:None
- Elementary school:Fort Meigs
Utilities
- Water:Public, Water Connected
- Sewer:Public Sewer, Sewer Connected
Finances and disclosures
- Price:$415,000
- Price per sq. ft.:$151.4
Features and amenities
- Appliances:Dishwasher, Dryer, Gas Range, Microwave, Refrigerator, Sump Pump, Washer, Water Heater
- Laundry features:Dryer, Inside, Main Level, Washer
- Amenities:Double Pane Windows, Walk-In Closet(s), Window Treatments
Parking
- Total parking spaces:6
- Parking description:Attached Garage, Concrete, Driveway, Garage Door Opener, Oversized
- Garage:Yes
- Garage spaces:3
New listings near 1246 Tricia Court
- Coming Soon
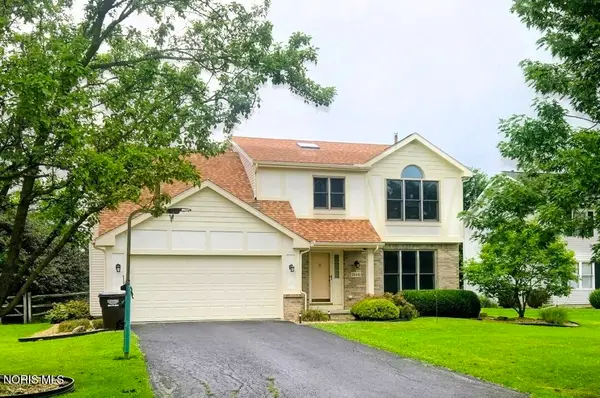 $360,000Coming Soon4 beds 3 baths
26441 Pin Oak Court, Perrysburg, OH 43551
MLS# 10012180Listed by: THE DANBERRY CO - Coming Soon
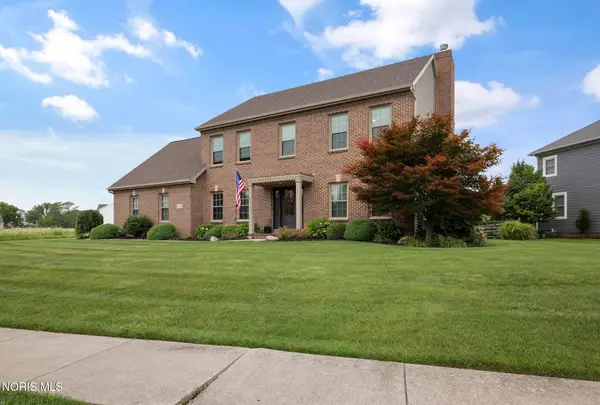 $499,900Coming Soon4 beds 3 baths
26807 Riverford Drive, Perrysburg, OH 43551
MLS# 10012166Listed by: THE DANBERRY CO - Coming Soon
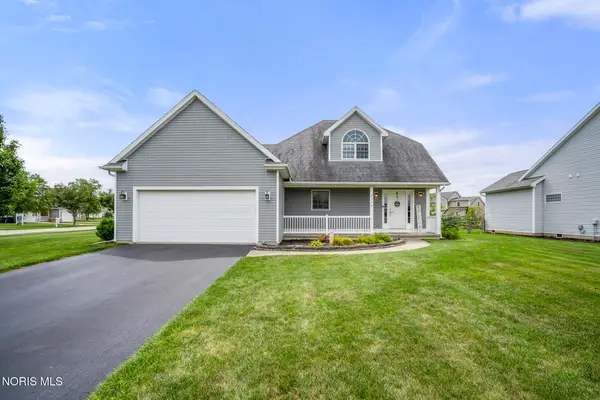 $360,000Coming Soon3 beds 3 baths
1954 Horseshoe Bend Drive, Perrysburg, OH 43551
MLS# 10012172Listed by: KELLER WILLIAMS CITYWIDE - Coming Soon
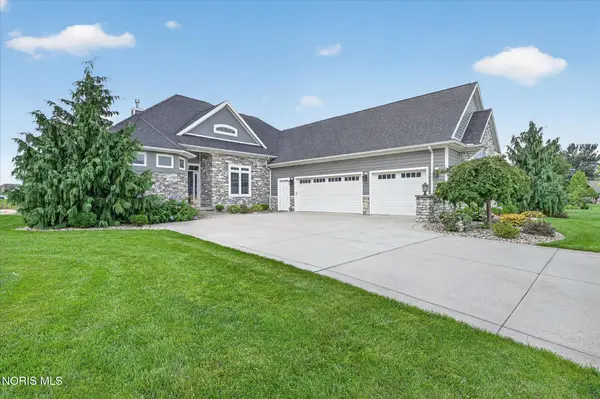 $849,900Coming Soon4 beds 4 baths
15643 Swift Current Court, Perrysburg, OH 43551
MLS# 10012081Listed by: RE/MAX PREFERRED ASSOCIATES - Coming Soon
 $365,000Coming Soon3 beds 3 baths
10441 White Oak Drive, Perrysburg, OH 43551
MLS# 10011965Listed by: THE DANBERRY CO - Coming Soon
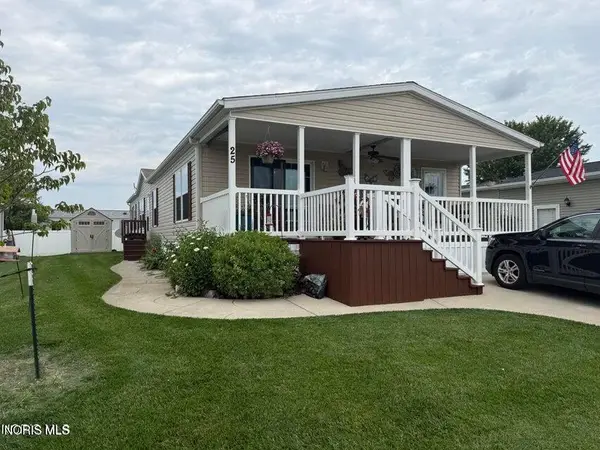 $110,000Coming Soon3 beds 2 baths
27484 Oregon Road #25, Perrysburg, OH 43551
MLS# 10011900Listed by: HOWARD HANNA - Coming SoonOpen Sun, 1 to 3pm
 $525,000Coming Soon3 beds 3 baths
25136 Rocky Harbour Drive, Perrysburg, OH 43551
MLS# 10011765Listed by: KEY REALTY - Coming Soon
 $189,900Coming Soon3 beds 2 baths
7389 Starlawn Road, Perrysburg, OH 43551
MLS# 10011612Listed by: THE DANBERRY CO - New
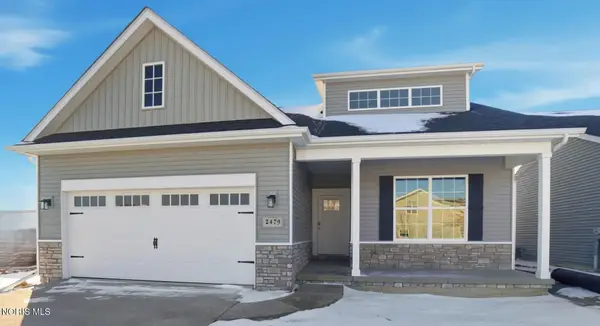 $381,800Active3 beds 2 baths1,828 sq. ft.
2301 Falling Waters Lane, Perrysburg, OH 43551
MLS# 10012203Listed by: SERENITY REALTY LLC - New
 $134,900Active4 beds 2 baths1,535 sq. ft.
27484 Oregon Road #42, Perrysburg, OH 43551
MLS# 10011899Listed by: LPG REALTY


Protect your home and budget from life's surprises with an Assurant Home Warranty, backed by a partner that supports you through every step of homeownership. Explore Plans.
© 2023 - 2026 ERA Franchise Systems LLC. All rights reserved. ERA Franchise Systems LLC fully supports the principles of the Fair Housing Act and the Equal Opportunity Act. ERA, ERA Real Estate powered, and their respective logos are registered service marks of ERA Franchise Systems LLC. Each office is independently owned and operated.