
15643 Swift Current Court, Perrysburg, OH 43551
Local realty services provided by:ERA Geyer Noakes Realty Group
Listed by: jeannie medlin
Office: re/max preferred associates
MLS#:10012081
Source:OH_TBR
Price summary
- Price:$829,900
- Price per sq. ft.:$207.73
- Monthly HOA dues:$66.67
About this home
Beautiful waterfront living in the desirable Riverbend Lakes community! This impressive 4-bedroom, 3.5-bath home offers 3,995 sq. ft. of total finished living space, including the finished walk-out basement, and is perfectly positioned directly on the pond. Enjoy gorgeous water views from the balcony or step outside from the walk-out basement to enjoy the waterfront setting. Bring your kayak or canoe and enjoy recreation right from your own backyard! Inside, the spacious granite kitchen offers plenty of room for gathering and flows beautifully into the home's generous living and entertaining spaces. The finished walk-out basement takes entertaining to another level with a wet bar and plenty of additional space for hosting family and friends. Whether enjoying morning coffee on the balcony, an afternoon paddle on the water, entertaining by the wet bar, or simply relaxing and taking in the view, this Riverbend Lakes home offers a wonderful combination of space, recreation, and waterfront living—all in Perrysburg!...
Contact an agent
Home facts
- Year built:2016
- Subdivision & Development:Riverbend Lakes
- Listing ID #:10012081
- Added:48 day(s) ago
- Updated:October 05, 2026 at 10:59 AM
Rooms and interior
- Bedrooms:4
- Total bathrooms:4
- Full bathrooms:3
- Half bathrooms:1
- Rooms Total:9
- Flooring:Carpet, Engineered Hardwood
- Dining Description:Eat-in Kitchen
- Bathrooms Description:Double Vanity, Primary Bathroom
- Kitchen Description:Dishwasher, Disposal, Eat-in Kitchen, Gas Cooktop, Gas Range Connection, Ice Maker, Microwave, Range Hood, Refrigerator, Wall Oven
- Basement:Yes
- Basement Description:Concrete, Exterior Entry, Full, Partially Finished, Sump Pump, Walk-Out Access
- Living area:3,995 sq. ft.
Heating and cooling
- Cooling:Ceiling Fan(s), Central Air, Electric
- Heating:Forced Air, Natural Gas
Structure and exterior
- Roof:Composition, Shingle
- Year built:2016
- Building area:3,995 sq. ft.
- Lot area:0.33 Acres
- Architectural Style:Traditional
- Construction Materials:Fiber Cement, Stone, Vinyl Siding
- Exterior Features:Balcony, Covered Patio
- Levels:One
Schools
- High school:Anthony Wayne
- Middle school:Fallen Timbers
- Elementary school:Waterville
Utilities
- Water:Public, Water Available, Water Connected
- Sewer:Public Sewer, Sanitary Sewer, Sewer Available, Sewer Connected
Finances and disclosures
- Price:$829,900
- Price per sq. ft.:$207.73
Features and amenities
- Appliances:Dishwasher, Disposal, Dryer, Gas Cooktop, Gas Range Connection, Humidifier, Ice Maker, Microwave, Range Hood, Refrigerator, Sump Pump, Wall Oven, Washer, Water Heater
- Laundry features:Dryer, Main Level, Washer
- Amenities:Built-in Features, Ceiling Fan(s), Double Pane Windows, Entrance Foyer, Open Floorplan, Storage, Tray Ceiling(s), Walk-In Closet(s), Wet Bar, Window Coverings
Parking
- Total parking spaces:3
- Parking description:Attached Garage, Concrete, Driveway, Garage Door Opener, On Street
- Garage:Yes
- Garage spaces:4
New listings near 15643 Swift Current Court
- Coming Soon
 $346,900Coming Soon3 beds 3 baths1,826 sq. ft.
26464 Pin Oak Court, Perrysburg, OH 43551
MLS# 10014196Listed by: THE DANBERRY CO - Coming Soon
 $315,000Coming Soon3 beds 2 baths1,812 sq. ft.
9673 Millcroft Road, Perrysburg, OH 43551
MLS# 10014184Listed by: HOWARD HANNA - Coming Soon
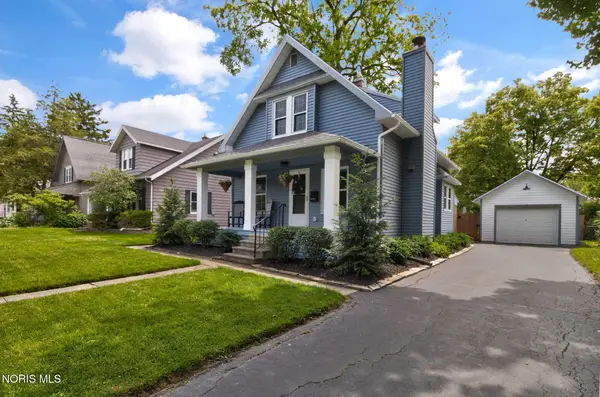 $285,000Coming Soon2 beds 2 baths1,144 sq. ft.
432 E 5th Street, Perrysburg, OH 43551
MLS# 10014151Listed by: THE DANBERRY CO - Coming Soon
 $285,000Coming Soon3 beds 3 baths1,394 sq. ft.
242 W 7th Street, Perrysburg, OH 43551
MLS# 10014088Listed by: THE DANBERRY CO - Coming Soon
 $319,900Coming Soon3 beds 2 baths1,828 sq. ft.
26638 Brentfield Road, Perrysburg, OH 43551
MLS# 10014039Listed by: THE DANBERRY CO - New
 $550,000Active5 beds 5 baths3,127 sq. ft.
2334 Sunflower Court, Perrysburg, OH 43551
MLS# 10014275Listed by: THE REAL T COMPANY - New
 $729,900Active4 beds 4 baths2,849 sq. ft.
30185 Hickory Hill Drive, Perrysburg, OH 43551
MLS# 10014261Listed by: THE DANBERRY CO - New
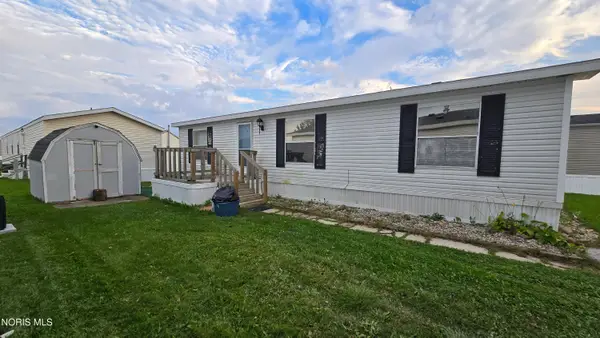 $65,000Active3 beds 2 baths1,144 sq. ft.
27696 Oregon Road #108, Perrysburg, OH 43551
MLS# 10014250Listed by: HOWARD HANNA - New
 $199,000Active3 beds 2 baths1,632 sq. ft.
9229 Mandell Road, Perrysburg, OH 43551
MLS# 10014215Listed by: SERENITY REALTY LLC - New
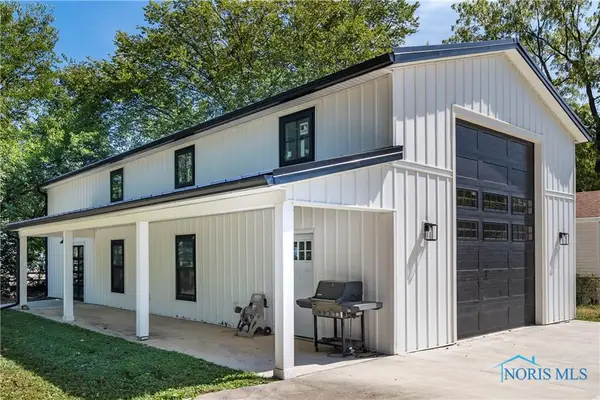 $399,900Active-- beds -- baths1,443 sq. ft.
933 Mulberry Street, Perrysburg, OH 43551
MLS# 10014143Listed by: HOWARD HANNA


Protect your home and budget from life's surprises with an Assurant Home Warranty, backed by a partner that supports you through every step of homeownership. Explore Plans.
© 2023 - 2026 ERA Franchise Systems LLC. All rights reserved. ERA Franchise Systems LLC fully supports the principles of the Fair Housing Act and the Equal Opportunity Act. ERA, ERA Real Estate powered, and their respective logos are registered service marks of ERA Franchise Systems LLC. Each office is independently owned and operated.