
1252 Valley Bend Court, Perrysburg, OH 43551
Local realty services provided by:ERA Geyer Noakes Realty Group
1252 Valley Bend Court,Perrysburg, OH 43551
$505,000
- 4 Beds
- 4 Baths
- - sq. ft.
- Single family
- Sold
Listed by: megan merrell
Office: the danberry co
MLS#:10008180
Source:OH_TBR
Sorry, we are unable to map this address
Price summary
- Price:$505,000
- Monthly HOA dues:$8.33
About this home
This is the one you've been waiting for! This stunning 3100+ square foot home's charming details and quality finishes set it apart. Thoughtful finishes and updates throughout including white wood-work and crown molding, built-ins, plenty of storage closets, updated kitchen and bathrooms. The large fully finished basement has built-ins, a wet bar and half bathroom. The semi-private backyard is situated on nearly half an acre and the landscaping is truly remarkable. Large office/bonus room off the primary suite. This home is on a cul-de-sac tucked in one of Perrysburg's most desirable neighborhoods, where homes rarely become available. Close to major roads, schools and park. This home has it all and will not last!
Contact an agent
Home facts
- Year built:1989
- Subdivision & Development:Valleybrook Farms
- Listing ID #:10008180
- Added:86 day(s) ago
- Updated:August 17, 2026 at 03:36 PM
Rooms and interior
- Bedrooms:4
- Total bathrooms:4
- Full bathrooms:2
- Half bathrooms:2
- Rooms Total:10
- Flooring:Carpet, Tile, Wood
- Dining Description:Eat-in Kitchen
- Bathrooms Description:Primary Bathroom
- Kitchen Description:Dishwasher, Disposal, Double Oven, Eat-in Kitchen, Gas Range, Microwave, Refrigerator
- Basement:Yes
- Basement Description:Finished, Full
Heating and cooling
- Cooling:Central Air
- Heating:Forced Air, Natural Gas
Structure and exterior
- Roof:Asphalt
- Year built:1989
- Lot Features:Cul-De-Sac, Landscaped, Sprinklers In Front, Sprinklers In Rear
- Architectural Style:Traditional
- Construction Materials:Vinyl Siding, Wood Siding
- Exterior Features:Deck
Schools
- High school:Perrysburg
- Middle school:None
- Elementary school:Woodlands
Utilities
- Water:Public, Water Connected
- Sewer:Public Sewer, Sewer Connected
Finances and disclosures
- Price:$505,000
Features and amenities
- Appliances:Dishwasher, Disposal, Double Oven, Dryer, Gas Range, Microwave, Refrigerator, Sump Pump, Washer, Water Heater
- Laundry features:Dryer, Gas Dryer Hookup, Laundry Chute, Main Level, Washer, Washer Hookup
- Amenities:Ceiling Fan(s), Crown Molding, Entrance Foyer, Pantry, Security System, Skylight(s), Storage, Walk-In Closet(s)
Parking
- Total parking spaces:6
- Parking description:Attached Garage, Driveway
- Garage:Yes
- Garage spaces:2
New listings near 1252 Valley Bend Court
- Coming Soon
 $365,000Coming Soon3 beds 3 baths
10441 White Oak Drive, Perrysburg, OH 43551
MLS# 10011965Listed by: THE DANBERRY CO - New
 $134,900Active4 beds 2 baths1,535 sq. ft.
27484 Oregon Road #42, Perrysburg, OH 43551
MLS# 10011899Listed by: LPG REALTY - Coming Soon
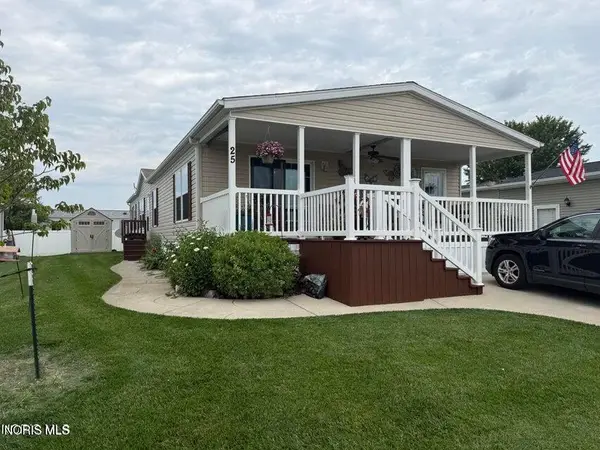 $110,000Coming Soon3 beds 2 baths
27484 Oregon Road #25, Perrysburg, OH 43551
MLS# 10011900Listed by: HOWARD HANNA  $88,000Pending0.46 Acres
Lot 123 Canterbury, Perrysburg, OH 43551
MLS# 10011895Listed by: THE DANBERRY CO- New
 $395,500Active4 beds 4 baths2,012 sq. ft.
1424 S Redhawk Drive, Perrysburg, OH 43551
MLS# 10011888Listed by: THE DANBERRY CO  $72,000Pending0.29 Acres
Lot 186 Hawthorne, Perrysburg, OH 43551
MLS# 10011874Listed by: THE DANBERRY CO $72,000Pending0.31 Acres
Lot 187 Hawthorne, Perrysburg, OH 43551
MLS# 10011875Listed by: THE DANBERRY CO- New
 $199,000Active3 beds 2 baths1,581 sq. ft.
1037 Westbrook Drive, Perrysburg, OH 43551
MLS# 10011854Listed by: THE DANBERRY CO.  $72,000Pending0.25 Acres
Lot 105 Canterbury, Perrysburg, OH 43551
MLS# 10011842Listed by: THE DANBERRY CO $344,900Pending2 beds 2 baths1,615 sq. ft.
14547 Dexter Falls Road, Perrysburg, OH 43551
MLS# 10011829Listed by: RE/MAX PREFERRED ASSOCIATES


Protect your home and budget from life's surprises with an Assurant Home Warranty, backed by a partner that supports you through every step of homeownership. Explore Plans.
© 2023 - 2026 ERA Franchise Systems LLC. All rights reserved. ERA Franchise Systems LLC fully supports the principles of the Fair Housing Act and the Equal Opportunity Act. ERA, ERA Real Estate powered, and their respective logos are registered service marks of ERA Franchise Systems LLC. Each office is independently owned and operated.