
1380 Brookwoode Road, Perrysburg, OH 43551
Local realty services provided by:ERA Geyer Noakes Realty Group
Listed by: aaron j wiens
Office: wiens & roth real estate
MLS#:10014581
Source:OH_TBR
Price summary
- Price:$879,900
- Price per sq. ft.:$275.14
About this home
Welcome Home to 1380 Brookwoode! Walk into the foyer and you look straight through to the two-story great room. A wall of windows with transoms looks out into the trees, and a floor-to-ceiling tile fireplace with mantel anchors the room. It opens to the kitchen and dinette: white shaker cabinets, a contrasting painted island, tile backsplash, and a slider out back. The first-floor primary suite has a walk-in closet and a spa-style bath with a freestanding soaking tub. A flex room off the foyer can be an office, dining room, or playroom, whatever you need it to be. A mudroom, laundry, and half bath sit off the garage. Upstairs has three more bedrooms, two full baths, and a loft overlooking the great room. There's also a large bonus room over the garage that works as a fifth bedroom, game room, or home gym. You'll find light wide-plank flooring throughout, iron balusters, and matte black hardware. The three-car garage is a two-car plus a separate one-car bay. The full basement is ready to finish. Outside: covered front porch, stone accents, board-and-batten and lap siding, architectural shingles. Perrysburg Schools. Minutes to Levis Commons, downtown Perrysburg, and I-475/US-23. Set up your tour today!...
Contact an agent
Home facts
- Year built:2026
- Subdivision & Development:River Ridge
- Listing ID #:10014581
- Added:1 day(s) ago
- Updated:October 12, 2026 at 04:46 PM
Rooms and interior
- Bedrooms:5
- Total bathrooms:4
- Full bathrooms:3
- Half bathrooms:1
- Rooms Total:8
- Flooring:Carpet, Laminate
- Bathrooms Description:Primary Bathroom
- Kitchen Description:Dishwasher, Gas Range, Refrigerator
- Basement:Yes
- Basement Description:Unfinished
- Living area:3,198 sq. ft.
Heating and cooling
- Cooling:Central Air
- Heating:Forced Air
Structure and exterior
- Roof:Shingle
- Year built:2026
- Building area:3,198 sq. ft.
- Lot area:0.48 Acres
- Lot Features:Wooded
- Architectural Style:Traditional
- Construction Materials:Concrete
- Exterior Features:Covered Patio, Covered Porch
- Levels:One and One Half
Schools
- High school:Perrysburg
- Middle school:None
- Elementary school:Toth
Utilities
- Water:Public
- Sewer:Public Sewer
Finances and disclosures
- Price:$879,900
- Price per sq. ft.:$275.14
Features and amenities
- Appliances:Dishwasher, Gas Range, Refrigerator
- Laundry features:Inside, Main Level
- Amenities:Entrance Foyer, Pantry, Walk-In Closet(s)
Parking
- Parking description:Attached Garage, Concrete
- Garage:Yes
- Garage spaces:3
New listings near 1380 Brookwoode Road
- Coming Soon
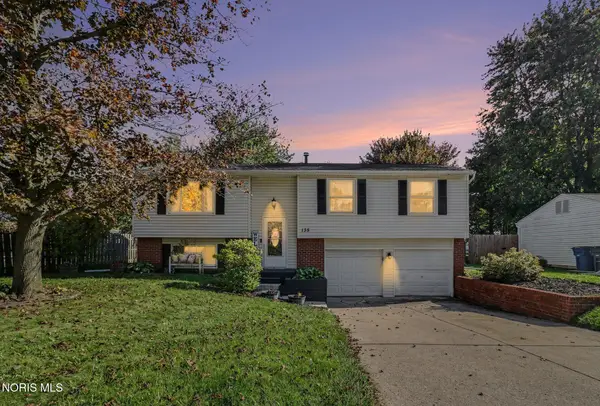 $274,900Coming Soon3 beds 2 baths1,666 sq. ft.
135 Southwood Drive, Perrysburg, OH 43551
MLS# 10014573Listed by: RE/MAX PREFERRED ASSOCIATES - Coming Soon
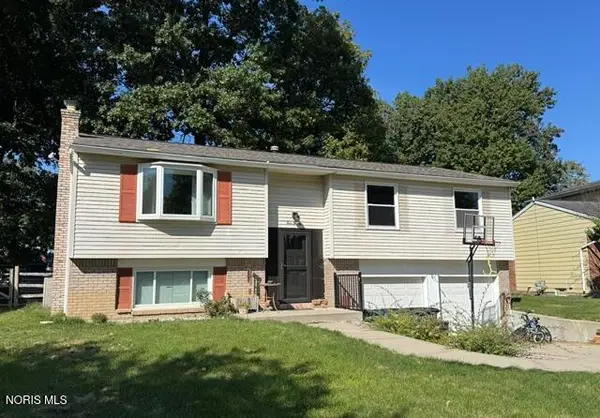 $304,900Coming Soon3 beds 2 baths1,666 sq. ft.
420 Edgewood Drive, Perrysburg, OH 43551
MLS# 10014568Listed by: NEWLOVE REALTY - Coming Soon
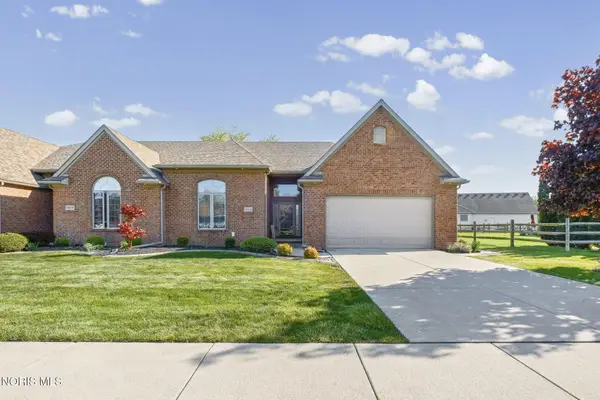 $397,000Coming Soon4 beds 3 baths1,867 sq. ft.
14806 Lake Winds Drive, Perrysburg, OH 43551
MLS# 10014488Listed by: THE DANBERRY CO - Coming Soon
 $299,900Coming Soon3 beds 3 baths2,084 sq. ft.
120 Cranden Drive, Perrysburg, OH 43551
MLS# 10014400Listed by: THE DANBERRY CO - Coming Soon
 $349,700Coming Soon3 beds 2 baths1,821 sq. ft.
10816 S Lakes Drive, Perrysburg, OH 43551
MLS# 10014362Listed by: KEY REALTY LTD - New
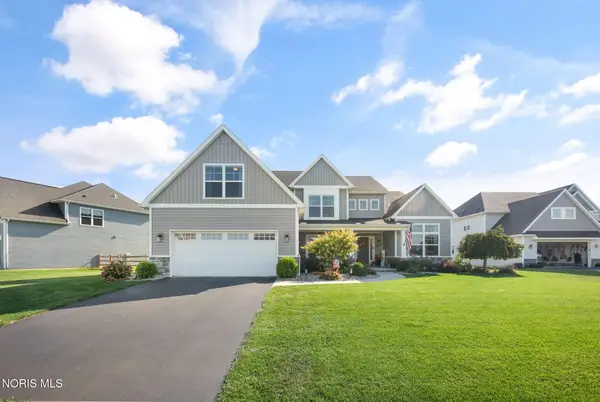 $685,000Active4 beds 4 baths2,970 sq. ft.
306 Cornerstone Court, Perrysburg, OH 43551
MLS# 10014496Listed by: THE DANBERRY CO - New
 $422,600Active3 beds 2 baths2,119 sq. ft.
15250 Cypress Drive, Perrysburg, OH 43551
MLS# 10014457Listed by: SERENITY REALTY LLC - New
 $559,900Active4 beds 3 baths2,630 sq. ft.
4498 Turtle Creek Drive, Perrysburg, OH 43551
MLS# 10014439Listed by: CENTURY 21 BOLTE REAL ESTATE - New
 $799,850Active4 beds 3 baths3,179 sq. ft.
128 Old Dover Road, Perrysburg, OH 43551
MLS# 10014441Listed by: THE DANBERRY CO


Protect your home and budget from life's surprises with an Assurant Home Warranty, backed by a partner that supports you through every step of homeownership. Explore Plans.
© 2023 - 2026 ERA Franchise Systems LLC. All rights reserved. ERA Franchise Systems LLC fully supports the principles of the Fair Housing Act and the Equal Opportunity Act. ERA, ERA Real Estate powered, and their respective logos are registered service marks of ERA Franchise Systems LLC. Each office is independently owned and operated.