
14934 Stonebridge Lane, Perrysburg, OH 43551
Local realty services provided by:ERA Geyer Noakes Realty Group
Listed by: gerald poindexter
Office: key realty ltd
MLS#:10010393
Source:OH_TBR
Price summary
- Price:$539,900
- Price per sq. ft.:$187.27
About this home
Welcome home to this custom-built, one-owner masterpiece that exudes pride of ownership at every turn. Boasting nearly 2,900 square feet of bright living space across the first and second floors, plus an additional 1,000 square feet in the professionally finished lower level, this spacious 4-bedroom residence offers room for everyone. A dramatic two-story foyer welcomes you inside, leading to a main floor defined by airy 9-foot ceilings and a private first-floor den perfect for a home office. The heart of the home is the open family room, anchored by a custom stacked-brick fireplace. It flows seamlessly into an incredible, bright & spacious gourmet kitchen. Chefs will love the abundance of white cabinetry, expansive granite countertops, a massive center island, pantry, high-end stainless-steel appliances, and beautiful wide-plank wood flooring. A highly functional mudroom equipped with built-in lockers keeps daily life organized. Upstairs, the sprawling primary suite serves as a private sanctuary, complete with a luxurious attached ensuite and a generous walk-in closet. Outside, the nice, fenced yard offers the perfect backdrop for outdoor entertaining and play....
Contact an agent
Home facts
- Year built:2016
- Subdivision & Development:Saddlebrook
- Listing ID #:10010393
- Added:43 day(s) ago
- Updated:August 25, 2026 at 07:33 PM
Rooms and interior
- Bedrooms:4
- Total bathrooms:4
- Full bathrooms:2
- Half bathrooms:2
- Rooms Total:10
- Flooring:Carpet, Tile, Wood
- Dining Description:Eat-in Kitchen
- Bathrooms Description:Primary Bathroom, Separate Shower
- Kitchen Description:Dishwasher, Disposal, Eat-in Kitchen, Electric Range Connection, Microwave, Refrigerator
- Basement:Yes
- Basement Description:Finished, Full
- Living area:2,883 sq. ft.
Heating and cooling
- Cooling:Central Air
- Heating:Forced Air, Natural Gas
Structure and exterior
- Roof:Asphalt, Shingle
- Year built:2016
- Building area:2,883 sq. ft.
- Lot area:0.24 Acres
- Lot Features:Landscaped
- Architectural Style:Traditional
- Construction Materials:Stone, Vinyl Siding
Schools
- High school:Perrysburg
- Middle school:None
- Elementary school:Frank
Utilities
- Water:Public
- Sewer:Sanitary Sewer
Finances and disclosures
- Price:$539,900
- Price per sq. ft.:$187.27
Features and amenities
- Appliances:Dishwasher, Disposal, Electric Range Connection, Microwave, Refrigerator, Sump Pump, Water Heater
- Laundry features:Electric Dryer Hookup, Main Level
- Amenities:Ceiling Fan(s), Smoke Detector(s)
Parking
- Parking description:Asphalt, Attached Garage, Driveway, Garage Door Opener
- Garage:Yes
- Garage spaces:3
New listings near 14934 Stonebridge Lane
- Coming Soon
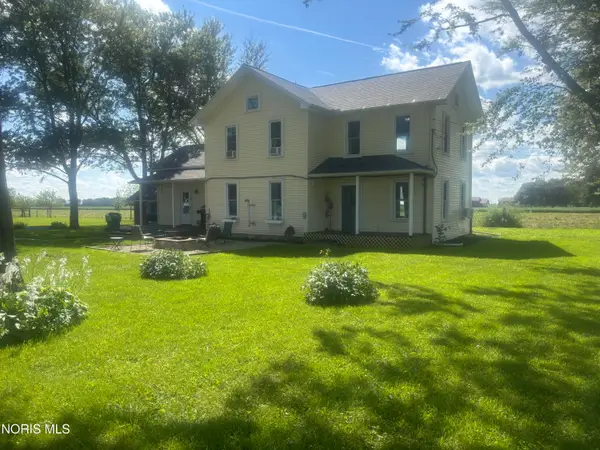 $289,900Coming Soon4 beds 2 baths1,936 sq. ft.
11317 Roachton Road, Perrysburg, OH 43551
MLS# 10012409Listed by: KEY REALTY LTD - Coming Soon
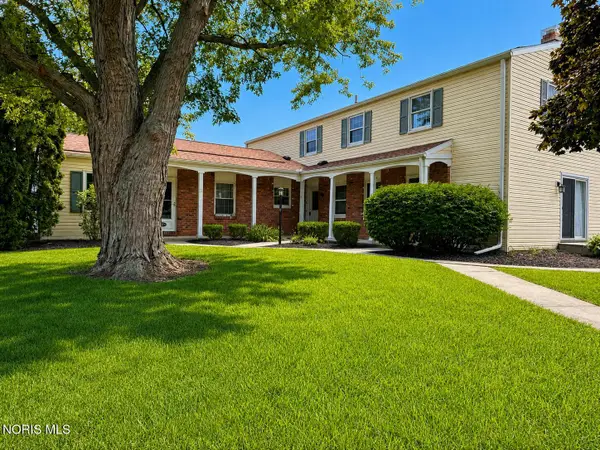 $159,900Coming Soon2 beds 1 baths1,056 sq. ft.
160 Quail Road #18, Perrysburg, OH 43551
MLS# 10012413Listed by: LPG REALTY - Coming SoonOpen Sat, 12:30am to 2pm
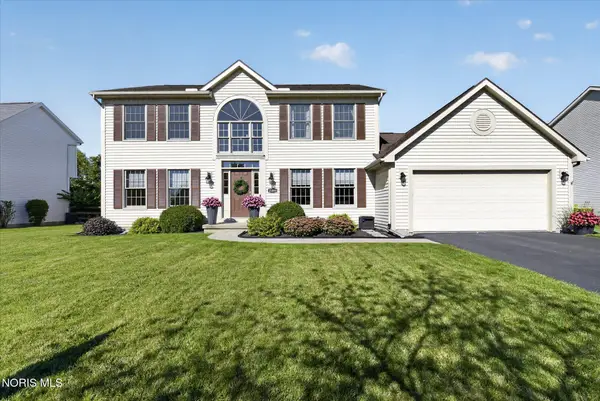 $410,000Coming Soon4 beds 3 baths2,476 sq. ft.
25095 Belmont Court, Perrysburg, OH 43551
MLS# 10012389Listed by: HOWARD HANNA - Coming Soon
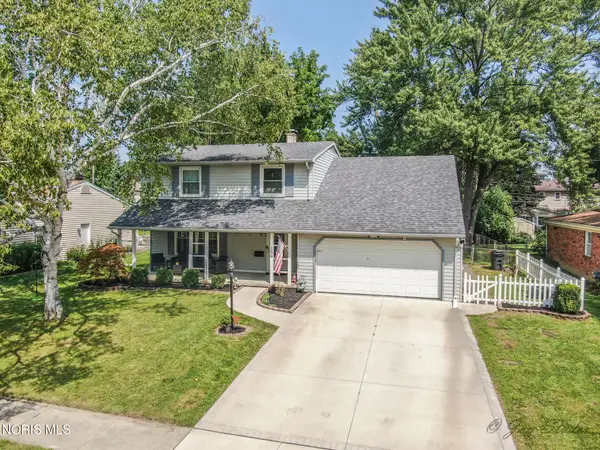 $299,000Coming Soon4 beds 2 baths1,846 sq. ft.
1079 Eastbrook Drive, Perrysburg, OH 43551
MLS# 10012360Listed by: THE DANBERRY CO - Coming Soon
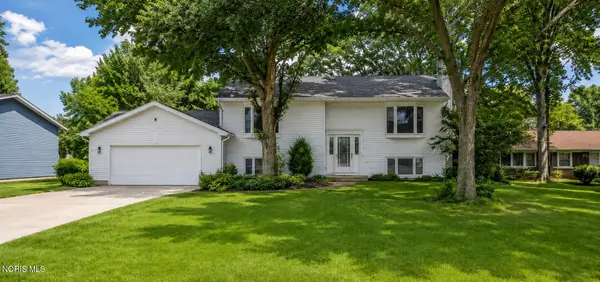 $324,900Coming Soon4 beds 2 baths2,120 sq. ft.
328 Birchdale Road, Perrysburg, OH 43551
MLS# 10012284Listed by: HOWARD HANNA - Coming SoonOpen Sun, 3 to 5pm
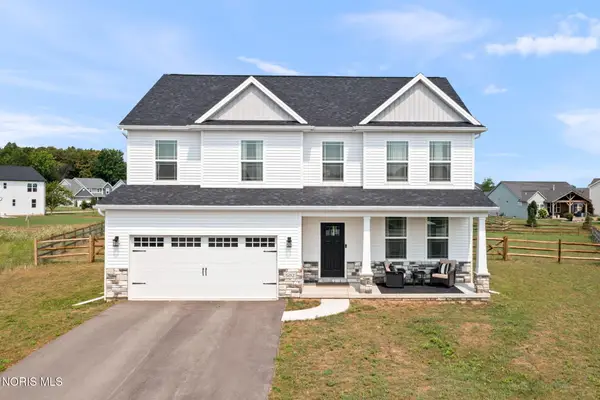 $530,000Coming Soon4 beds 3 baths2,283 sq. ft.
502 Boody Court, Perrysburg, OH 43551
MLS# 10012223Listed by: WIENS & ROTH REAL ESTATE - Coming Soon
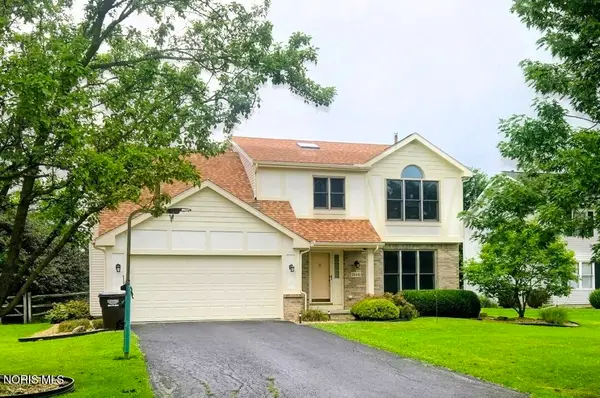 $360,000Coming Soon4 beds 3 baths2,057 sq. ft.
26441 Pin Oak Court, Perrysburg, OH 43551
MLS# 10012180Listed by: THE DANBERRY CO - Coming Soon
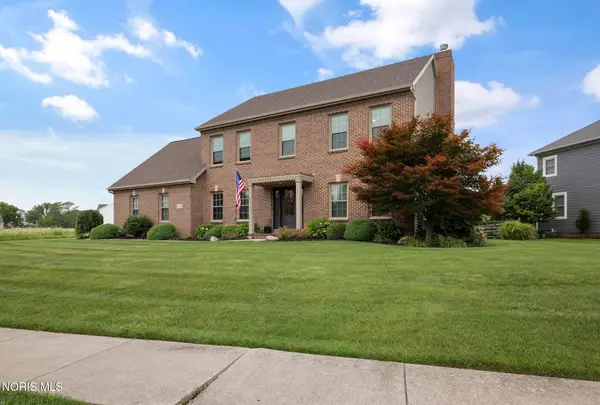 $499,900Coming Soon4 beds 3 baths2,841 sq. ft.
26807 Riverford Drive, Perrysburg, OH 43551
MLS# 10012166Listed by: THE DANBERRY CO - Coming Soon
 $365,000Coming Soon3 beds 3 baths1,745 sq. ft.
10441 White Oak Drive, Perrysburg, OH 43551
MLS# 10011965Listed by: THE DANBERRY CO - Coming Soon
 $189,900Coming Soon3 beds 2 baths1,500 sq. ft.
7389 Starlawn Road, Perrysburg, OH 43551
MLS# 10011612Listed by: THE DANBERRY CO


Protect your home and budget from life's surprises with an Assurant Home Warranty, backed by a partner that supports you through every step of homeownership. Explore Plans.
© 2023 - 2026 ERA Franchise Systems LLC. All rights reserved. ERA Franchise Systems LLC fully supports the principles of the Fair Housing Act and the Equal Opportunity Act. ERA, ERA Real Estate powered, and their respective logos are registered service marks of ERA Franchise Systems LLC. Each office is independently owned and operated.