
15590 John F. Mccarthy Way, Perrysburg, OH 43551
Local realty services provided by:ERA Geyer Noakes Realty Group
Listed by: jill m. perry
Office: howard hanna
MLS#:10010612
Source:OH_TBR
Price summary
- Price:$849,900
- Price per sq. ft.:$160.09
- Monthly HOA dues:$35.83
About this home
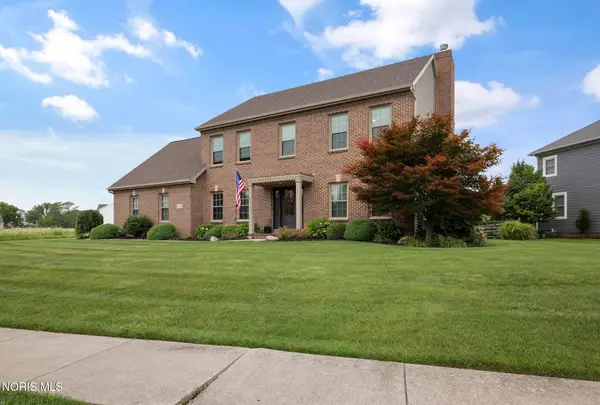
Stunning former Parade home with high quality amenities and energy efficiency located on a private 1/2 acre lot in beautiful Riverbend subdivision. Attractive stone and cement siding and black and window package. Front porch and rear covered wrap around porch offers great space to enjoy the outdoors. The home features blonde plank wood floors on the first floor, soaring ceilings, large windows and custom molding. The great room with fireplace has a cathedral ceilings and fireplace and is open to the high end kitchen perfect for entertaining and everyday living. The dream upscale kitchen features an oversized island with an abundance of seating, quartz countertops, subway tile, large pantry and high end appliance package. The first floor primary suite has cathedral ceilings, his and her closets, and spa like bathroom 4 additional bedrooms with walk in closets and two full bathrooms. Full daylight/egress finished basement, 6th bedroom, movie theater, game room, workout room and kitchen. Total square feet includes basement, Sellers sad to leave for relocation!...
Contact an agent
Home facts
- Year built:2015
- Subdivision & Development:Riverbend Lakes
- Listing ID #:10010612
- Added:40 day(s) ago
- Updated:August 27, 2026 at 12:25 AM
Rooms and interior
- Bedrooms:5
- Total bathrooms:5
- Full bathrooms:4
- Half bathrooms:1
- Rooms Total:11
- Flooring:Engineered Hardwood, Tile
- Dining Description:Breakfast Bar, Eat-in Kitchen
- Bathrooms Description:Double Vanity, Primary Bathroom, Separate Shower
- Kitchen Description:Dishwasher, Disposal, Eat-in Kitchen, Exhaust Fan, Gas Cooktop, Microwave, Range Hood, Refrigerator
- Bedroom Description:Dual Closets
- Basement:Yes
- Basement Description:Daylight, Finished, Full
- Living area:5,309 sq. ft.
Heating and cooling
- Cooling:Ceiling Fan(s), Central Air
- Heating:Forced Air, Natural Gas
Structure and exterior
- Roof:Asphalt
- Year built:2015
- Building area:5,309 sq. ft.
- Lot area:0.59 Acres
- Lot Features:Sprinklers In Front
- Architectural Style:Traditional
- Construction Materials:Board & Batten Siding, Stone
- Exterior Features:Covered Porch, Front Porch, Private Yard, Rear Porch, Side Porch, Wrap Around Porch
- Foundation Description:Pillar/Post/Pier
Schools
- High school:Anthony Wayne
- Middle school:Fallen Timbers
- Elementary school:Waterville
Utilities
- Water:Public
- Sewer:Public Sewer, Sanitary Sewer, Sewer Connected
Finances and disclosures
- Price:$849,900
- Price per sq. ft.:$160.09
Features and amenities
- Appliances:Dishwasher, Disposal, Exhaust Fan, Gas Cooktop, Microwave, Range Hood, Refrigerator, Sump Pump, Water Heater
- Laundry features:Main Level, Sink
- Amenities:Bay Window(s), Cathedral Ceiling(s), Ceiling Fan(s), Crown Molding, Double Pane Windows, Entrance Foyer, Open Floorplan, Pantry, Spa/Hot Tub, Storage, Tray Ceiling(s), Walk-In Closet(s)
Parking
- Total parking spaces:10
- Parking description:Attached Garage, Concrete, Driveway, Garage Door Opener
- Garage:Yes
- Garage spaces:3
New listings near 15590 John F. Mccarthy Way
- Coming Soon
 $225,000Coming Soon3 beds 1 baths1,008 sq. ft.
25712 Lime City Road, Perrysburg, OH 43551
MLS# 10012495Listed by: SERENITY REALTY LLC - Coming SoonOpen Wed, 5 to 7pm
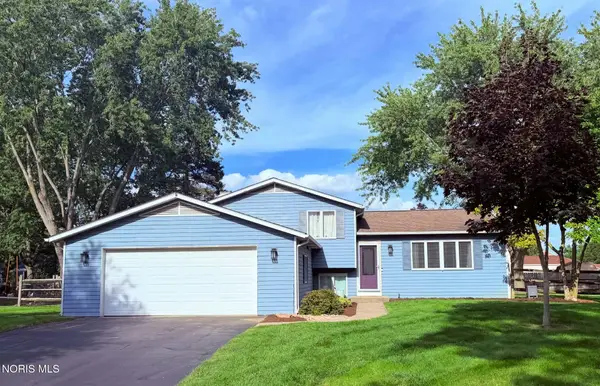 $279,900Coming Soon3 beds 3 baths1,620 sq. ft.
176 Foxhill Lane, Perrysburg, OH 43551
MLS# 10012467Listed by: SERENITY REALTY LLC - Coming SoonOpen Sun, 1 to 3pm
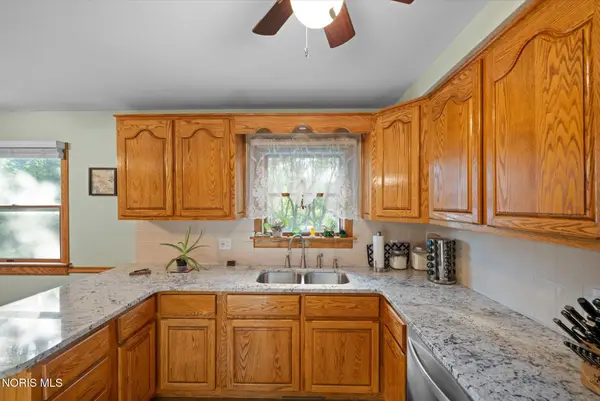 $312,900Coming Soon4 beds 2 baths1,764 sq. ft.
150 Birchdale Road, Perrysburg, OH 43551
MLS# 10012457Listed by: EXP REALTY, LLC - Coming Soon
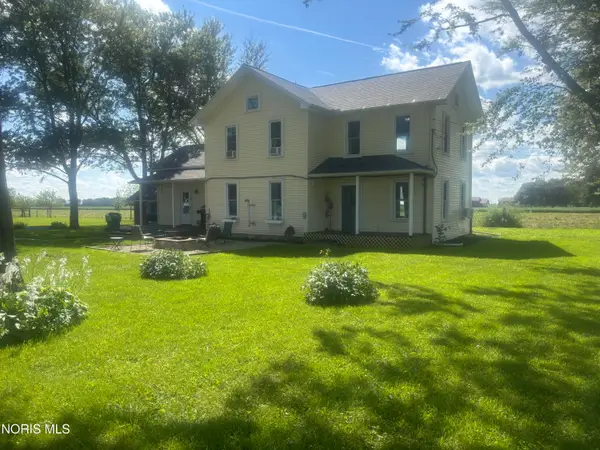 $289,900Coming Soon4 beds 2 baths1,936 sq. ft.
11317 Roachton Road, Perrysburg, OH 43551
MLS# 10012409Listed by: KEY REALTY LTD - Coming Soon
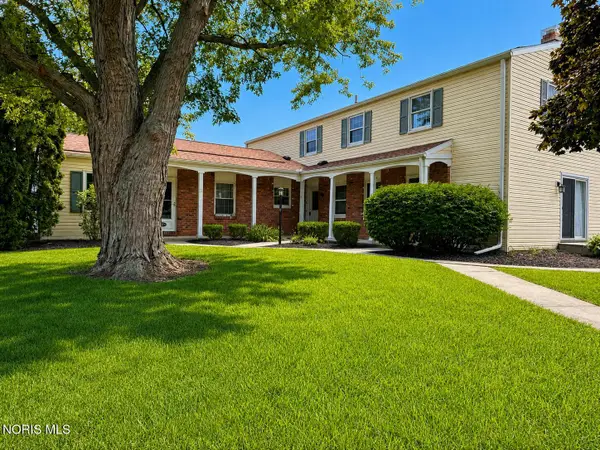 $159,900Coming Soon2 beds 1 baths1,056 sq. ft.
160 Quail Road #18, Perrysburg, OH 43551
MLS# 10012413Listed by: LPG REALTY - Coming Soon
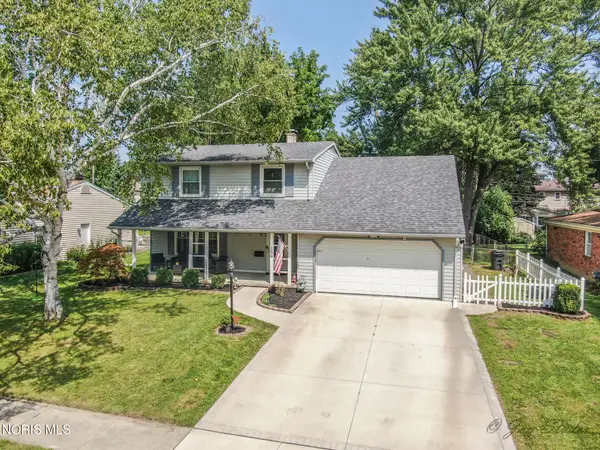 $299,000Coming Soon4 beds 2 baths1,846 sq. ft.
1079 Eastbrook Drive, Perrysburg, OH 43551
MLS# 10012360Listed by: THE DANBERRY CO - Coming Soon
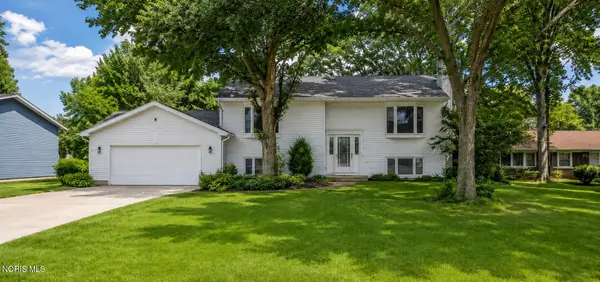 $324,900Coming Soon4 beds 2 baths2,120 sq. ft.
328 Birchdale Road, Perrysburg, OH 43551
MLS# 10012284Listed by: HOWARD HANNA - Coming SoonOpen Sun, 3 to 5pm
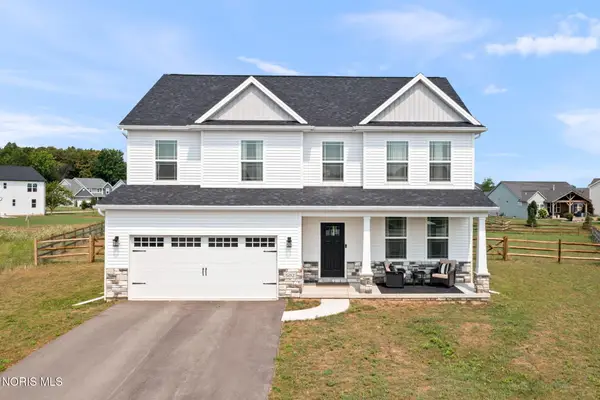 $530,000Coming Soon4 beds 3 baths2,283 sq. ft.
502 Boody Court, Perrysburg, OH 43551
MLS# 10012223Listed by: WIENS & ROTH REAL ESTATE - Coming Soon
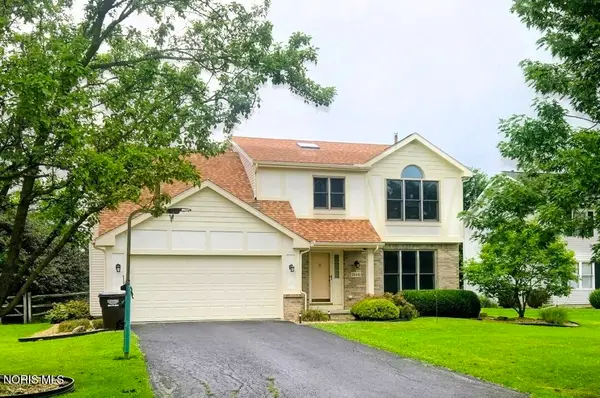 $360,000Coming Soon4 beds 3 baths2,057 sq. ft.
26441 Pin Oak Court, Perrysburg, OH 43551
MLS# 10012180Listed by: THE DANBERRY CO - Coming Soon
 $499,900Coming Soon4 beds 3 baths2,841 sq. ft.
26807 Riverford Drive, Perrysburg, OH 43551
MLS# 10012166Listed by: THE DANBERRY CO


Protect your home and budget from life's surprises with an Assurant Home Warranty, backed by a partner that supports you through every step of homeownership. Explore Plans.
© 2023 - 2026 ERA Franchise Systems LLC. All rights reserved. ERA Franchise Systems LLC fully supports the principles of the Fair Housing Act and the Equal Opportunity Act. ERA, ERA Real Estate powered, and their respective logos are registered service marks of ERA Franchise Systems LLC. Each office is independently owned and operated.