
15683 Sunset Maple Drive, Perrysburg, OH 43551
Local realty services provided by:ERA Geyer Noakes Realty Group
Listed by: victoria d. valle
Office: the danberry co.
MLS#:10010528
Source:OH_TBR
Price summary
- Price:$409,900
- Price per sq. ft.:$187.17
- Monthly HOA dues:$146.67
About this home
SELLER SAYS BRING ALL OFFERS! Better than new and completely move-in ready, this stunning McCarthy-built home offers the perfect blend of quality craftsmanship, thoughtful upgrades, and low-maintenance living in desirable Perrysburg. Designed for both everyday comfort and effortless entertaining, this home is filled with natural light and features an inviting open floor plan with a bright and cheerful sunroom, large family room and a beautifully appointed kitchen. Seller has invested in builder upgrades which include premium appliances, custom closet systems, blackout window treatments in the primary, upgraded shower doors, and thoughtful accessibility enhancements such as ADA-height toilets and grab bars. The finished bonus room provides the perfect flex space for a home office, media room, guest suite, or hobby area. Step outside to the covered rear patio and enjoy peaceful mornings or relaxing evenings in your private outdoor retreat. Built in 2024, the home also features a new roof, furnace, air conditioner, and water heater for years of worry-free ownership. Enjoy the ease of maintenance-free living in The Village at Riverbend, where the HOA covers lawn care at the home, snow removal at the home, and common area maintenance—giving you more time to enjoy everything this exceptional home and the Perrysburg community have to offer....
Contact an agent
Home facts
- Year built:2024
- Subdivision & Development:Village at Riverbend
- Listing ID #:10010528
- Added:48 day(s) ago
- Updated:September 02, 2026 at 04:25 PM
Rooms and interior
- Bedrooms:3
- Total bathrooms:2
- Full bathrooms:2
- Rooms Total:8
- Flooring:Carpet, Luxury Vinyl
- Dining Description:Breakfast Bar, Eat-in Kitchen
- Bathrooms Description:Double Vanity, Primary Bathroom
- Kitchen Description:Dishwasher, Disposal, Eat-in Kitchen, Electric Range, Microwave
- Basement Description:Crawl Space
- Living area:2,190 sq. ft.
Heating and cooling
- Cooling:Ceiling Fan(s), Central Air
- Heating:Forced Air
Structure and exterior
- Roof:Asphalt
- Year built:2024
- Building area:2,190 sq. ft.
- Lot area:0.26 Acres
- Construction Materials:Stone, Vinyl Siding
- Exterior Features:Covered Patio, Covered Porch, Private Entrance, Private Yard, Rear Patio
- Foundation Description:Crawl Space
- Levels:One and One Half
Schools
- High school:Anthony Wayne
- Middle school:Fallen Timbers
- Elementary school:Waterville
Utilities
- Water:Public, Water Connected
- Sewer:Sanitary Sewer
Finances and disclosures
- Price:$409,900
- Price per sq. ft.:$187.17
Features and amenities
- Appliances:Dishwasher, Disposal, Electric Range, Microwave, Water Heater
- Laundry features:Main Level, Sink
- Amenities:Ceiling Fan(s), Open Floorplan, Pantry
Parking
- Parking description:Attached Garage, Driveway, On Street
- Garage:Yes
- Garage spaces:3
New listings near 15683 Sunset Maple Drive
- Coming Soon
 $399,900Coming Soon4 beds 4 baths2,700 sq. ft.
894 Apple Creek Drive, Perrysburg, OH 43551
MLS# 10012734Listed by: HOWARD HANNA - Coming SoonOpen Sat, 12 to 2pm
 $250,000Coming Soon3 beds 1 baths1,142 sq. ft.
441 W 6th Street, Perrysburg, OH 43551
MLS# 10012709Listed by: THE DANBERRY CO - Coming Soon
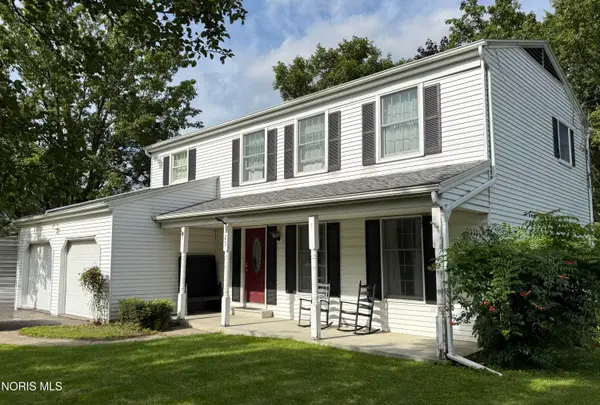 $315,900Coming Soon4 beds 3 baths1,800 sq. ft.
125 Cedar Court, Perrysburg, OH 43551
MLS# 10012698Listed by: SERENITY REALTY LLC - Coming Soon
 $359,900Coming Soon3 beds 2 baths1,710 sq. ft.
340 E 5th Street, Perrysburg, OH 43551
MLS# 10012682Listed by: RE/MAX MASTERS - Coming SoonOpen Sun, 11:30am to 1pm
 $229,900Coming Soon2 beds 2 baths1,115 sq. ft.
311 Turnbury Lane, Perrysburg, OH 43551
MLS# 10012668Listed by: THE DANBERRY CO - Coming SoonOpen Thu, 5 to 7pm
 $595,000Coming Soon3 beds 3 baths2,263 sq. ft.
117 Mulberry Street, Perrysburg, OH 43551
MLS# 10012646Listed by: RE/MAX MASTERS - Coming Soon
 $317,900Coming Soon3 beds 2 baths1,810 sq. ft.
26336 E Wexford Drive, Perrysburg, OH 43551
MLS# 10012612Listed by: KEY REALTY LTD - Coming Soon
 $250,000Coming Soon6 beds -- baths2,240 sq. ft.
6861 William Drive, Perrysburg, OH 43551
MLS# 10012622Listed by: KEY REALTY LTD - Coming SoonOpen Sat, 12 to 2pm
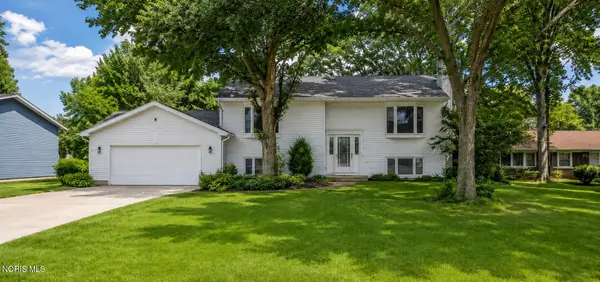 $324,900Coming Soon4 beds 2 baths2,120 sq. ft.
328 Birchdale Road, Perrysburg, OH 43551
MLS# 10012284Listed by: HOWARD HANNA - New
 $479,900Active3 beds 3 baths3,016 sq. ft.
862 Louisiana Avenue, Perrysburg, OH 43551
MLS# 10012727Listed by: THE DANBERRY CO.


Protect your home and budget from life's surprises with an Assurant Home Warranty, backed by a partner that supports you through every step of homeownership. Explore Plans.
© 2023 - 2026 ERA Franchise Systems LLC. All rights reserved. ERA Franchise Systems LLC fully supports the principles of the Fair Housing Act and the Equal Opportunity Act. ERA, ERA Real Estate powered, and their respective logos are registered service marks of ERA Franchise Systems LLC. Each office is independently owned and operated.