
25113 Rocky Harbour Drive, Perrysburg, OH 43551
Local realty services provided by:ERA Geyer Noakes Realty Group
Listed by: denise reinhart
Office: key realty ltd
MLS#:10011626
Source:OH_TBR
Price summary
- Price:$449,900
- Price per sq. ft.:$232.39
- Monthly HOA dues:$171.67
About this home
Welcome home to this beautifully appointed 3-bedroom, 2.5-bath home offering 1,936 sq. ft. of thoughtfully designed living space with spectacular pond views from the moment you step into the foyer. The open-concept floor plan features a great room, vaulted sunroom, and eat-in kitchen, creating an ideal space for everyday living and entertaining. The custom kitchen boasts abundant granite countertops, tile backsplash, stainless steel appliances, and ample cabinetry. The spacious primary suite features an elegant tray ceiling, walk-in closet, double vanity, and custom tile shower. Two additional generously sized bedrooms share a full bath. The finished basement provides 839 additional finished space including a large game/rec room, separate bonus room, half bath, and exceptional storage. Relax on the private patio overlooking the beautiful pond and enjoy the peaceful setting. Completing the home is a 2-car attached garage with durable epoxy flooring. A rare opportunity to enjoy low-maintenance living with breathtaking views!...
Contact an agent
Home facts
- Year built:2012
- Subdivision & Development:Riverbend Lakes
- Listing ID #:10011626
- Added:3 day(s) ago
- Updated:August 10, 2026 at 01:31 PM
Rooms and interior
- Bedrooms:3
- Total bathrooms:3
- Full bathrooms:2
- Half bathrooms:1
- Rooms Total:9
- Flooring:Carpet, Hardwood, Tile
- Dining Description:Eat-in Kitchen
- Bathrooms Description:Double Vanity, Primary Bathroom
- Kitchen Description:Dishwasher, Disposal, Eat-in Kitchen, Gas Oven, Gas Range, Gas Range Connection, Microwave, Refrigerator
- Basement:Yes
- Basement Description:Finished, Interior Entry, Sump Pump
- Living area:1,936 sq. ft.
Heating and cooling
- Cooling:Central Air
- Heating:Forced Air, Natural Gas
Structure and exterior
- Roof:Shingle
- Year built:2012
- Building area:1,936 sq. ft.
- Lot area:0.17 Acres
- Lot Features:Landscaped, Sprinklers In Front, Sprinklers In Rear
- Architectural Style:Traditional
- Construction Materials:Stone, Vinyl Siding
- Exterior Features:Front Porch, Rear Patio
- Levels:One
Schools
- High school:Anthony Wayne
- Middle school:Fallen Timbers
- Elementary school:Waterville
Utilities
- Water:Public, Water Connected
- Sewer:Public Sewer, Sewer Connected
Finances and disclosures
- Price:$449,900
- Price per sq. ft.:$232.39
Features and amenities
- Appliances:Dishwasher, Disposal, Gas Oven, Gas Range, Gas Range Connection, Microwave, Refrigerator, Sump Pump, Water Heater
- Laundry features:Electric Dryer Hookup, Main Level, Sink, Washer Hookup
- Amenities:Ceiling Fan(s), Crown Molding, Entrance Foyer, Open Floorplan, Pan Ceiling(s), Pantry, Vaulted Ceiling(s), Walk-In Closet(s)
Parking
- Parking description:Attached Garage, Concrete
- Garage:Yes
- Garage spaces:2
New listings near 25113 Rocky Harbour Drive
- New
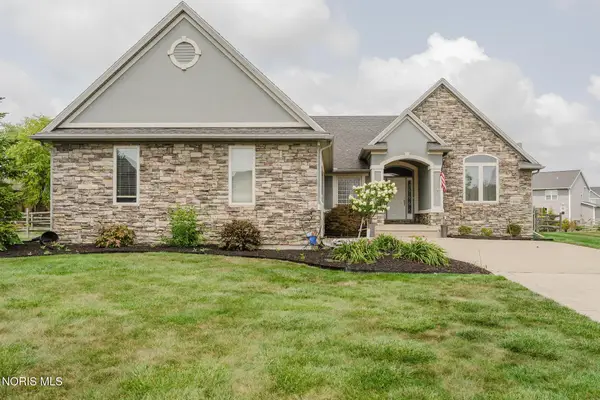 $589,900Active3 beds 3 baths2,257 sq. ft.
14780 Prairie Lake Drive, Perrysburg, OH 43551
MLS# 10011673Listed by: RE/MAX UNLIMITED RESULTS RLTY - New
 $285,000Active2 beds 2 baths1,345 sq. ft.
10919 S Lakes Drive, Perrysburg, OH 43551
MLS# 10011639Listed by: THE DANBERRY CO - New
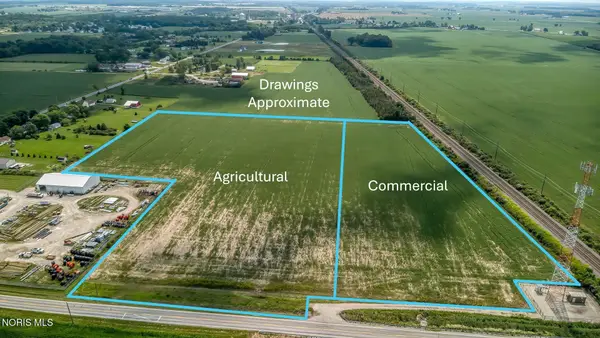 $349,900Active18.52 Acres
0 Genoa Road, Perrysburg, OH 43551
MLS# 10011642Listed by: RE/MAX PREFERRED ASSOCIATES - Coming Soon
 $189,900Coming Soon3 beds 2 baths
7389 Starlawn Road, Perrysburg, OH 43551
MLS# 10011612Listed by: THE DANBERRY CO - New
 $415,000Active4 beds 3 baths2,598 sq. ft.
27262 Fort Meigs Road, Perrysburg, OH 43551
MLS# 10011578Listed by: KELLER WILLIAMS CITYWIDE - Coming Soon
 $269,900Coming Soon4 beds 2 baths
379 Birchdale Road, Perrysburg, OH 43551
MLS# 10011554Listed by: KEY REALTY LTD - New
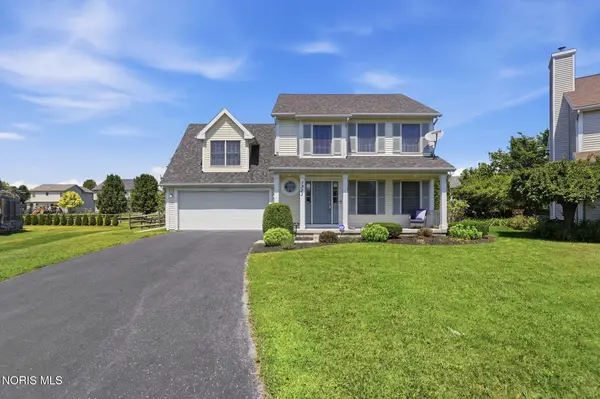 $349,900Active4 beds 3 baths1,836 sq. ft.
1313 Seneca Creek Court, Perrysburg, OH 43551
MLS# 10011537Listed by: HOWARD HANNA - Coming Soon
 $400,000Coming Soon3 beds 3 baths
240 W Indiana Avenue, Perrysburg, OH 43551
MLS# 10011521Listed by: THE DANBERRY CO - New
 $305,000Active3 beds 2 baths1,700 sq. ft.
29700 Brookview Court, Perrysburg, OH 43551
MLS# 10011498Listed by: BHHS KOEHLER REALTY


Protect your home and budget from life's surprises with an Assurant Home Warranty, backed by a partner that supports you through every step of homeownership. Explore Plans.
© 2023 - 2026 ERA Franchise Systems LLC. All rights reserved. ERA Franchise Systems LLC fully supports the principles of the Fair Housing Act and the Equal Opportunity Act. ERA, ERA Real Estate powered, and their respective logos are registered service marks of ERA Franchise Systems LLC. Each office is independently owned and operated.