
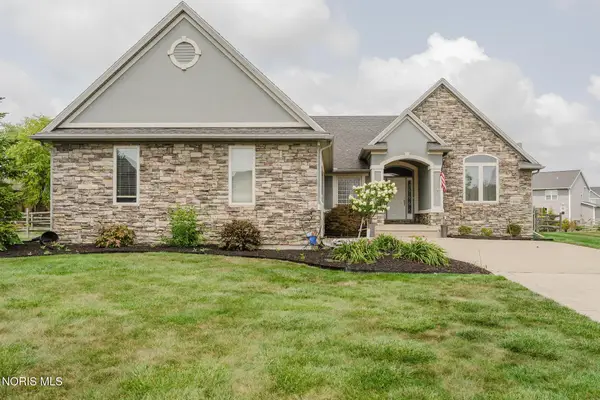
10919 S Lakes Drive, Perrysburg, OH 43551
Local realty services provided by:ERA Geyer Noakes Realty Group
Listed by: darla i. fry
Office: the danberry co
MLS#:10011639
Source:OH_TBR
Price summary
- Price:$285,000
- Price per sq. ft.:$211.9
- Monthly HOA dues:$125
About this home
Welcome to Emerald Lakes!10919 S Lakes is where comfort and convenience meet! The layout offers a wonderful flow between living spaces, perfect for entertaining or relaxing. all appliances including washer and dryer stay. This home offers easy access to shopping, dining and major routes. Move in at closing!
Contact an agent
Home facts
- Year built:2012
- Subdivision & Development:Emerald Lakes
- Listing ID #:10011639
- Added:5 day(s) ago
- Updated:August 11, 2026 at 03:46 PM
Rooms and interior
- Bedrooms:2
- Total bathrooms:2
- Full bathrooms:2
- Rooms Total:5
- Flooring:Carpet, Tile
- Bathrooms Description:Primary Bathroom, Separate Shower
- Kitchen Description:Disposal, Range Hood, Refrigerator
- Basement Description:Crawl Space
- Living area:1,345 sq. ft.
Heating and cooling
- Cooling:Central Air
- Heating:Forced Air, Natural Gas
Structure and exterior
- Roof:Shingle
- Year built:2012
- Building area:1,345 sq. ft.
- Lot area:0.18 Acres
- Architectural Style:Traditional
- Construction Materials:Brick, Vinyl Siding
- Exterior Features:Lighting, Rear Patio
- Foundation Description:Crawl Space
- Levels:One
Schools
- High school:Perrysburg
- Middle school:None
- Elementary school:Woodlands
Utilities
- Water:Public, Water Connected
- Sewer:Public Sewer, Sewer Connected
Finances and disclosures
- Price:$285,000
- Price per sq. ft.:$211.9
Features and amenities
- Appliances:Disposal, Range Hood, Refrigerator, Washer, Water Heater
- Laundry features:Electric Dryer Hookup, Gas Dryer Hookup, Main Level, Washer
- Amenities:Entrance Foyer, Smoke Detector(s), Storage, Walk-In Closet(s)
Parking
- Total parking spaces:2
- Parking description:Attached Garage, Driveway
- Garage:Yes
- Garage spaces:2
New listings near 10919 S Lakes Drive
- New
 $199,000Active3 beds 2 baths1,581 sq. ft.
1037 Westbrook Drive, Perrysburg, OH 43551
MLS# 10011854Listed by: THE DANBERRY CO.  $72,000Pending0.25 Acres
Lot 105 Canterbury, Perrysburg, OH 43551
MLS# 10011842Listed by: THE DANBERRY CO- New
 $344,900Active2 beds 2 baths1,615 sq. ft.
14547 Dexter Falls Road, Perrysburg, OH 43551
MLS# 10011829Listed by: RE/MAX PREFERRED ASSOCIATES - Coming SoonOpen Sun, 1 to 3pm
 $349,000Coming Soon4 beds 2 baths
587 Rutledge Court, Perrysburg, OH 43551
MLS# 10011824Listed by: HOWARD HANNA - Coming SoonOpen Sun, 10am to 12pm
 $220,000Coming Soon2 beds 1 baths
29226 Hufford Road, Perrysburg, OH 43551
MLS# 10011790Listed by: SERENITY REALTY LLC - New
 $589,850Active4 beds 3 baths2,668 sq. ft.
156 Barton Creek Drive, Perrysburg, OH 43551
MLS# 10011792Listed by: THE DANBERRY CO - Coming SoonOpen Sat, 1 to 3pm
 $310,000Coming Soon3 beds 2 baths
7018 Twin Lakes Road, Perrysburg, OH 43551
MLS# 10011770Listed by: THE DANBERRY CO - Coming Soon
 $525,000Coming Soon3 beds 3 baths
25136 Rocky Harbour Drive, Perrysburg, OH 43551
MLS# 10011765Listed by: KEY REALTY - New
 $589,900Active3 beds 3 baths2,257 sq. ft.
14780 Prairie Lake Drive, Perrysburg, OH 43551
MLS# 10011673Listed by: RE/MAX UNLIMITED RESULTS RLTY


Protect your home and budget from life's surprises with an Assurant Home Warranty, backed by a partner that supports you through every step of homeownership. Explore Plans.
© 2023 - 2026 ERA Franchise Systems LLC. All rights reserved. ERA Franchise Systems LLC fully supports the principles of the Fair Housing Act and the Equal Opportunity Act. ERA, ERA Real Estate powered, and their respective logos are registered service marks of ERA Franchise Systems LLC. Each office is independently owned and operated.