
25176 Rocky Harbour Drive, Perrysburg, OH 43551
Local realty services provided by:ERA Geyer Noakes Realty Group
25176 Rocky Harbour Drive,Perrysburg, OH 43551
$575,000
- 4 Beds
- 3 Baths
- 2,907 sq. ft.
- Single family
- Pending
Listed by: joseph d. mathias
Office: re/max preferred associates
MLS#:10010157
Source:OH_TBR
Price summary
- Price:$575,000
- Price per sq. ft.:$197.8
- Monthly HOA dues:$35
About this home
Welcome home to this spacious 4-bedroom, 2.5-bath two-story on a 0.32-acre lot in Perrysburg. Built in 2006, this 2,907 sq. ft. home offers a family room with fireplace and an attached garage. Upstairs, the primary living areas include a full tiled bath and generous closet space. Downstairs, the finished lower level is where this home really shines: a spacious game room stretching over 38 feet, a media room with a hidden bonus room tucked behind it, a second TV/media area, and a dedicated storage room — ideal for entertaining, movie nights, or extra hangout space for the kids. Outside, enjoy a deck and patio for relaxing or entertaining. Located in a neighborhood close to schools, shopping, and dining — this one won't last long.
Contact an agent
Home facts
- Year built:2006
- Subdivision & Development:Riverbend Lakes
- Listing ID #:10010157
- Added:49 day(s) ago
- Updated:August 25, 2026 at 07:33 PM
Rooms and interior
- Bedrooms:4
- Total bathrooms:3
- Full bathrooms:2
- Half bathrooms:1
- Rooms Total:12
- Flooring:Carpet, Ceramic Tile, Engineered Hardwood, Hardwood, Tile
- Kitchen Description:Dishwasher, Disposal, Electric Oven, Exhaust Fan, Gas Range, Microwave, Range Hood, Refrigerator, Wall Oven
- Basement:Yes
- Basement Description:Concrete, Full, Sump Pump
- Living area:2,907 sq. ft.
Heating and cooling
- Cooling:Ceiling Fan(s), Central Air
- Heating:Natural Gas
Structure and exterior
- Roof:Shingle
- Year built:2006
- Building area:2,907 sq. ft.
- Lot area:0.32 Acres
- Lot Features:Rolling Slope, Sprinklers In Front, Sprinklers In Rear, Wooded
- Construction Materials:Blown-In Insulation, Brick, Concrete, Vinyl Siding
- Exterior Features:Deck
- Foundation Description:Block
Schools
- High school:Anthony Wayne
- Middle school:Fallen Timbers
- Elementary school:Waterville
Utilities
- Water:Public, Water Connected
- Sewer:Public Sewer, Sewer Connected
Finances and disclosures
- Price:$575,000
- Price per sq. ft.:$197.8
Features and amenities
- Appliances:Bar Fridge, Dishwasher, Disposal, Electric Oven, Exhaust Fan, Gas Range, Irrigation Equipment, Microwave, Radon Mitigation System, Range Hood, Refrigerator, Sump Pump, Wall Oven, Water Heater, Wine Refrigerator
- Laundry features:Electric Dryer Hookup, Main Level
- Amenities:Ceiling Fan(s), Crown Molding, Double Pane Windows, Security System, Smoke Detector(s), Spa/Hot Tub, Walk-In Closet(s)
Parking
- Parking description:Electric Vehicle Charging Station(s)
- Garage:Yes
- Garage spaces:3
New listings near 25176 Rocky Harbour Drive
- Coming Soon
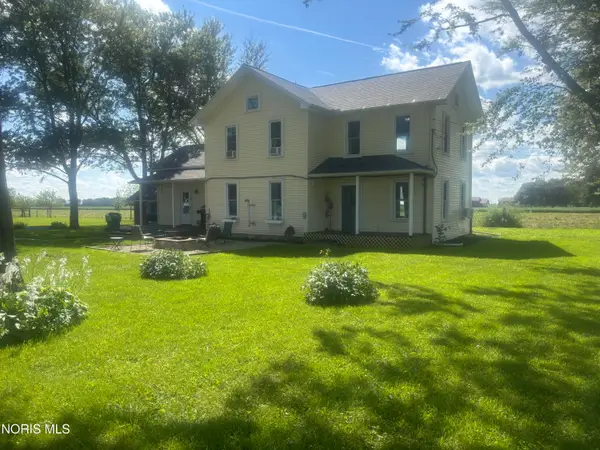 $289,900Coming Soon4 beds 2 baths1,936 sq. ft.
11317 Roachton Road, Perrysburg, OH 43551
MLS# 10012409Listed by: KEY REALTY LTD - Coming Soon
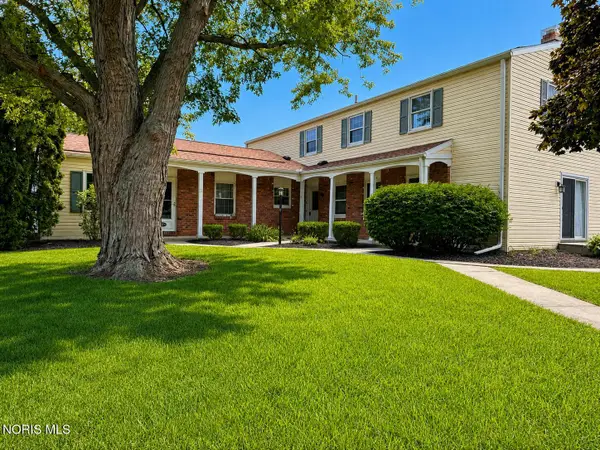 $159,900Coming Soon2 beds 1 baths1,056 sq. ft.
160 Quail Road #18, Perrysburg, OH 43551
MLS# 10012413Listed by: LPG REALTY - Coming SoonOpen Sat, 12:30am to 2pm
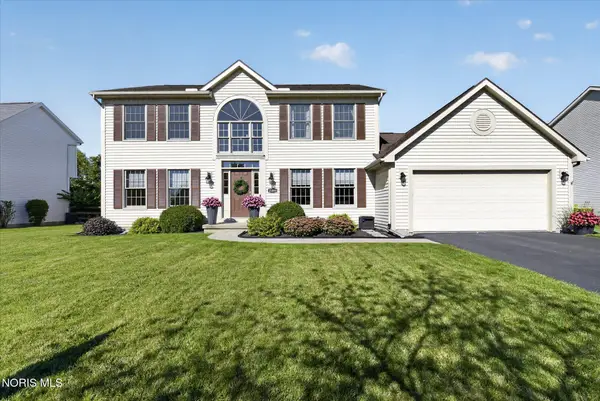 $410,000Coming Soon4 beds 3 baths2,476 sq. ft.
25095 Belmont Court, Perrysburg, OH 43551
MLS# 10012389Listed by: HOWARD HANNA - Coming Soon
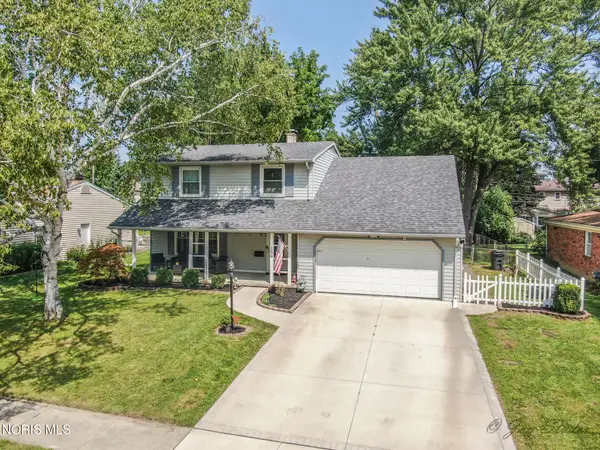 $299,000Coming Soon4 beds 2 baths1,846 sq. ft.
1079 Eastbrook Drive, Perrysburg, OH 43551
MLS# 10012360Listed by: THE DANBERRY CO - Coming Soon
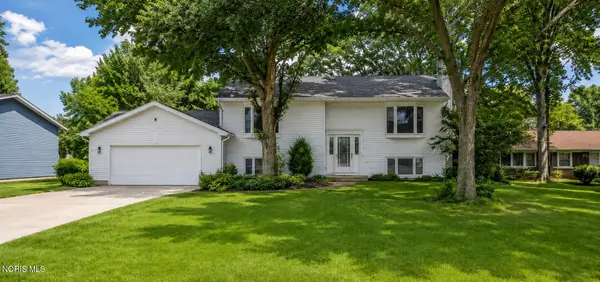 $324,900Coming Soon4 beds 2 baths2,120 sq. ft.
328 Birchdale Road, Perrysburg, OH 43551
MLS# 10012284Listed by: HOWARD HANNA - Coming SoonOpen Sun, 3 to 5pm
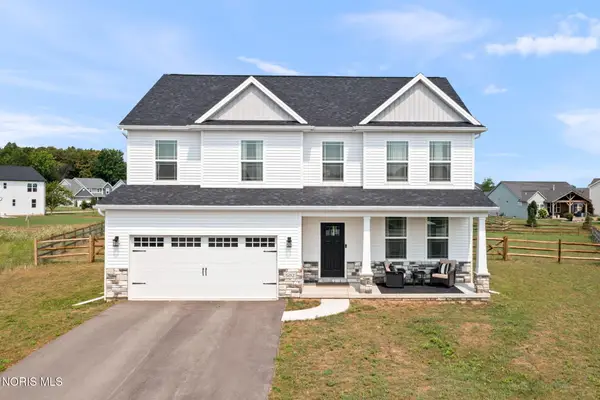 $530,000Coming Soon4 beds 3 baths2,283 sq. ft.
502 Boody Court, Perrysburg, OH 43551
MLS# 10012223Listed by: WIENS & ROTH REAL ESTATE - Coming Soon
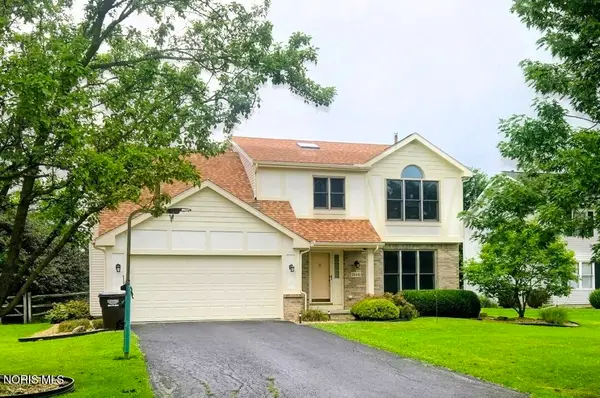 $360,000Coming Soon4 beds 3 baths2,057 sq. ft.
26441 Pin Oak Court, Perrysburg, OH 43551
MLS# 10012180Listed by: THE DANBERRY CO - Coming Soon
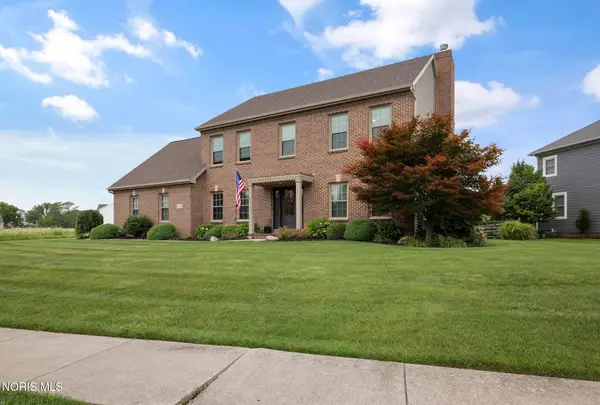 $499,900Coming Soon4 beds 3 baths2,841 sq. ft.
26807 Riverford Drive, Perrysburg, OH 43551
MLS# 10012166Listed by: THE DANBERRY CO - Coming Soon
 $365,000Coming Soon3 beds 3 baths1,745 sq. ft.
10441 White Oak Drive, Perrysburg, OH 43551
MLS# 10011965Listed by: THE DANBERRY CO - Coming Soon
 $189,900Coming Soon3 beds 2 baths1,500 sq. ft.
7389 Starlawn Road, Perrysburg, OH 43551
MLS# 10011612Listed by: THE DANBERRY CO


Protect your home and budget from life's surprises with an Assurant Home Warranty, backed by a partner that supports you through every step of homeownership. Explore Plans.
© 2023 - 2026 ERA Franchise Systems LLC. All rights reserved. ERA Franchise Systems LLC fully supports the principles of the Fair Housing Act and the Equal Opportunity Act. ERA, ERA Real Estate powered, and their respective logos are registered service marks of ERA Franchise Systems LLC. Each office is independently owned and operated.