
4928 Prestonwood Road, Perrysburg, OH 43551
Local realty services provided by:ERA Geyer Noakes Realty Group
4928 Prestonwood Road,Perrysburg, OH 43551
$545,000
- 4 Beds
- 4 Baths
- - sq. ft.
- Single family
- Sold
Listed by: brandon gates
Office: ilink real estate company, llc.
MLS#:10010283
Source:OH_TBR
Sorry, we are unable to map this address
Price summary
- Price:$545,000
- Monthly HOA dues:$10.42
About this home
Hidden gem in the highly sought-after Village of Brookhaven subdivision in Perrysburg. This beautifully maintained 4-bedroom, 3.5-bath home offers generous living spaces, high-quality finishes, and thoughtful updates throughout in a peaceful, family-friendly neighborhood. With exceptional craftsmanship, it is truly move-in ready. Step inside to a dramatic great room with soaring 2-story ceilings that creates an impressive, light-filled gathering space. The first-floor den features a handsome coffered ceiling—perfect for a home office or quiet retreat. White trim and substantial 7" base molding add refined elegance throughout. The spacious kitchen with granite countertops, stainless steel appliances, and stylish subway tile backsplash. Hardwood flooring flows beautifully through the kitchen, bath, and foyer. A practical mudroom and laundry area provides custom organization with storage, a utility sink, and coat space. Upstairs, the expansive primary suite offers a luxurious retreat with a huge walk-in closet and a private spa-like bath featuring a garden tub, dual vanity, and vaulted ceiling. A thoughtfully designed long hallway ensures privacy for the additional bedrooms. Downstairs, the fully finished basement expands your living space dramatically. It includes a full bathroom, plus a professional-grade entertainment area complete with a projector screen and surround sound stereo system—ideal for movie nights, game days, or family gatherings. Oversized storage rooms provide excellent organization. Outside, entertain or unwind on the covered patio, complete with a gas fire pit that creates the perfect setting for year-round gatherings or relaxing evenings outdoors. Enjoy peaceful sunrise and sunset views with added privacy in this country setting. Nestled in the top-rated Perrysburg School District, Brookhaven is a tranquil community with safe streets, well-maintained homes, and convenient access to parks, trails, Levis Commons, and everything Perrysburg has to offer. This exceptional home perfectly combines timeless finishes, modern amenities, and a prime location. Schedule your private showing today and make this your family's next chapter!...
Contact an agent
Home facts
- Year built:2012
- Subdivision & Development:Village of Brookhaven
- Listing ID #:10010283
- Added:35 day(s) ago
- Updated:August 14, 2026 at 04:02 PM
Rooms and interior
- Bedrooms:4
- Total bathrooms:4
- Full bathrooms:3
- Half bathrooms:1
- Rooms Total:8
- Flooring:Carpet, Ceramic Tile, Hardwood, Laminate
- Dining Description:Eat-in Kitchen
- Bathrooms Description:Double Vanity
- Kitchen Description:Convection Oven, Dishwasher, Disposal, Eat-in Kitchen, Exhaust Fan, Gas Range, Microwave, Refrigerator
- Basement:Yes
- Basement Description:Finished, Full, Sump Pump
Heating and cooling
- Cooling:Central Air
- Heating:Forced Air, Natural Gas
Structure and exterior
- Roof:Asphalt
- Year built:2012
- Architectural Style:Traditional
- Construction Materials:Stone, Vinyl Siding
- Exterior Features:Covered Patio, Fire Pit
Schools
- High school:Perrysburg
- Middle school:None
- Elementary school:Toth
Utilities
- Water:Public, Water Connected
- Sewer:Public Sewer, Sewer Connected
Finances and disclosures
- Price:$545,000
Features and amenities
- Appliances:Convection Oven, Dishwasher, Disposal, Dryer, ENERGY STAR Qualified Appliances, Exhaust Fan, Gas Range, Humidifier, Irrigation Equipment, Microwave, Radon Mitigation System, Refrigerator, Satellite Dish, Sump Pump, Washer, Water Heater
- Laundry features:Dryer, Electric Dryer Hookup, Gas Dryer Hookup, Main Level, Washer, Washer Hookup
- Amenities:Carbon Monoxide Detector(s), Cathedral Ceiling(s), Ceiling Fan(s), Double Pane Windows, Open Floorplan, Pantry, Smoke Detector(s), Sound System, Vaulted Ceiling(s), Walk-In Closet(s), Window Coverings, Window Treatments
Parking
- Total parking spaces:4
- Parking description:Asphalt, Attached Garage, Driveway, Garage Door Opener
- Garage:Yes
- Garage spaces:2
New listings near 4928 Prestonwood Road
- Coming Soon
 $365,000Coming Soon3 beds 3 baths
10441 White Oak Drive, Perrysburg, OH 43551
MLS# 10011965Listed by: THE DANBERRY CO - New
 $134,900Active4 beds 2 baths1,535 sq. ft.
27484 Oregon Road #42, Perrysburg, OH 43551
MLS# 10011899Listed by: LPG REALTY - Coming Soon
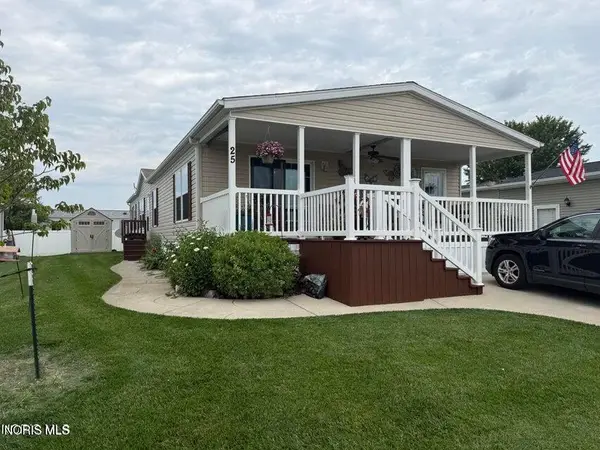 $110,000Coming Soon3 beds 2 baths
27484 Oregon Road #25, Perrysburg, OH 43551
MLS# 10011900Listed by: HOWARD HANNA  $88,000Pending0.46 Acres
Lot 123 Canterbury, Perrysburg, OH 43551
MLS# 10011895Listed by: THE DANBERRY CO- Open Sun, 2 to 4pmNew
 $395,500Active4 beds 4 baths2,012 sq. ft.
1424 S Redhawk Drive, Perrysburg, OH 43551
MLS# 10011888Listed by: THE DANBERRY CO  $72,000Pending0.29 Acres
Lot 186 Hawthorne, Perrysburg, OH 43551
MLS# 10011874Listed by: THE DANBERRY CO $72,000Pending0.31 Acres
Lot 187 Hawthorne, Perrysburg, OH 43551
MLS# 10011875Listed by: THE DANBERRY CO- New
 $199,000Active3 beds 2 baths1,581 sq. ft.
1037 Westbrook Drive, Perrysburg, OH 43551
MLS# 10011854Listed by: THE DANBERRY CO.  $72,000Pending0.25 Acres
Lot 105 Canterbury, Perrysburg, OH 43551
MLS# 10011842Listed by: THE DANBERRY CO $344,900Pending2 beds 2 baths1,615 sq. ft.
14547 Dexter Falls Road, Perrysburg, OH 43551
MLS# 10011829Listed by: RE/MAX PREFERRED ASSOCIATES


Protect your home and budget from life's surprises with an Assurant Home Warranty, backed by a partner that supports you through every step of homeownership. Explore Plans.
© 2023 - 2026 ERA Franchise Systems LLC. All rights reserved. ERA Franchise Systems LLC fully supports the principles of the Fair Housing Act and the Equal Opportunity Act. ERA, ERA Real Estate powered, and their respective logos are registered service marks of ERA Franchise Systems LLC. Each office is independently owned and operated.