
8949 Five Point Road, Perrysburg, OH 43551
Local realty services provided by:ERA Geyer Noakes Realty Group
Listed by: eddie j campos
Office: re/max preferred associates
MLS#:10015180
Source:OH_TBR
Price summary
- Price:$249,900
- Price per sq. ft.:$144.62
About this home
Discover the perfect blend of country freedom and modern peace of mind at 8949 Five Point Rd! Situated on 2.06 acres across two parcels in Perrysburg Township and within Rossford Schools, this updated 3-bedroom, 2-full bath single-story home delivers relaxed rural living with everyday conveniences just minutes away. Inside, you will find thoughtful updates throughout, a convenient first-floor laundry room, and a spacious eat-in kitchen warmed by a cozy gas fireplace—the ideal gathering spot for meals and conversation. The bedrooms offer generous walk-in closet space, while the single-level layout provides easy, comfortable everyday living. Outside, the property is a true outdoor haven featuring a private pond and expansive open acreage with plenty of space to build a new pole barn, store equipment, create custom garden beds, or bring whatever your imagination dreams up to life! Move in with absolute confidence thanks to major capital improvements already completed, including a brand-new roof in 2025 and a new septic tank. Rare acreage, scenic water views, and endless potential—schedule your private tour today!...
Contact an agent
Home facts
- Year built:1993
- Subdivision & Development:None
- Listing ID #:10015180
- Added:1 day(s) ago
- Updated:October 25, 2026 at 01:29 AM
Rooms and interior
- Bedrooms:3
- Total bathrooms:2
- Full bathrooms:2
- Rooms Total:6
- Flooring:Carpet, Ceramic Tile, Luxury Vinyl
- Dining Description:Eat-in Kitchen
- Bathrooms Description:Primary Bathroom
- Kitchen Description:Dishwasher, Eat-in Kitchen, Gas Oven, Gas Range, Refrigerator
- Basement Description:Crawl Space
- Living area:1,728 sq. ft.
Heating and cooling
- Cooling:Ceiling Fan(s), Central Air
- Heating:Forced Air, Propane
Structure and exterior
- Roof:Shingle
- Year built:1993
- Building area:1,728 sq. ft.
- Lot area:2.06 Acres
- Lot Features:Corner Lot
- Construction Materials:Vinyl Siding
- Exterior Features:Deck
- Foundation Description:Crawl Space
- Levels:One
Schools
- High school:Rossford
- Middle school:None
- Elementary school:Rossford
Utilities
- Water:Well
- Sewer:Septic Tank
Finances and disclosures
- Price:$249,900
- Price per sq. ft.:$144.62
Features and amenities
- Appliances:Dishwasher, Gas Oven, Gas Range, Refrigerator
- Laundry features:Accessible Utilities or Laundry, Main Level
- Amenities:Ceiling Fan(s), Double Pane Windows, Open Floorplan, Skylight(s), Vaulted Ceiling(s), Walk-In Closet(s), Window Treatments
Parking
- Parking description:Driveway, Oversized
New listings near 8949 Five Point Road
- Coming Soon
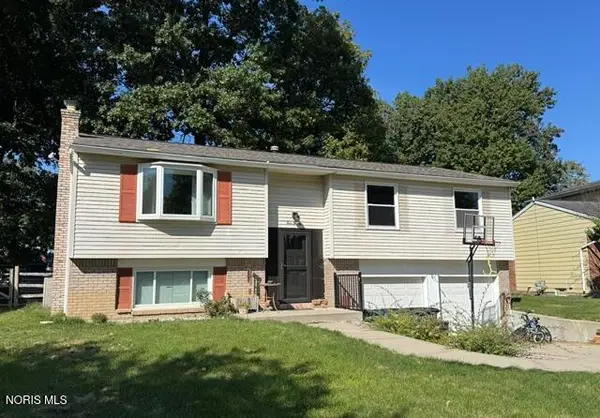 $304,900Coming Soon3 beds 2 baths1,666 sq. ft.
420 Edgewood Drive, Perrysburg, OH 43551
MLS# 10014568Listed by: NEWLOVE REALTY - Coming Soon
 $299,900Coming Soon3 beds 3 baths2,084 sq. ft.
120 Cranden Drive, Perrysburg, OH 43551
MLS# 10014400Listed by: THE DANBERRY CO - New
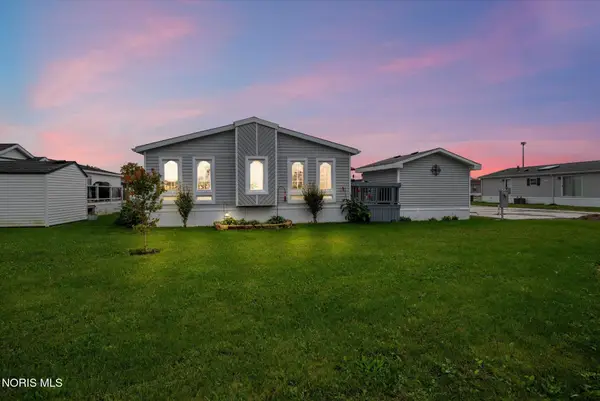 $89,900Active3 beds 2 baths1,689 sq. ft.
27484 Oregon Road #79, Perrysburg, OH 43551
MLS# 10014799Listed by: KEY REALTY LTD - New
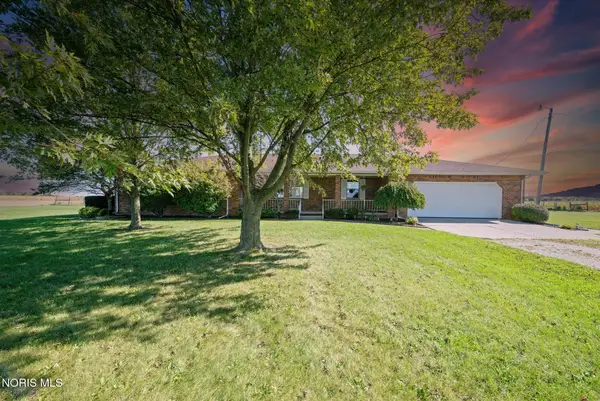 $425,000Active3 beds 2 baths2,140 sq. ft.
24910 Pemberville Road, Perrysburg, OH 43551
MLS# 10014796Listed by: KEY REALTY LTD - New
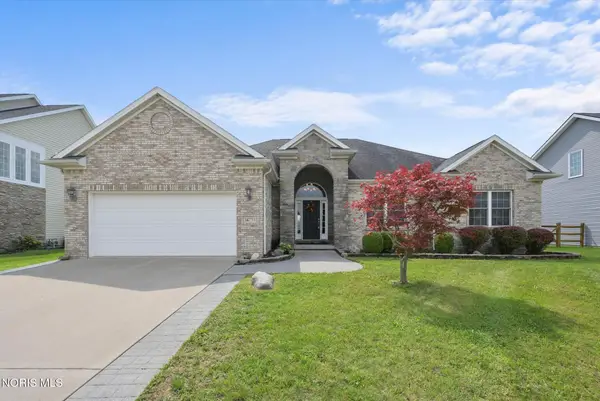 $425,000Active3 beds 3 baths1,939 sq. ft.
14733 Lake Meadows Drive, Perrysburg, OH 43551
MLS# 10014727Listed by: KEY REALTY LTD 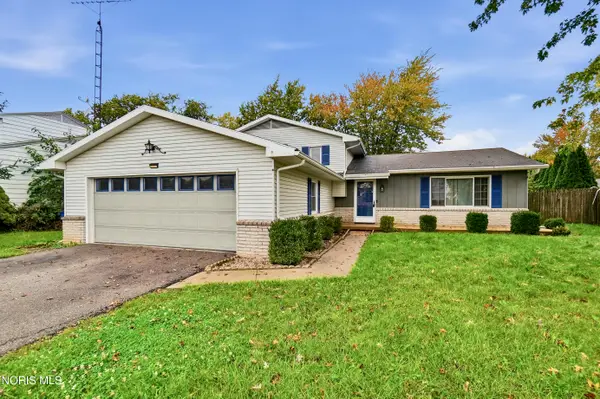 $274,900Pending3 beds 2 baths1,904 sq. ft.
11710 Eckel Junction Road, Perrysburg, OH 43551
MLS# 10014711Listed by: RE/MAX MASTERS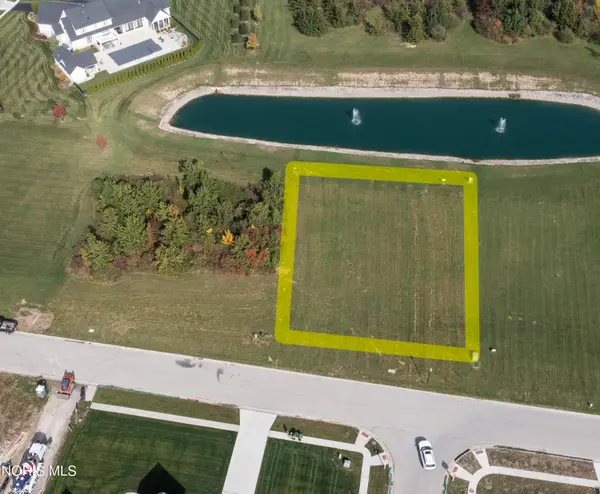 $165,000Pending0.51 Acres
3307 Chapel Creek Drive, Perrysburg, OH 43551
MLS# 10014700Listed by: THE DANBERRY CO- New
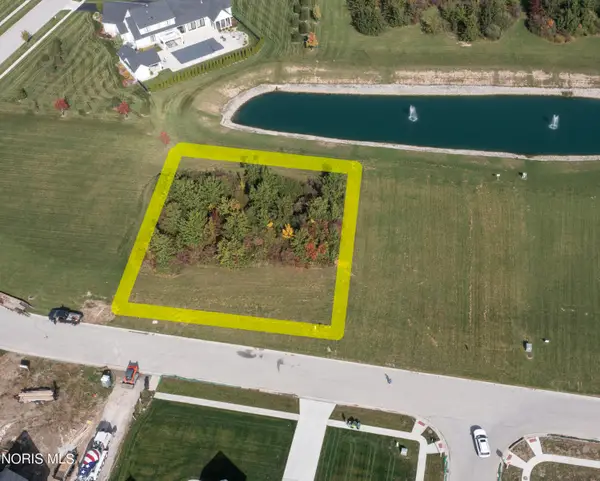 $165,000Active0.51 Acres
3309 Chapel Creek Drive, Perrysburg, OH 43551
MLS# 10014701Listed by: THE DANBERRY CO 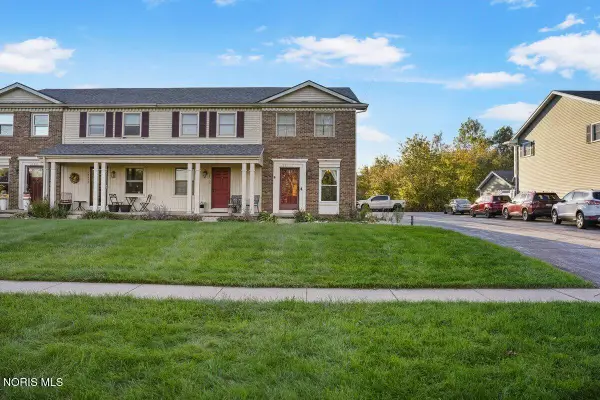 $175,000Active2 beds 2 baths1,216 sq. ft.
28357 Simmons Road, Perrysburg, OH 43551
MLS# 10014617Listed by: THE DANBERRY CO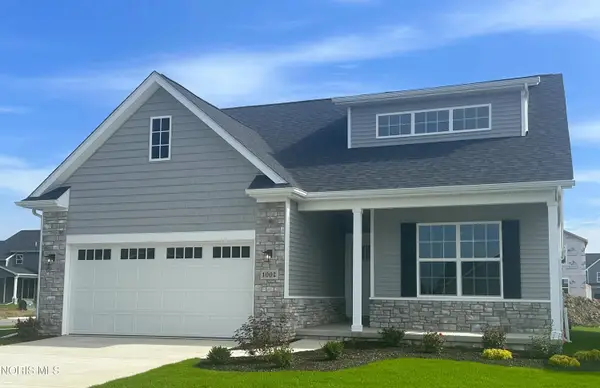 $372,789Active3 beds 2 baths1,828 sq. ft.
1002 Pine Ridge Dr, Perrysburg, OH 43551
MLS# 10014618Listed by: SERENITY REALTY LLC


Protect your home and budget from life's surprises with an Assurant Home Warranty, backed by a partner that supports you through every step of homeownership. Explore Plans.
© 2023 - 2026 ERA Franchise Systems LLC. All rights reserved. ERA Franchise Systems LLC fully supports the principles of the Fair Housing Act and the Equal Opportunity Act. ERA, ERA Real Estate powered, and their respective logos are registered service marks of ERA Franchise Systems LLC. Each office is independently owned and operated.