
621 Canteridge Drive, Pickerington, OH 43147
Local realty services provided by:ERA Real Solutions Realty
621 Canteridge Drive,Pickerington, OH 43147
$509,900
- 4 Beds
- 4 Baths
- 3,454 sq. ft.
- Single family
- Active
Listed by: emily allen-doty
Office: re/max consultant group614-855-2822
MLS#:226022582
Source:OH_CBR
Price summary
- Price:$509,900
- Price per sq. ft.:$192.13
About this home
This peaceful oasis in Pickerington has it all: 3-car garage, 3 FULL baths on the 2nd floor, a finished basement AND a gorgeous yard with mature trees! Inside you'll find upgrades such as hardwood floors & premium woodwork (upgraded trim, casings, & Roman style doors)! The enormous eat-in Kitchen offers an oversized island with breakfast bar, high-end maple cabinetry with pull-out drawers & pantry storage, & stainless steel appliances (new dishwasher, 2025). Entertain in the stately Dining Room with tray ceiling, crown molding, & custom wainscoting. The Kitchen flows into the bright & airy Great Room where you can gather around the gas-log fireplace. Off the Great Room is the 1st floor office with lovely French Doors! Upstairs you'll find 4 Bedrooms including the HUGE Owner's Suite with ensuite Bath that offers a double vanity, Jacuzzi tub, standing shower & walk-in closet. Bedroom 2 (w/walk-in closet) and Bedroom 3 share a convenient Jack & Jill full bath with double vanity & large shower. Bedroom 4 has a walk-in closet & is down the hall from the 3rd Full Bath! Need more space? The ENORMOUS Finished Basement has plenty of options for a Rec Room, Playroom, gym, hobby area, etc. AND still has tons of storage! Outside, the fully fenced backyard is lined with beautiful mature trees and gorgeous perennials. Enjoy the view from the lovely patio! All this PLUS a fully drywalled, 3 car garage with epoxy floors. AND brand new AC (May 2026). This one-owner home has been meticulously maintained & is minutes from Rt. 33 and downtown Pickerington - don't miss it!...
Contact an agent
Home facts
- Year built:2006
- Subdivision & Development:Preston Trails
- Listing ID #:226022582
- Added:59 day(s) ago
- Updated:August 18, 2026 at 03:19 PM
Rooms and interior
- Bedrooms:4
- Total bathrooms:4
- Full bathrooms:3
- Half bathrooms:1
- Flooring:Carpet, Ceramic/Porcelain, Vinyl
- Bathrooms Description:Whirlpool/Tub
- Basement:Yes
- Basement Description:Full
- Living area:3,454 sq. ft.
Heating and cooling
- Heating:Forced Air, Heating
- Central air:Yes
Structure and exterior
- Year built:2006
- Building area:3,454 sq. ft.
- Lot area:0.24 Acres
Finances and disclosures
- Price:$509,900
- Price per sq. ft.:$192.13
- Tax amount:$6,301
Parking
- Parking description:Attached Garage
- Garage:Yes
New listings near 621 Canteridge Drive
- Coming Soon
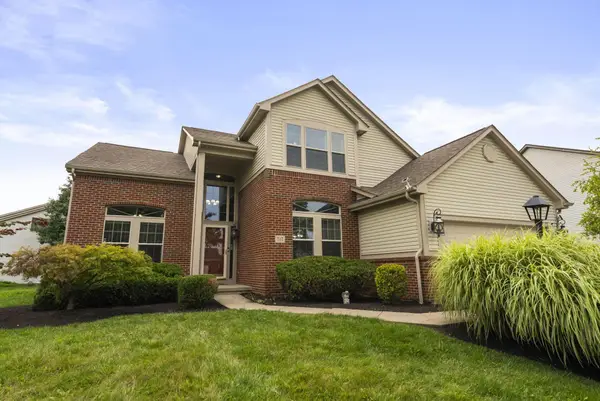 $485,000Coming Soon4 beds 3 baths
717 Preston Trails Drive, Pickerington, OH 43147
MLS# 226031274Listed by: STREET SOTHEBY'S INTERNATIONAL - Coming Soon
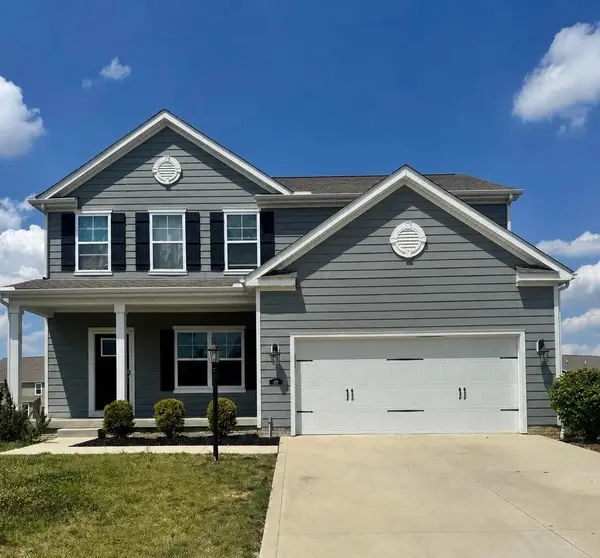 $490,000Coming Soon4 beds 3 baths
119 Highland Ridge Drive, Pickerington, OH 43147
MLS# 226030311Listed by: KELLER WILLIAMS CAPITAL PTNRS - Coming Soon
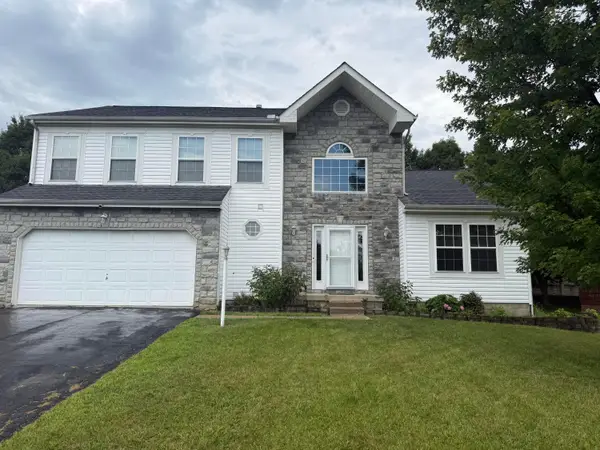 $349,900Coming Soon3 beds 3 baths
156 Knights Bridge Drive E, Pickerington, OH 43147
MLS# 226029110Listed by: EXP REALTY, LLC - New
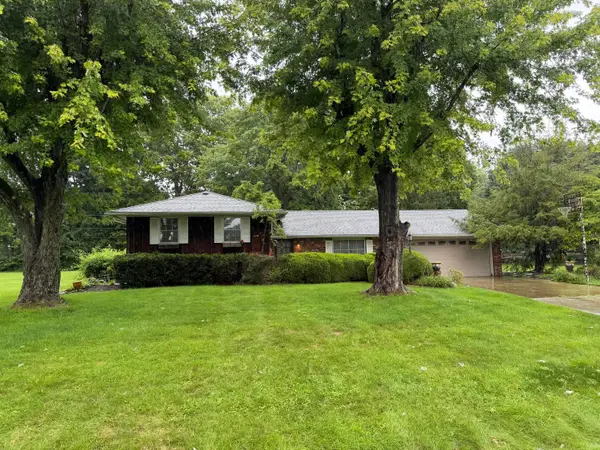 $250,000Active3 beds 2 baths1,672 sq. ft.
125 Lorraine Boulevard, Pickerington, OH 43147
MLS# 226031243Listed by: RE/MAX ONE - New
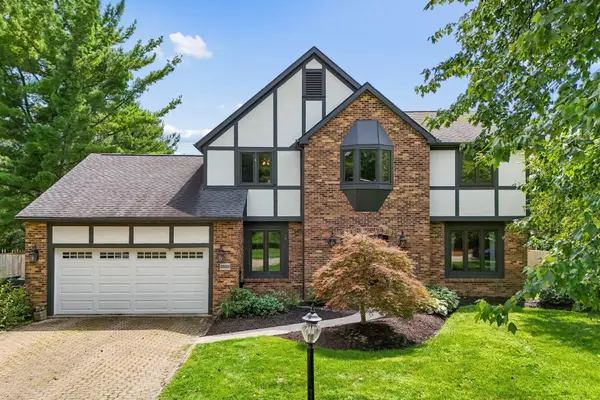 $509,900Active4 beds 3 baths2,268 sq. ft.
8888 Chateau Drive Nw, Pickerington, OH 43147
MLS# 226030990Listed by: RE/MAX ONE - New
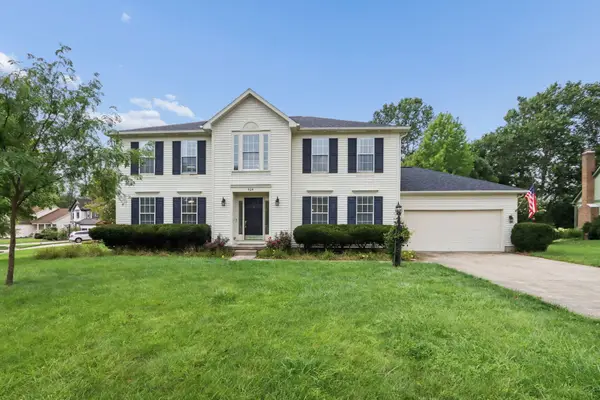 $484,900Active4 beds 3 baths2,680 sq. ft.
929 Carron Circle, Pickerington, OH 43147
MLS# 226030949Listed by: RED 1 REALTY - New
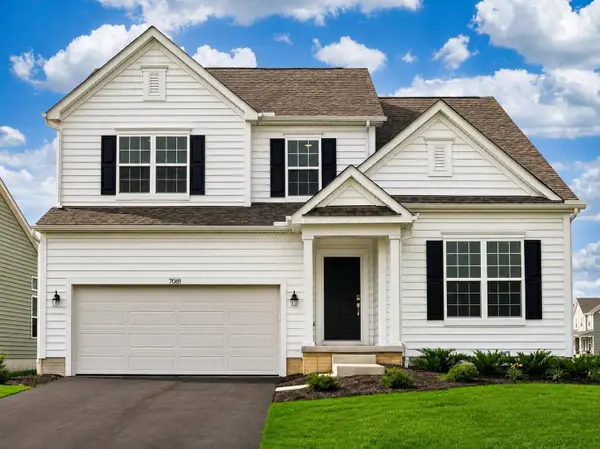 $524,900Active4 beds 3 baths2,620 sq. ft.
7081 Sanctuary Drive Nw, Pickerington, OH 43147
MLS# 226030916Listed by: RE/MAX ONE - New
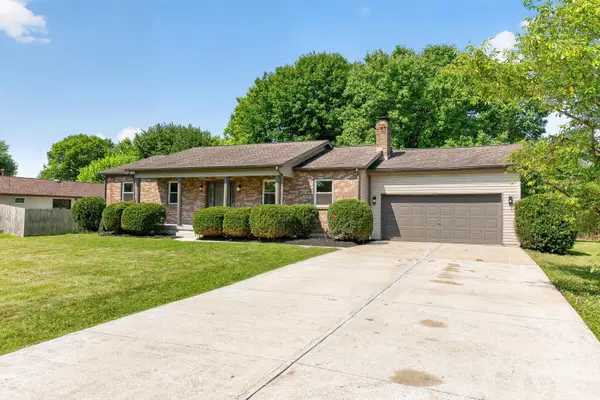 $349,990Active3 beds 2 baths1,344 sq. ft.
353 Florence Drive, Pickerington, OH 43147
MLS# 226030880Listed by: RED 1 REALTY - Open Sat, 12 to 2pmNew
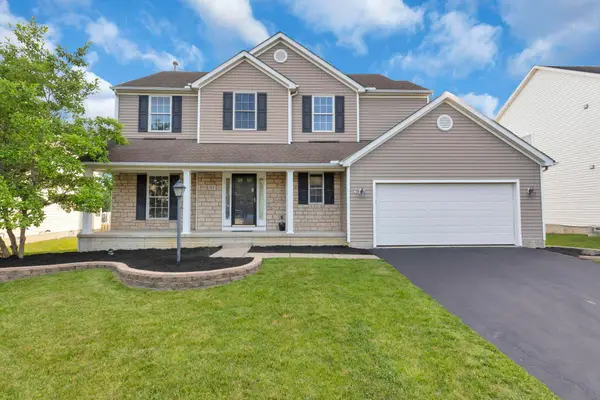 $530,000Active4 beds 3 baths2,447 sq. ft.
111 Longleaf Street, Pickerington, OH 43147
MLS# 226030458Listed by: REAL OF OHIO - New
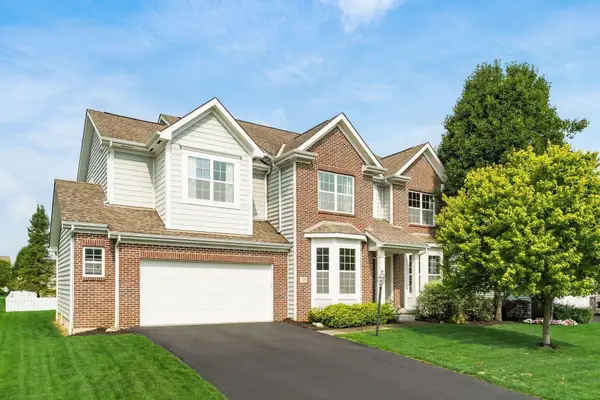 $565,000Active5 beds 4 baths3,489 sq. ft.
123 Tallow Street, Pickerington, OH 43147
MLS# 226030366Listed by: RE/MAX CONNECTION


Protect your home and budget from life's surprises with an Assurant Home Warranty, backed by a partner that supports you through every step of homeownership. Explore Plans.
© 2023 - 2026 ERA Franchise Systems LLC. All rights reserved. ERA Franchise Systems LLC fully supports the principles of the Fair Housing Act and the Equal Opportunity Act. ERA, ERA Real Estate powered, and their respective logos are registered service marks of ERA Franchise Systems LLC. Each office is independently owned and operated.