
657 Brighton Street, Pickerington, OH 43147
Local realty services provided by:ERA Martin & Associates
Listed by: donald j acquista
Office: advanced realty management inc614-371-0037
MLS#:226019534
Source:OH_CBR
Price summary
- Price:$394,900
- Price per sq. ft.:$186.1
About this home
Strikingly updated 3-bedroom, 2.5-bath two-story home where thoughtful design meets everyday comfort. The first-floor owner's suite is a private escape, featuring a walk-in closet and an expanded private bath with double vanities, an oversized separate shower, and an extra closet/linen closet combo. Soaring cathedral ceilings and a gas log fireplace anchor the expansive great room, while a generous loft, remodeled full bath, and 2 bedrooms with a balcony overlook add drama above. The well-appointed kitchen offers abundant grey cabinetry, a pantry, luxury vinyl floors and backsplash, and a bright breakfast dinette. Additional highlights include a first-floor Living Room/flex room, first-floor laundry, and 6-panel doors throughout. Step outside to your private backyard oasis -- a premium swim spa delivering powerful swim jets for year-round exercise and lap swimming, plus heated hydrotherapy seating perfect for unwinding, entertaining, or both. Preston Trails is conveniently located off Diley Rd, minutes from shopping (New Kroger Superstore opening soon down Diley Rd) and restaurants just south of downtown Pickerington. A Short drive to St. Rt. 33 with access to all of central Ohio....
Contact an agent
Home facts
- Year built:2002
- Subdivision & Development:PRESTON TRAILS SEC 5
- Listing ID #:226019534
- Added:163 day(s) ago
- Updated:November 11, 2026 at 04:31 PM
Rooms and interior
- Bedrooms:3
- Total bathrooms:3
- Full bathrooms:2
- Half bathrooms:1
- Flooring:Carpet, Vinyl
- Basement:Yes
- Basement Description:Partial
- Living area:2,122 sq. ft.
Heating and cooling
- Heating:Forced Air, Heating
- Central air:Yes
Structure and exterior
- Year built:2002
- Building area:2,122 sq. ft.
- Lot area:0.19 Acres
- Exterior Features:Hot Tub
Finances and disclosures
- Price:$394,900
- Price per sq. ft.:$186.1
- Tax amount:$5,498
Features and amenities
- Amenities:Hot Tub
Parking
- Parking description:Attached Garage, On Street
- Garage:Yes
New listings near 657 Brighton Street
- Coming Soon
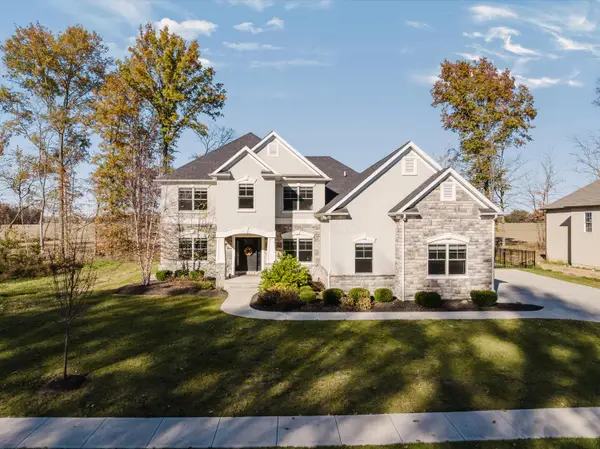 $874,900Coming Soon5 beds 5 baths5,200 sq. ft.
7236 Drucilla Street, Pickerington, OH 43147
MLS# 226042607Listed by: KELLER WILLIAMS CAPITAL PTNRS - Coming Soon
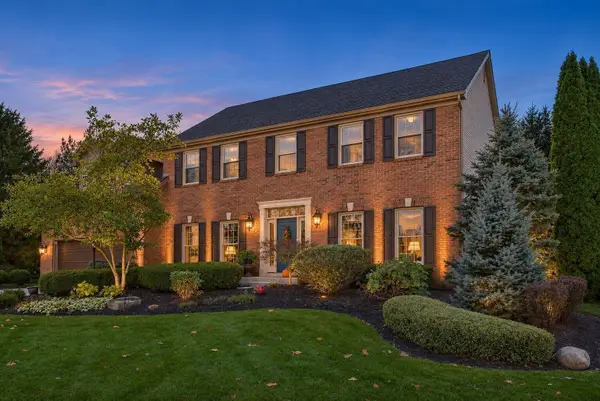 $549,900Coming Soon5 beds 4 baths3,217 sq. ft.
13274 Waterton Drive Nw, Pickerington, OH 43147
MLS# 226042628Listed by: HOWARD HANNA REAL ESTATE SVCS - Coming Soon
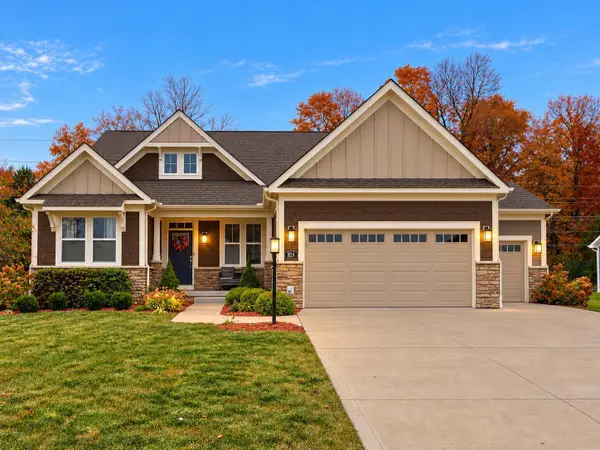 $790,000Coming Soon5 beds 4 baths4,211 sq. ft.
824 Pathlow Drive, Pickerington, OH 43147
MLS# 226041514Listed by: CENTURY 21 EXCELLENCE REALTY - Coming Soon
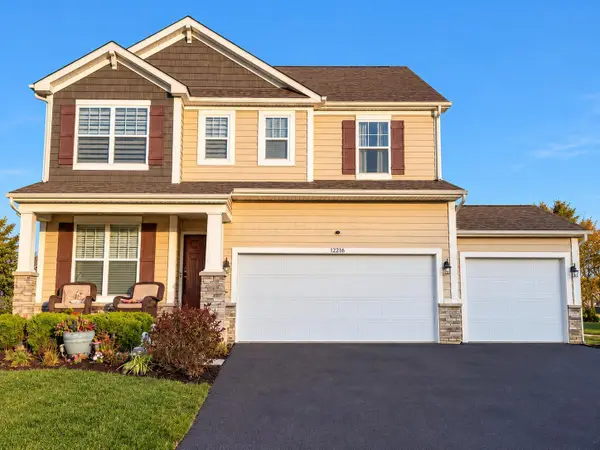 Listed by ERA$525,000Coming Soon3 beds 3 baths2,779 sq. ft.
12216 Prairie View Drive Nw, Pickerington, OH 43147
MLS# 226041471Listed by: ERA REAL SOLUTIONS REALTY - Coming Soon
 $169,900Coming Soon2 beds 2 baths1,420 sq. ft.
7591 Bay Hill Drive, Pickerington, OH 43147
MLS# 226039695Listed by: CRT, REALTORS - New
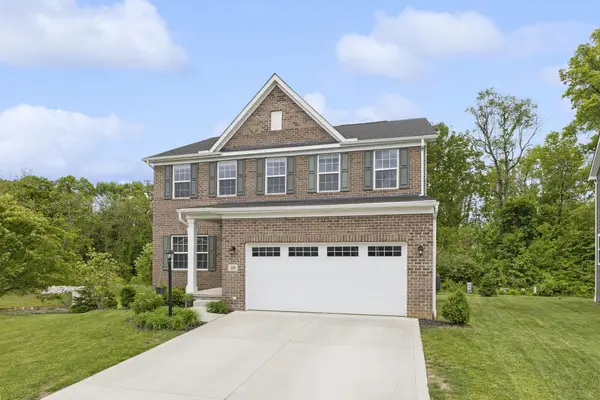 $510,000Active5 beds 4 baths3,312 sq. ft.
248 Arlington Drive, Pickerington, OH 43147
MLS# 226042605Listed by: KELLER WILLIAMS CONSULTANTS - New
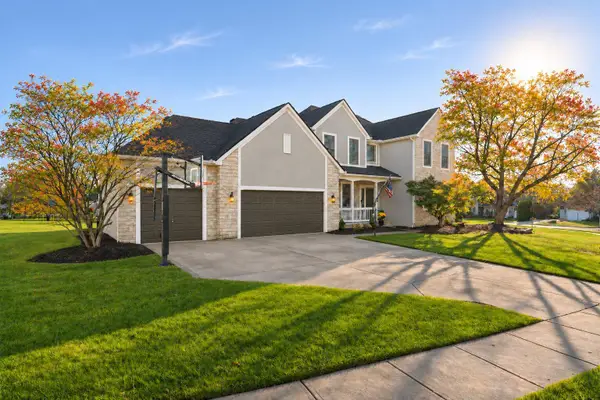 $549,900Active4 beds 4 baths3,655 sq. ft.
13380 Silverbrook Drive, Pickerington, OH 43147
MLS# 226042512Listed by: HOWARD HANNA REAL ESTATE SVCS - New
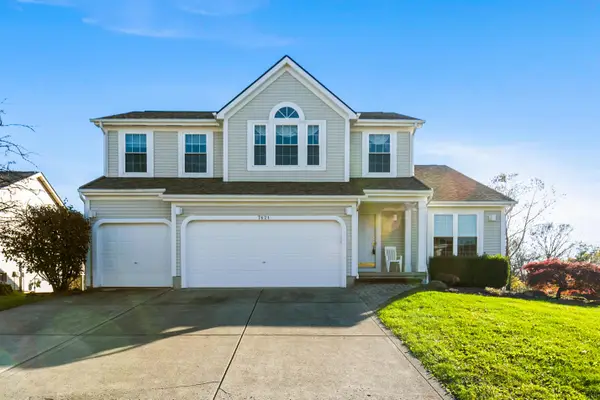 $399,900Active3 beds 4 baths3,000 sq. ft.
7621 Cypress Point Drive, Pickerington, OH 43147
MLS# 226042508Listed by: HOWARD HANNAREALESTATESERVICES - New
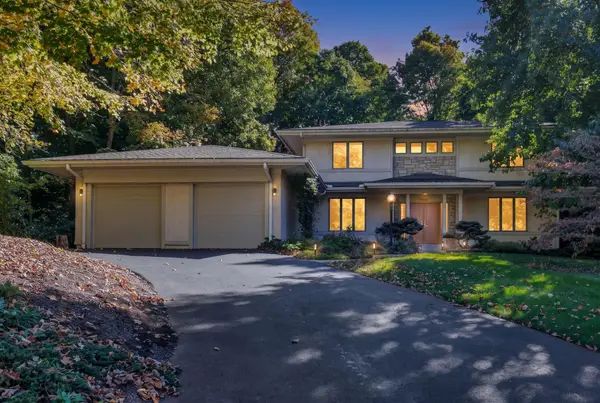 $599,900Active4 beds 5 baths4,318 sq. ft.
9466 Timberbank Circle, Pickerington, OH 43147
MLS# 226042476Listed by: RE/MAX ONE - New
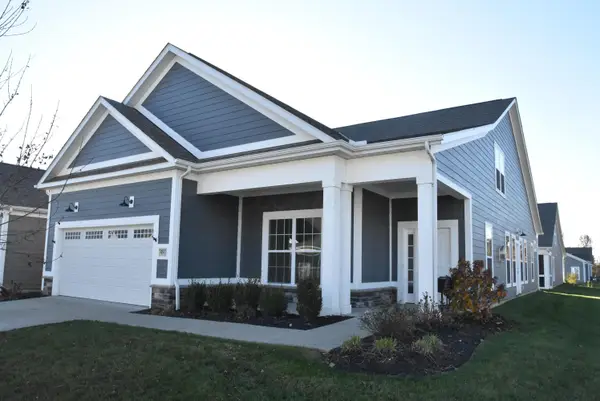 $575,000Active3 beds 3 baths2,905 sq. ft.
7497 Harden Circle, Pickerington, OH 43147
MLS# 226042453Listed by: KW CLASSIC PROPERTIES REALTY


Protect your home and budget from life's surprises with an Assurant Home Warranty, backed by a partner that supports you through every step of homeownership. Explore Plans.
© 2023 - 2026 ERA Franchise Systems LLC. All rights reserved. ERA Franchise Systems LLC fully supports the principles of the Fair Housing Act and the Equal Opportunity Act. ERA, ERA Real Estate powered, and their respective logos are registered service marks of ERA Franchise Systems LLC. Each office is independently owned and operated.