
7024 Mcqueen Drive Nw, Pickerington, OH 43147
Local realty services provided by:ERA Martin & Associates
7024 Mcqueen Drive Nw,Pickerington, OH 43147
$549,900
- 4 Beds
- 3 Baths
- 2,687 sq. ft.
- Single family
- Active
Listed by: christopher rosen
Office: cutler real estate614-339-4664
MLS#:226025202
Source:OH_CBR
Price summary
- Price:$549,900
- Price per sq. ft.:$204.65
About this home
Exceptional 5-Level Split with Ultimate Privacy & Green Space Views!
Welcome home to this stunning, tech-upgraded 5-level split, perfectly situated in a highly sought-after community with top-tier schools within walking distance. Commuters will love the ultra-convenient access to major highways and the airport! From the moment you arrive, enjoy the front patio--the perfect perch for soaking in gorgeous sunset views over the open green space.
Step inside to a highly desirable open-concept floor plan featuring a versatile front flex room and a breathtaking 2-story great room anchored by a cozy gas-log fireplace. The heart of the home is the expansive eat-in kitchen, boasting granite countertops, premium under-cabinet lighting, and brand-new stainless steel appliances. Bonus: the washer and dryer are included!
Retreat to your private primary suite on its own dedicated level, complete with a massive walk-in closet and en-suite bath. Up just a few steps, the top floor hosts three additional spacious bedrooms and a full bath.
From the Great room, you head down just a handful of stairs to a huge family room. This additional finished space is perfect for entertaining, craft room, movie nights, and any other sort of lounging!
The lowest level features a spacious basement with egress window with tons of storage! Perfect for creating additional living space or even a 5th bedroom if desired!!
The backyard is a beautifully private oasis featuring a large patio, a relaxing hot tub, and a dedicated natural gas line for effortless grilling. Smart home enthusiasts will love the extensive network cabling, smart switches throughout, and a prepped generator setup. Complete with a rare 3-car garage and an unfinished basement with a bathroom rough-in ready for your finishing touches. Don't miss this turnkey masterpiece!
Seller's are relocating for a new job opportunity and want this gorgeous home sold today!! Instant equity!!...
Contact an agent
Home facts
- Year built:2021
- Subdivision & Development:Heron Crossing
- Listing ID #:226025202
- Added:37 day(s) ago
- Updated:August 15, 2026 at 02:59 PM
Rooms and interior
- Bedrooms:4
- Total bathrooms:3
- Full bathrooms:2
- Half bathrooms:1
- Flooring:Carpet, Vinyl
- Basement:Yes
- Basement Description:Egress Window(s), Full
- Living area:2,687 sq. ft.
Heating and cooling
- Central air:Yes
Structure and exterior
- Year built:2021
- Building area:2,687 sq. ft.
- Lot area:0.2 Acres
- Exterior Features:Hot Tub
Finances and disclosures
- Price:$549,900
- Price per sq. ft.:$204.65
- Tax amount:$8,230
Features and amenities
- Smart home:Yes
Parking
- Parking description:Attached Garage
- Garage:Yes
New listings near 7024 Mcqueen Drive Nw
- Open Sun, 12 to 2pmNew
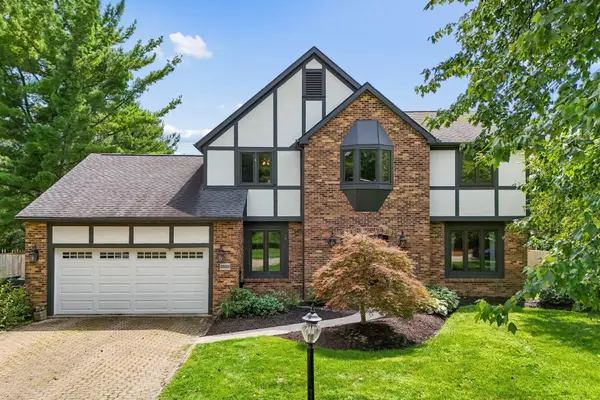 $509,900Active4 beds 3 baths2,268 sq. ft.
8888 Chateau Drive Nw, Pickerington, OH 43147
MLS# 226030990Listed by: RE/MAX ONE - New
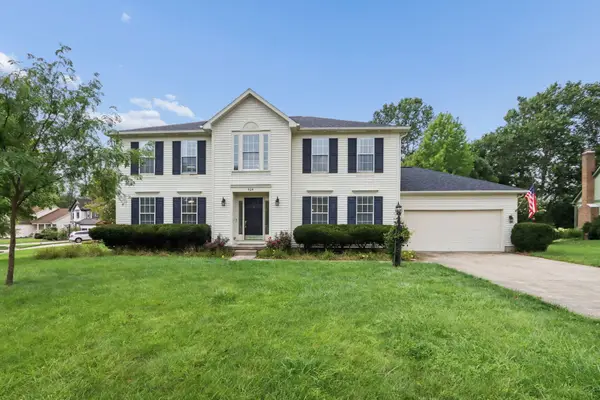 $484,900Active4 beds 3 baths2,680 sq. ft.
929 Carron Circle, Pickerington, OH 43147
MLS# 226030949Listed by: RED 1 REALTY - New
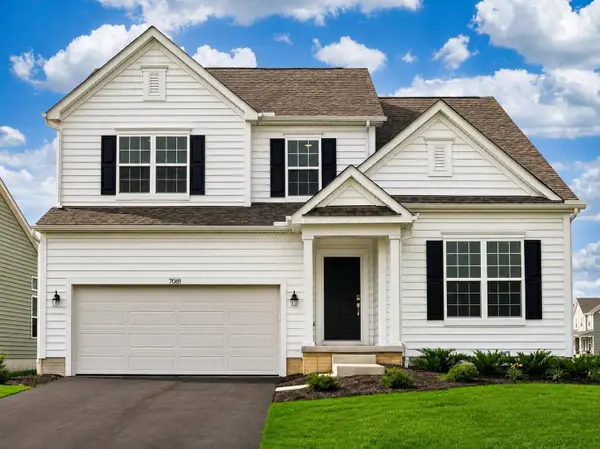 $524,900Active4 beds 3 baths2,620 sq. ft.
7081 Sanctuary Drive Nw, Pickerington, OH 43147
MLS# 226030916Listed by: RE/MAX ONE - New
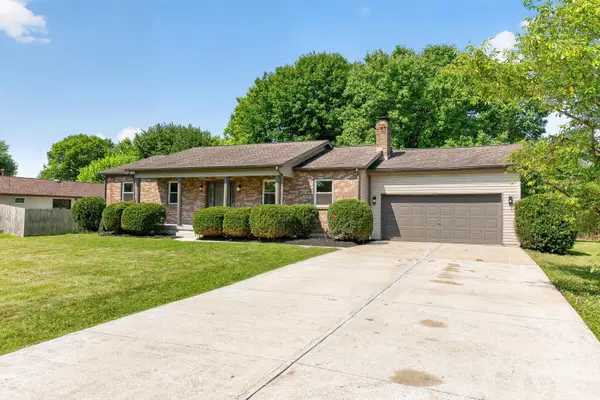 $349,990Active3 beds 2 baths1,344 sq. ft.
353 Florence Drive, Pickerington, OH 43147
MLS# 226030880Listed by: RED 1 REALTY - New
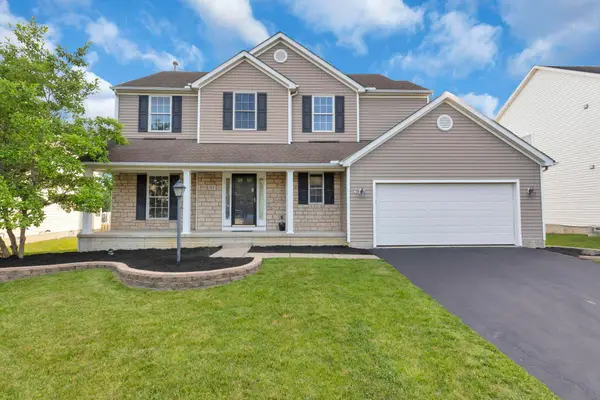 $530,000Active4 beds 3 baths2,447 sq. ft.
111 Longleaf Street, Pickerington, OH 43147
MLS# 226030458Listed by: REAL OF OHIO - Open Sun, 1 to 3pmNew
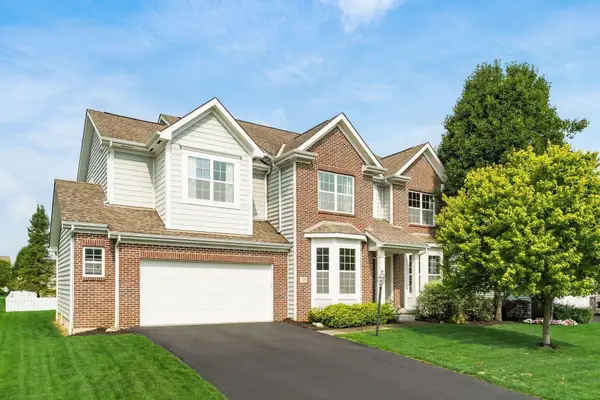 $565,000Active5 beds 4 baths3,489 sq. ft.
123 Tallow Street, Pickerington, OH 43147
MLS# 226030366Listed by: RE/MAX CONNECTION - Coming Soon
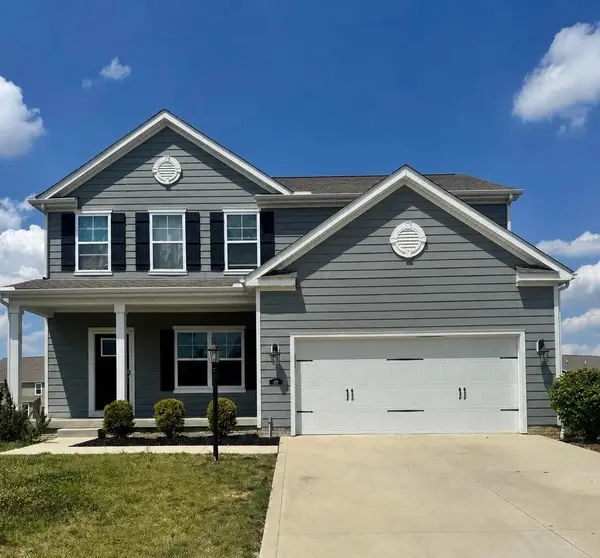 $490,000Coming Soon4 beds 3 baths
119 Highland Ridge Drive, Pickerington, OH 43147
MLS# 226030311Listed by: KELLER WILLIAMS CAPITAL PTNRS - Open Sat, 12 to 2pmNew
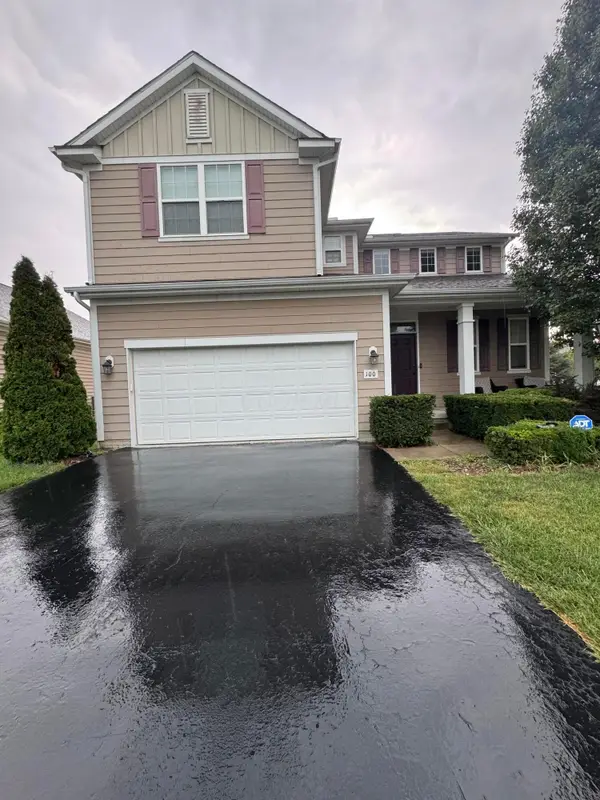 $435,000Active4 beds 4 baths2,784 sq. ft.
100 Bradley Court, Pickerington, OH 43147
MLS# 226030298Listed by: RED 1 REALTY - New
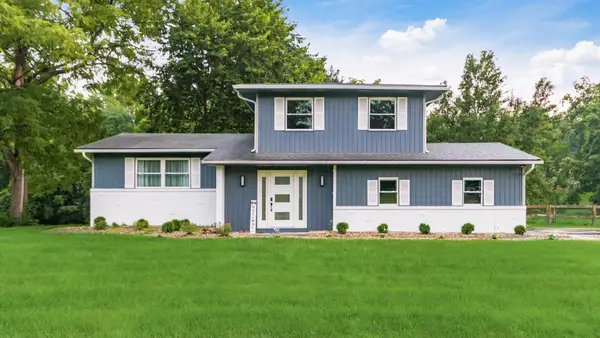 $379,900Active3 beds 3 baths2,324 sq. ft.
6641 Kennington Square S, Pickerington, OH 43147
MLS# 226030268Listed by: RE/MAX ONE - Coming Soon
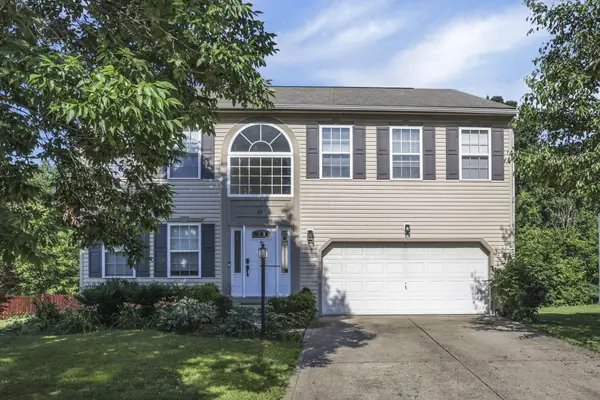 $449,900Coming Soon5 beds 4 baths
49 Knights Bridge Drive W, Pickerington, OH 43147
MLS# 226030290Listed by: HOWARD HANNA REAL ESTATE SVCS


Protect your home and budget from life's surprises with an Assurant Home Warranty, backed by a partner that supports you through every step of homeownership. Explore Plans.
© 2023 - 2026 ERA Franchise Systems LLC. All rights reserved. ERA Franchise Systems LLC fully supports the principles of the Fair Housing Act and the Equal Opportunity Act. ERA, ERA Real Estate powered, and their respective logos are registered service marks of ERA Franchise Systems LLC. Each office is independently owned and operated.