
3051 Bachelier Road, Pierce, OH 45102
Local realty services provided by:ERA Real Solutions Realty
3051 Bachelier Road,Pierce Twp, OH 45102
$350,000
- 3 Beds
- 2 Baths
- 1,428 sq. ft.
- Single family
- Active
Listed by: allen ernst, lauren ernst
Office: coldwell banker realty513-891-8500
MLS#:1891306
Source:OH_CINCY
Price summary
- Price:$350,000
- Price per sq. ft.:$245.1
About this home
Welcome home to 3051 Bachelier Rd! Nestled on beautiful land just over 2 acres, this well-maintained property offers privacy, space, & comfortable living with major improvements already completed. NEW ROOF & HVAC in 2026, plus a tankless water heater & whole-home backup generator that is serviced annually. Additional highlights include Brazilian Cherry Hardwood Floors, granite kitchen countertops, a Tesla charger w/ hookup installed, septic system serviced in January 2026, & garage door resealed in May 2026. The property also features two sheds, including one equipped with a window A/C unit, providing excellent space for a workshop, hobbies, storage, or outdoor projects. Enjoy the peaceful setting while still being conveniently located near shopping, dining, parks, & major highways. Beautiful land, valuable updates, & plenty of space. This property is ready to welcome you home!
Contact an agent
Home facts
- Year built:1990
- Listing ID #:1891306
- Added:1 day(s) ago
- Updated:August 21, 2026 at 07:42 PM
Rooms and interior
- Bedrooms:3
- Total bathrooms:2
- Full bathrooms:2
- Rooms Total:5
- Kitchen Description:Counter Bar, Dishwasher, Eat-In, Electric Cooktop, Marble/Granite/Slate, Microwave, Oven/Range, Refrigerator, Walkout, Wood Cabinets, Wood Floor
- Bedroom Description:Bath Adjoins, Wall-to-Wall Carpet
- Basement Description:Crawl
- Living area:1,428 sq. ft.
Heating and cooling
- Cooling:Central Air
- Heating:Electric, Forced Air, Heat Pump
Structure and exterior
- Roof:Shingle
- Year built:1990
- Building area:1,428 sq. ft.
- Lot area:2.38 Acres
- Architectural Style:Ranch
- Construction Materials:Vinyl Siding
- Exterior Features:Deck, Porch, Wooded Lot
- Foundation Description:Poured
- Levels:1 Story
Utilities
- Water:Public
- Sewer:Septic Tank
Finances and disclosures
- Price:$350,000
- Price per sq. ft.:$245.1
Features and amenities
- Appliances:Dishwasher, Electric Cooktop, Microwave, Oven/Range, Refrigerator
Parking
- Parking description:Driveway
- Garage:Yes
- Garage spaces:2
 Information deemed reliable but not guaranteed. The data relating to real estate for sale on this web site comes in part from the Broker Reciprocity program of the Multiple Listing Service of Greater Cincinnati. Real estate listings held by brokerage firms other than ERA Real Solutions Realty are marked with the Broker Reciprocity™ logo (the small house as shown to the left) and detailed information about them includes the name of the listing brokers. 2026, MLS of Greater Cincinnati, Inc. All rights reserved.
New listings near 3051 Bachelier Road
- New
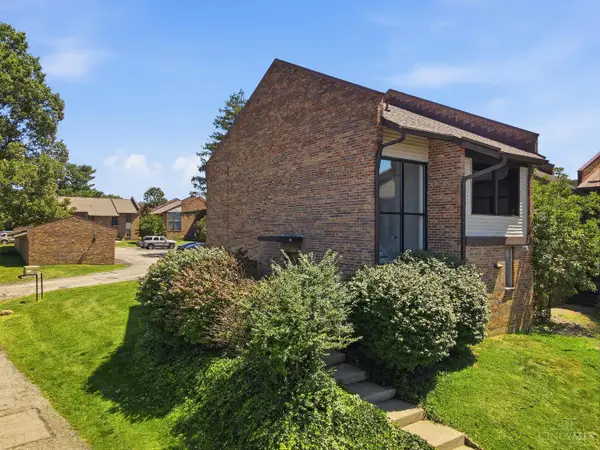 $219,900Active2 beds 2 baths1,308 sq. ft.
39 Stillmeadow Drive #39B, Pierce Twp, OH 45245
MLS# 1891388Listed by: EXP REALTY - New
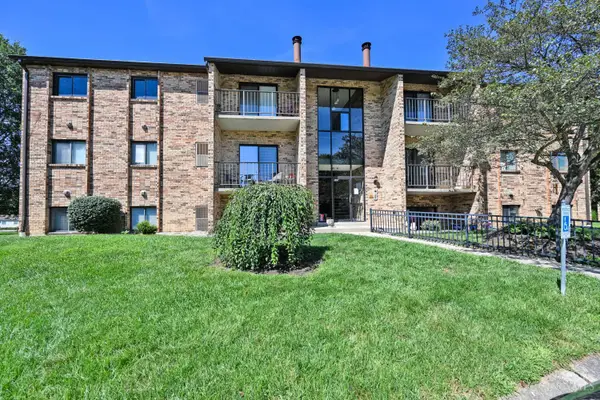 $135,000Active2 beds 2 baths943 sq. ft.
539 Davis Road #1, Pierce Twp, OH 45255
MLS# 1891094Listed by: COMEY & SHEPHERD - New
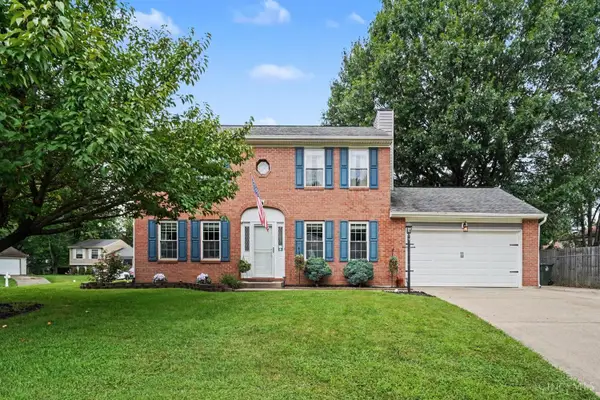 $300,000Active3 beds 3 baths1,632 sq. ft.
3275 Huntsman Trace, Pierce Twp, OH 45102
MLS# 1891007Listed by: KELLER WILLIAMS PINNACLE GROUP - New
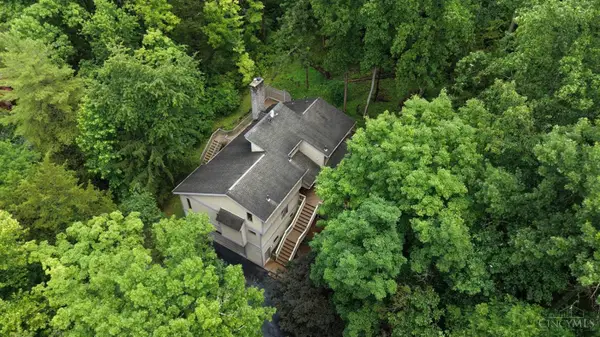 $550,000Active4 beds 5 baths3,015 sq. ft.
3533 Woodland Trail, Pierce Twp, OH 45255
MLS# 1890840Listed by: SIBCY CLINE, INC. - New
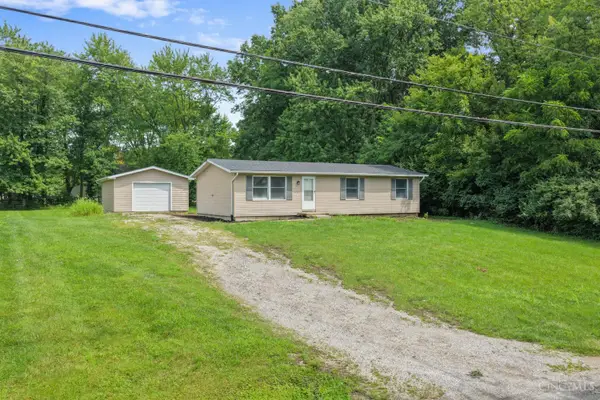 $265,000Active3 beds 2 baths1,056 sq. ft.
3417 Cole Road, Pierce Twp, OH 45102
MLS# 1890702Listed by: TEAM RESULTS REALTY - New
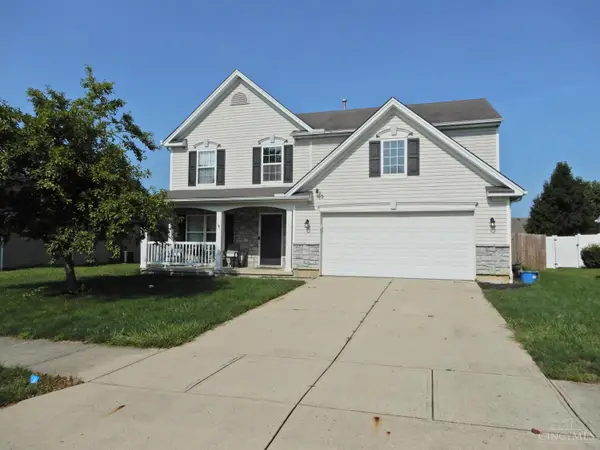 $315,000Active4 beds 3 baths2,044 sq. ft.
13 Hummingbird Way, Pierce Twp, OH 45102
MLS# 1890512Listed by: COLDWELL BANKER REALTY - New
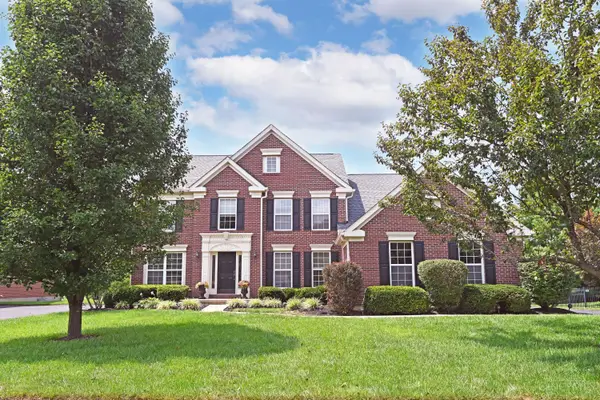 $549,900Active4 beds 4 baths2,712 sq. ft.
3453 Mackenzie Crossing, Pierce Twp, OH 45245
MLS# 1890593Listed by: COMEY & SHEPHERD - New
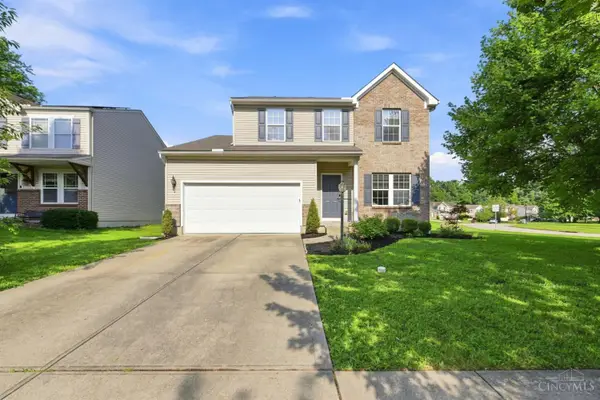 $330,000Active3 beds 3 baths1,992 sq. ft.
4 Ashwood Place, Pierce Twp, OH 45102
MLS# 1890506Listed by: COLDWELL BANKER REALTY - New
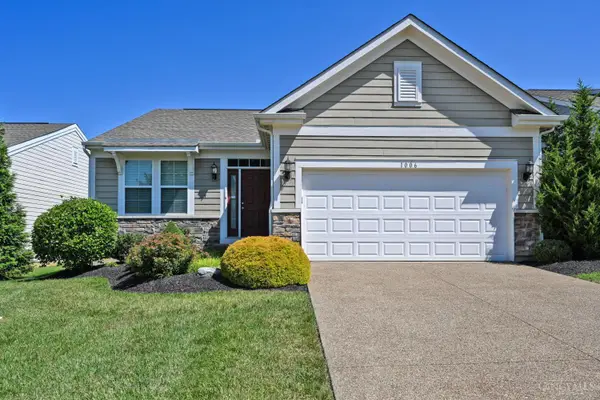 $385,000Active2 beds 2 baths1,506 sq. ft.
1006 Chatham Lane, Pierce Twp, OH 45245
MLS# 1890416Listed by: COMEY & SHEPHERD


Protect your home and budget from life's surprises with an Assurant Home Warranty, backed by a partner that supports you through every step of homeownership. Explore Plans.
© 2023 - 2026 ERA Franchise Systems LLC. All rights reserved. ERA Franchise Systems LLC fully supports the principles of the Fair Housing Act and the Equal Opportunity Act. ERA, ERA Real Estate powered, and their respective logos are registered service marks of ERA Franchise Systems LLC. Each office is independently owned and operated.