
3282 Alpine Terrace, Pierce, OH 45157
Local realty services provided by:ERA Real Solutions Realty
Listed by:
 Beth Elekes(513) 443 - 2384ERA Real Solutions Realty
- Jon DeCurtins(513) 600 - 7231ERA Real Solutions Realty
Office: era real solutions realty, llc.513-873-6116
MLS#:1889390
Source:OH_CINCY
Price summary
- Price:$649,900
- Price per sq. ft.:$181.74
- Monthly HOA dues:$50
About this home
Welcome to your own private retreat! This 4 bed, 4.5 bath custom built home offers 4,266 sq ft of living space nestled in a secluded wooded setting. Enjoy the peaceful Gatlinburg-like atmosphere where wildlife is abundant, including frequent visits from baby deer & other native wildlife. Step outside to your backyard oasis featuring an in-ground pool with a sand filtration system, perfect for relaxing or entertaining all summer long. Gather around the fire pit on cool evenings and take in the tranquil surroundings that make this property feel like a mountain getaway. Despite its private setting, convenience is just minutes away. Located near US 52, you'll enjoy an easy commute to downtown (only about 20 min away) providing quick access to shopping, dining, and entertainment while still coming home to peace and privacy. If you've been searching for a property that combines craftsmanship, natures beauty, and convenience, this home is ready to welcome you!
Contact an agent
Home facts
- Year built:1991
- Listing ID #:1889390
- Added:4 day(s) ago
- Updated:August 12, 2026 at 02:31 PM
Rooms and interior
- Bedrooms:4
- Total bathrooms:5
- Full bathrooms:4
- Half bathrooms:1
- Rooms Total:10
- Dining Description:Chair Rail, Chandelier, Wood Floor
- Kitchen Description:Dishwasher, Eat-In, Electric Cooktop, Island, Marble/Granite/Slate, Microwave, Oven/Range, Pantry, Refrigerator, Tile Floor, Wood Cabinets
- Bedroom Description:Bath Adjoins, Fireplace, Walk-in Closet, Wall-to-Wall Carpet
- Basement Description:Finished, Fireplace, Full, Walkout, Wall-to-Wall Carpet
- Living area:3,576 sq. ft.
Heating and cooling
- Cooling:Ceiling Fans, Central Air
- Heating:Forced Air, Gas
Structure and exterior
- Roof:Shingle
- Year built:1991
- Building area:3,576 sq. ft.
- Lot area:1.34 Acres
- Architectural Style:Traditional
- Construction Materials:Brick, Wood Siding
- Exterior Features:Deck, Enclosed Porch, Fire Pit, Wooded Lot
- Foundation Description:Poured
- Levels:2 Story
Utilities
- Water:Public
- Sewer:Septic Tank
Finances and disclosures
- Price:$649,900
- Price per sq. ft.:$181.74
Features and amenities
- Appliances:Dishwasher, Electric Cooktop, Microwave, Oven/Range, Refrigerator
- Amenities:9Ft + Ceiling, Multi Panel Doors, Skylight, Vaulted Ceiling
- Pool features:In-Ground
Parking
- Parking description:Driveway
- Garage:Yes
- Garage spaces:2
Information deemed reliable but not guaranteed. The data relating to real estate for sale on this web site comes in part from the Broker Reciprocity program of the Multiple Listing Service of Greater Cincinnati. Real estate listings held by brokerage firms other than ERA Real Solutions Realty are marked with the Broker Reciprocity™ logo (the small house as shown to the left) and detailed information about them includes the name of the listing brokers. 2026, MLS of Greater Cincinnati, Inc. All rights reserved. OH_CINCY Member Broker: Jeremy RabyNew listings near 3282 Alpine Terrace
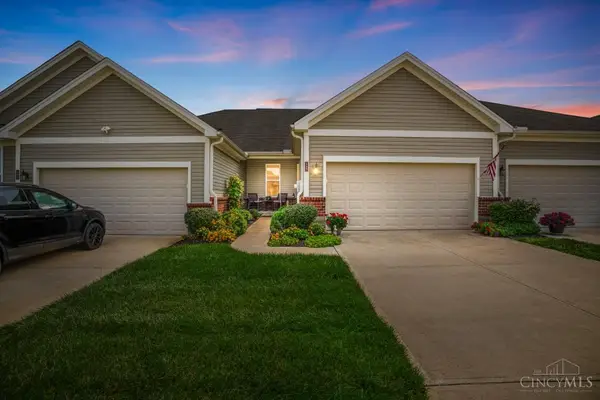 $249,000Pending2 beds 2 baths
104 Woodmere Court, Pierce Twp, OH 45102
MLS# 1890112Listed by: COMEY & SHEPHERD- New
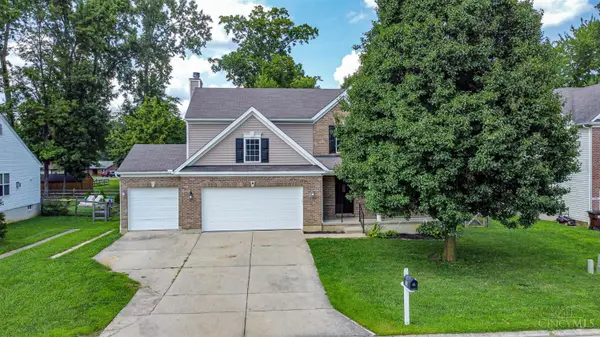 $360,000Active4 beds 3 baths2,164 sq. ft.
52 Hummingbird Way, Pierce Twp, OH 45071
MLS# 1889548Listed by: EXP REALTY 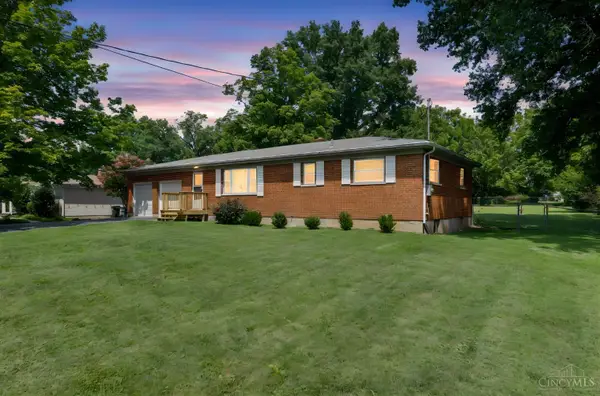 $259,000Pending3 beds 2 baths1,008 sq. ft.
1056 Terrydel Lane, Pierce Twp, OH 45245
MLS# 1889871Listed by: EXP REALTY- New
 Listed by ERA$649,900Active4 beds 5 baths3,576 sq. ft.
3282 Alpine Terrace, Pierce Twp, OH 45157
MLS# 1889390Listed by: ERA REAL SOLUTIONS REALTY, LLC - New
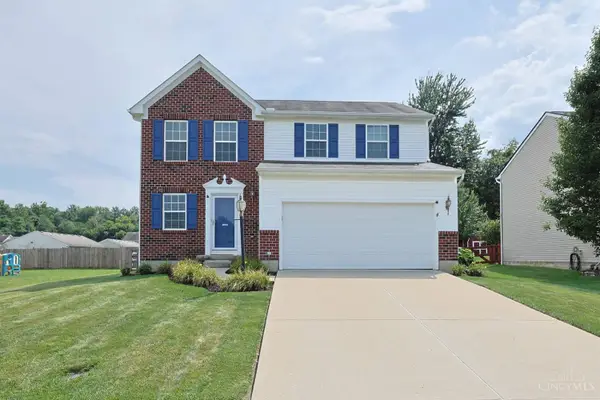 $320,000Active3 beds 4 baths1,720 sq. ft.
37 South Ridge Drive, Pierce Twp, OH 45102
MLS# 1889685Listed by: SIBCY CLINE, INC. 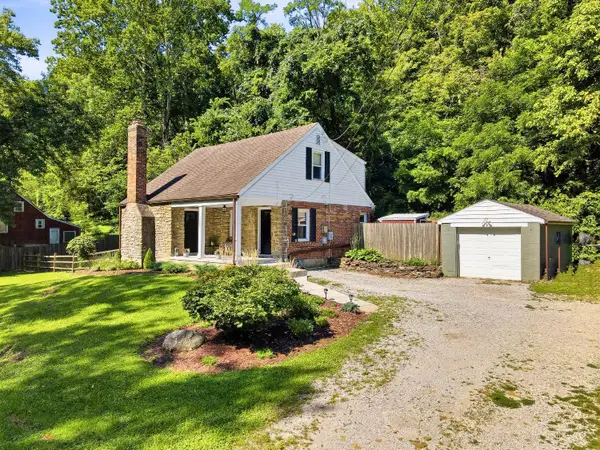 $260,000Pending3 beds 2 baths1,344 sq. ft.
3729 Nine Mile Tobasco Road, Pierce Twp, OH 45255
MLS# 1889575Listed by: RE/MAX PREFERRED GROUP- New
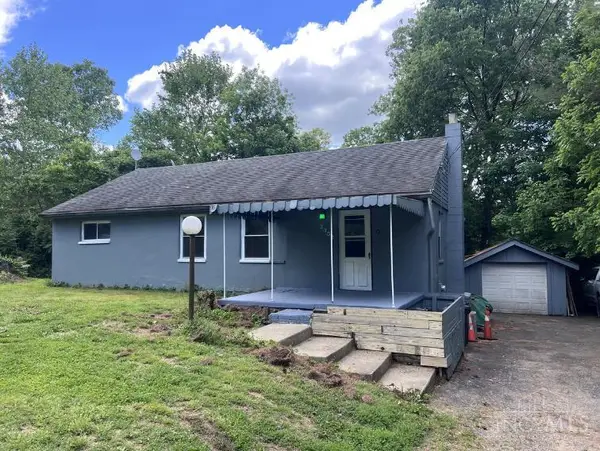 $155,000Active3 beds 1 baths1,040 sq. ft.
3352 Nine Mile Tobasco Road, Pierce Twp, OH 45255
MLS# 1889462Listed by: EXP REALTY - New
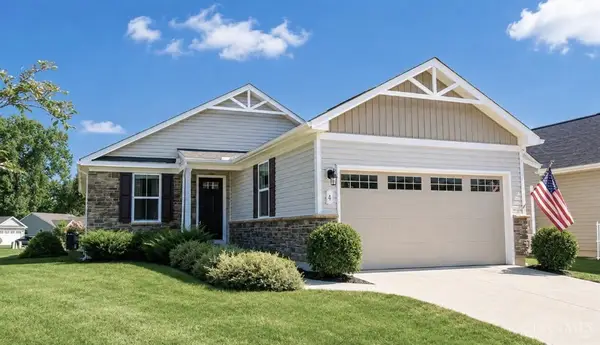 $300,000Active2 beds 2 baths1,156 sq. ft.
6 Platform Street, Pierce Twp, OH 45102
MLS# 1889474Listed by: SIBCY CLINE, INC. - New
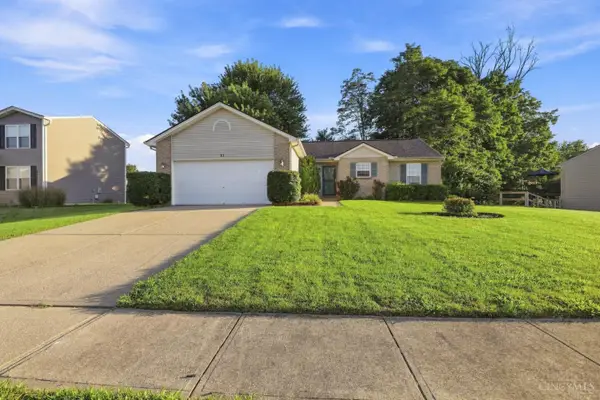 $289,000Active3 beds 2 baths1,322 sq. ft.
11 Grouse Drive, Pierce Twp, OH 45102
MLS# 1889264Listed by: COLDWELL BANKER REALTY 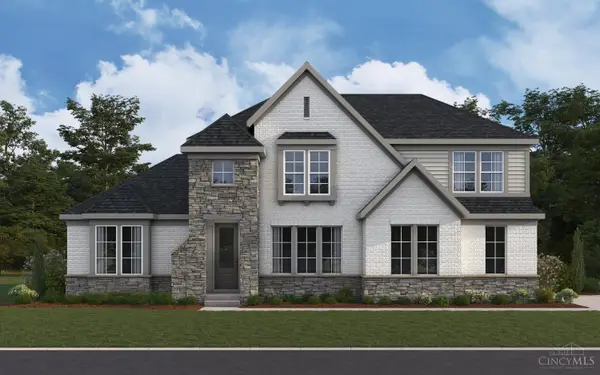 $939,001Pending4 beds 4 baths3,393 sq. ft.
3817 Sturbridge Way, Pierce Twp, OH 45245
MLS# 1889246Listed by: HMS REAL ESTATE


Protect your home and budget from life's surprises with an Assurant Home Warranty, backed by a partner that supports you through every step of homeownership. Explore Plans.
© 2023 - 2026 ERA Franchise Systems LLC. All rights reserved. ERA Franchise Systems LLC fully supports the principles of the Fair Housing Act and the Equal Opportunity Act. ERA, ERA Real Estate powered, and their respective logos are registered service marks of ERA Franchise Systems LLC. Each office is independently owned and operated.