
3785 Sturbridge Way, Pierce, OH 45245
Local realty services provided by:ERA Real Solutions Realty
Listed by: mike mcentush
Office: coldwell banker realty513-474-5000
MLS#:1890159
Source:OH_CINCY
Price summary
- Price:$799,900
- Price per sq. ft.:$145.78
About this home
Welcome home to luxury living on the water. This stunning 4-bedroom, 4.5-bath home boasts top-end finishes throughout on a rare pond-view lot with stunning sunset views. Inside, a spacious family room centers on a dramatic stone fireplace and flows into a gourmet kitchen with premium cabinetry, an oversized island, and a sunlit breakfast nook. A separate living room, formal dining room, and private home office add everyday flexibility. The primary suite is a true retreat, featuring a spa-inspired bath with dual vanities, a double walk-in shower, and an expansive closet. Step outside to your screened porch overlooking the tranquil pond for peaceful evenings. The fully finished lower level is an entertainer's dream, boasting a spacious recreation room and a versatile bonus room perfect as a home gym, with a walkout leading directly to your private hot tub. Enjoy the community pool, playground, frisbee golf, greenspace just steps away, and a 3-car garage completes this exceptional home.
Contact an agent
Home facts
- Year built:2022
- Subdivision & Development:Prestwick
- Listing ID #:1890159
- Added:8 day(s) ago
- Updated:August 21, 2026 at 10:44 PM
Rooms and interior
- Bedrooms:4
- Total bathrooms:5
- Full bathrooms:4
- Half bathrooms:1
- Rooms Total:13
- Dining Description:Chair Rail, Chandelier
- Kitchen Description:Counter Bar, Dishwasher, Eat-In, Garbage Disposal, Gourmet, Marble/Granite/Slate, Microwave, Oven/Range, Refrigerator, Vinyl Floor
- Bedroom Description:Bath Adjoins, Walk-in Closet, Wall-to-Wall Carpet
- Basement Description:Finished, Full, Walkout, Wall-to-Wall Carpet
- Living area:5,487 sq. ft.
Heating and cooling
- Cooling:Ceiling Fans, Central Air
- Heating:Gas, Variable Speed HVAC
Structure and exterior
- Roof:Shingle
- Year built:2022
- Building area:5,487 sq. ft.
- Lot area:0.26 Acres
- Architectural Style:Transitional
- Construction Materials:Brick
- Exterior Features:Covered Deck/Patio, Hot Tub, Patio, Porch
- Foundation Description:Poured
- Levels:One and One Half
Utilities
- Water:Public
- Sewer:Public Sewer
Finances and disclosures
- Price:$799,900
- Price per sq. ft.:$145.78
Features and amenities
- Appliances:Dishwasher, Garbage Disposal, Microwave, Oven/Range, Refrigerator
- Amenities:9Ft + Ceiling, French Doors, Multi Panel Doors
Parking
- Parking description:Driveway, On Street
- Garage:Yes
- Garage spaces:3
 Information deemed reliable but not guaranteed. The data relating to real estate for sale on this web site comes in part from the Broker Reciprocity program of the Multiple Listing Service of Greater Cincinnati. Real estate listings held by brokerage firms other than ERA Real Solutions Realty are marked with the Broker Reciprocity™ logo (the small house as shown to the left) and detailed information about them includes the name of the listing brokers. 2026, MLS of Greater Cincinnati, Inc. All rights reserved.
New listings near 3785 Sturbridge Way
- New
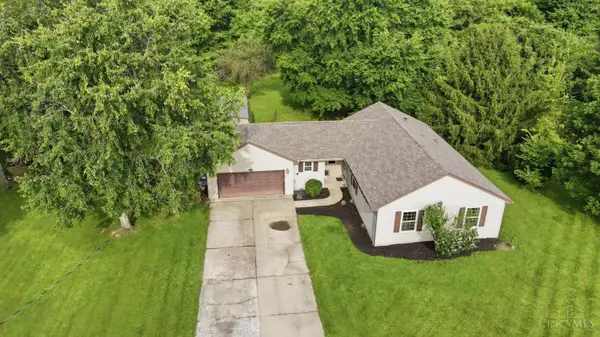 $350,000Active3 beds 2 baths1,428 sq. ft.
3051 Bachelier Road, Pierce Twp, OH 45102
MLS# 1891306Listed by: COLDWELL BANKER REALTY - New
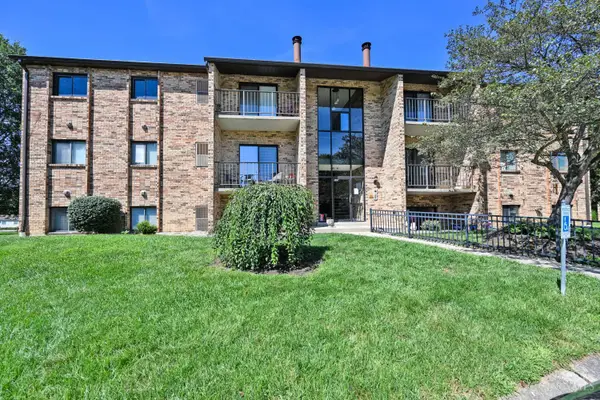 $135,000Active2 beds 2 baths943 sq. ft.
539 Davis Road #1, Pierce Twp, OH 45255
MLS# 1891094Listed by: COMEY & SHEPHERD - New
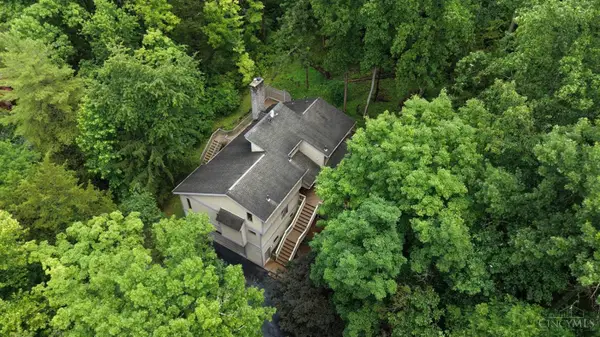 $550,000Active4 beds 5 baths3,015 sq. ft.
3533 Woodland Trail, Pierce Twp, OH 45255
MLS# 1890840Listed by: SIBCY CLINE, INC. - New
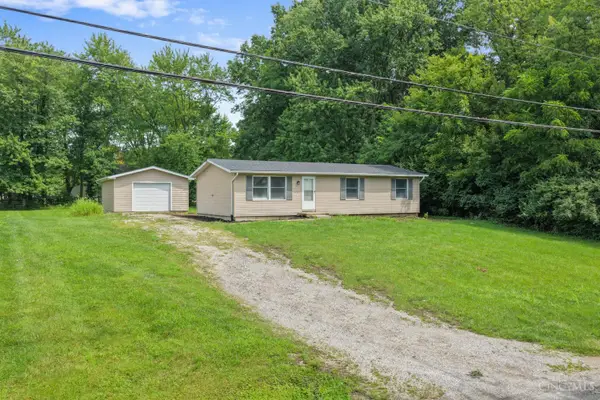 $265,000Active3 beds 2 baths1,056 sq. ft.
3417 Cole Road, Pierce Twp, OH 45102
MLS# 1890702Listed by: TEAM RESULTS REALTY - New
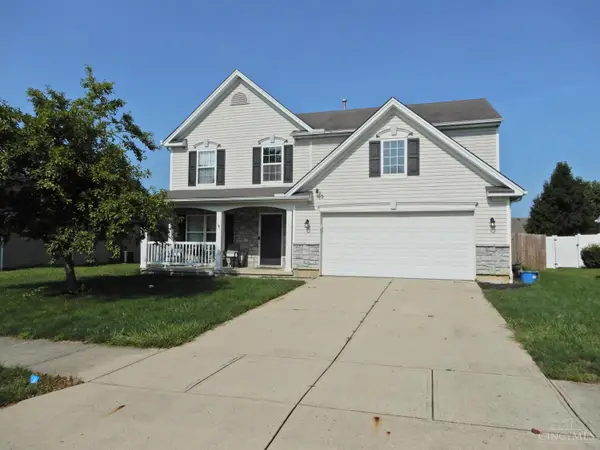 $315,000Active4 beds 3 baths2,044 sq. ft.
13 Hummingbird Way, Pierce Twp, OH 45102
MLS# 1890512Listed by: COLDWELL BANKER REALTY - New
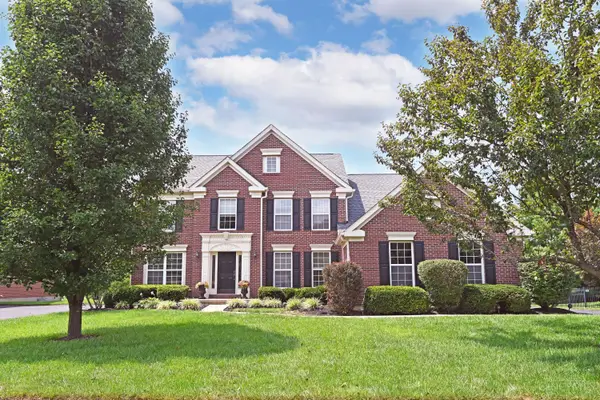 $549,900Active4 beds 4 baths2,712 sq. ft.
3453 Mackenzie Crossing, Pierce Twp, OH 45245
MLS# 1890593Listed by: COMEY & SHEPHERD - New
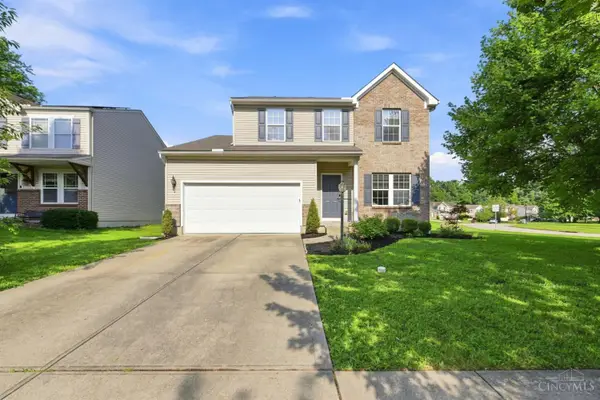 $330,000Active3 beds 3 baths1,992 sq. ft.
4 Ashwood Place, Pierce Twp, OH 45102
MLS# 1890506Listed by: COLDWELL BANKER REALTY - New
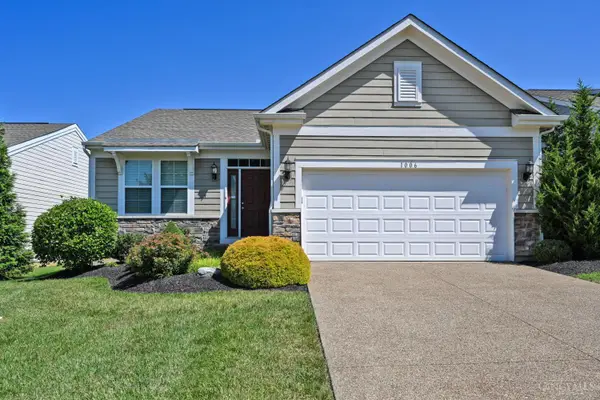 $385,000Active2 beds 2 baths1,506 sq. ft.
1006 Chatham Lane, Pierce Twp, OH 45245
MLS# 1890416Listed by: COMEY & SHEPHERD 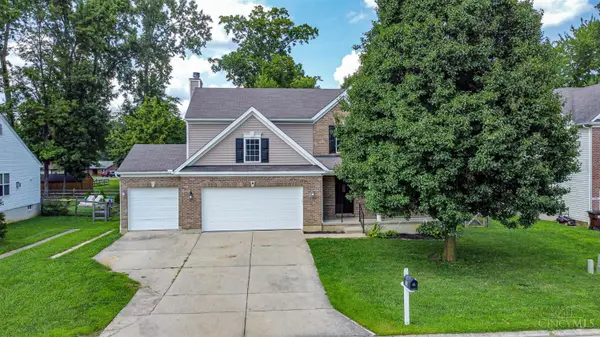 $360,000Active4 beds 3 baths2,164 sq. ft.
52 Hummingbird Way, Pierce Twp, OH 45102
MLS# 1889548Listed by: EXP REALTY


Protect your home and budget from life's surprises with an Assurant Home Warranty, backed by a partner that supports you through every step of homeownership. Explore Plans.
© 2023 - 2026 ERA Franchise Systems LLC. All rights reserved. ERA Franchise Systems LLC fully supports the principles of the Fair Housing Act and the Equal Opportunity Act. ERA, ERA Real Estate powered, and their respective logos are registered service marks of ERA Franchise Systems LLC. Each office is independently owned and operated.