
3649 Long Fork Road, Piketon, OH 45661
Local realty services provided by:ERA Martin & Associates
Listed by: theresa hall
Office: c/b realty champions
MLS#:201561
Source:OH_SVAOR
Price summary
- Price:$123,000
- Price per sq. ft.:$131.41
About this home
Discover the potential of 3649 Long Fork Road in Piketon, OH. Built in 1972, this residential property offers a functional footprint that serves as an excellent foundation for your self-sufficient homestead. Situated on .68 acres and offering fenced areas and outbuildings for your own little mini-farm, this property has so much to offer and currently housing, goats, chickens, rabbits and more! The interior of this home has been completely redone from the floors to the mechanicals so like a brand new home!! The updated kitchen offers plenty of countertop and cabinets providing a flexible space for hobbies or a dedicated workspace and allowing for a layout that adapts to your daily routine. Add your own propane tank and cozy up in the lg living area with a gas fireplace and beautiful stonework. This property invites you to experience a practical lifestyle in a quiet setting, making it the perfect opportunity to schedule your private showing today.
Contact an agent
Home facts
- Year built:1972
- Subdivision & Development:No Subdivision
- Listing ID #:201561
- Added:9 day(s) ago
- Updated:October 23, 2026 at 03:18 PM
Rooms and interior
- Bedrooms:2
- Total bathrooms:1
- Full bathrooms:1
- Rooms Total:4
- Flooring:Linoleum, Wood
- Kitchen Description:Range, Refrigerator
- Living area:936 sq. ft.
Heating and cooling
- Cooling:Central
- Heating:Electric
Structure and exterior
- Roof:Asphalt
- Year built:1972
- Building area:936 sq. ft.
- Lot area:0.68 Acres
- Construction Materials:Vinyl Siding
- Exterior Features:Driveway-Gravel, Outbuilding-Barn, Outbuilding-Storage Shed, Porch-Covered
- Foundation Description:Slab
- Levels:1 Story
Utilities
- Water:Public
- Sewer:Septic Tank
Finances and disclosures
- Price:$123,000
- Price per sq. ft.:$131.41
- Tax amount:$674 (2025)
Features and amenities
- Appliances:Range, Refrigerator
- Laundry features:Clothes Dryer, Clothes Washer
- Amenities:Ceiling Fan
New listings near 3649 Long Fork Road
- New
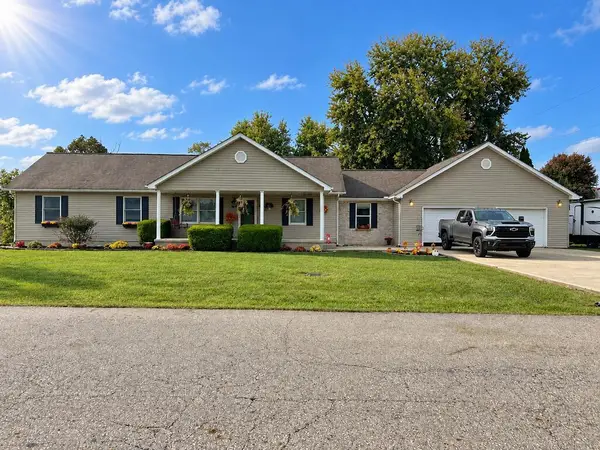 Listed by ERA$330,000Active3 beds 2 baths1,696 sq. ft.
119 Victoria Lane, Piketon, OH 45661
MLS# 201565Listed by: ERA MARTIN & ASSOCIATES (C) - New
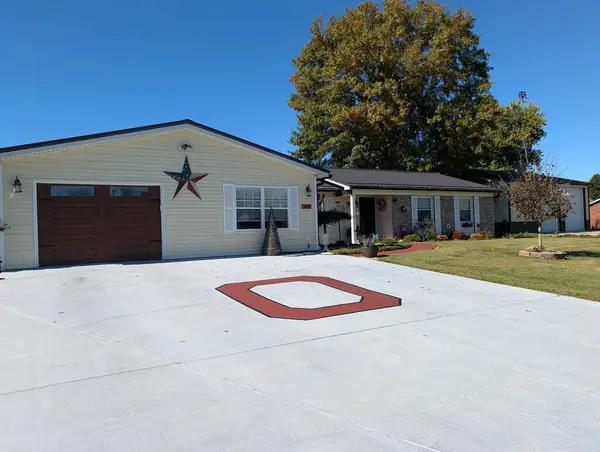 $429,000Active3 beds 2 baths1,700 sq. ft.
307 Overlook Drive, Piketon, OH 45661
MLS# 201596Listed by: BREWSTER REAL ESTATE AND AUCTION CO. LLC - New
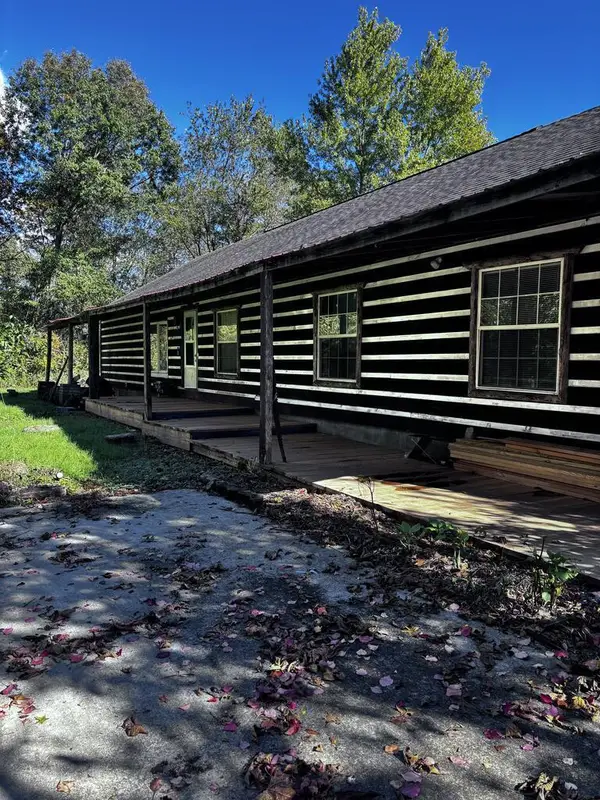 Listed by ERA$200,000Active5 beds 3 baths2,240 sq. ft.
623 Brookside Drive, Piketon, OH 45661
MLS# 201589Listed by: ERA MARTIN & ASSOCIATES JACKSON - New
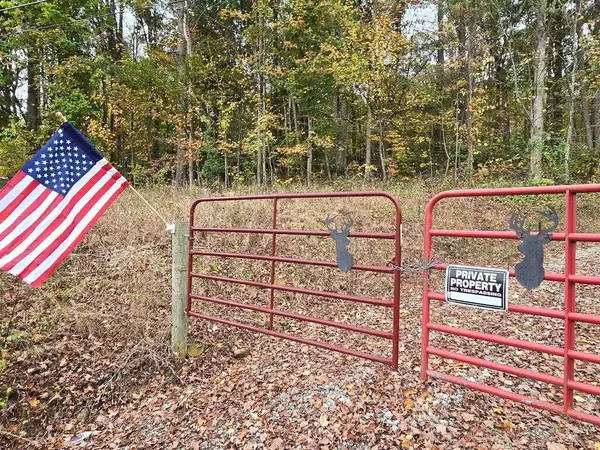 Listed by ERA$124,900Active9.27 Acres
528 Sunfish Creek Road, Piketon, OH 45661
MLS# 201575Listed by: ERA MARTIN & ASSOCIATES (C) 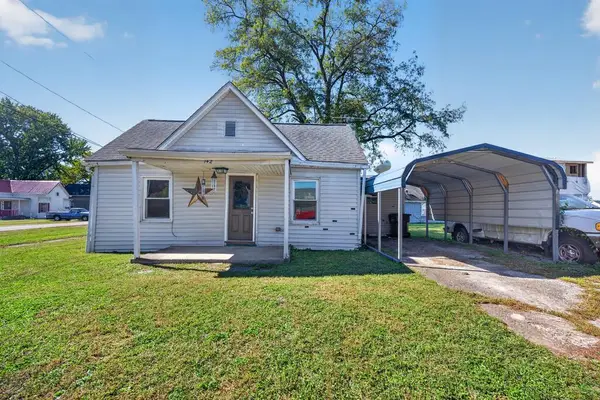 $135,000Active1 beds 1 baths860 sq. ft.
142 Oliver Street, Piketon, OH 45661
MLS# 201537Listed by: KEY REALTY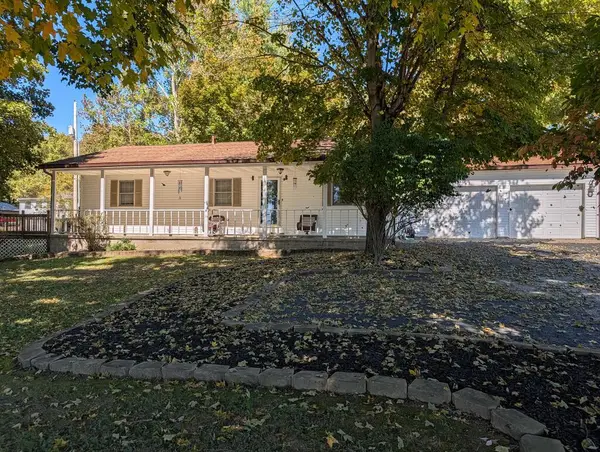 $235,000Active2 beds 1 baths1,316 sq. ft.
319 Market Street, Piketon, OH 45661
MLS# 201536Listed by: BREWSTER REAL ESTATE AND AUCTION CO. LLC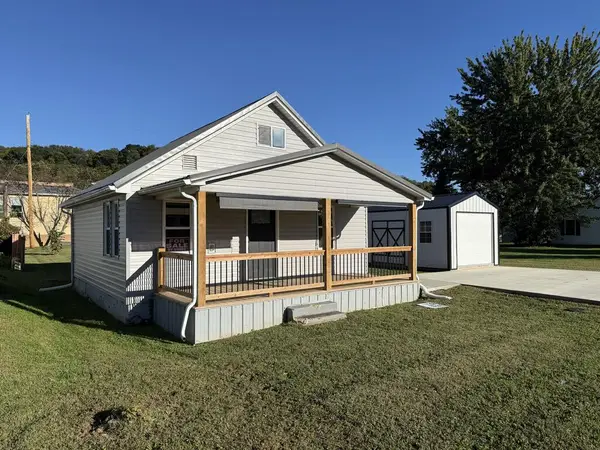 $215,000Active2 beds 1 baths864 sq. ft.
306 S Lucas Street, Piketon, OH 45661
MLS# 201535Listed by: BREWSTER REAL ESTATE AND AUCTION CO. LLC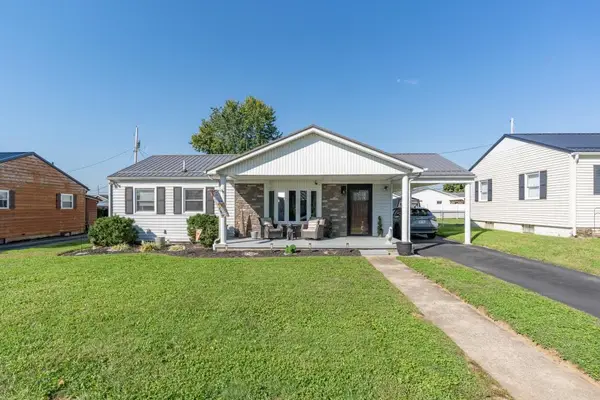 $259,900Active3 beds 2 baths960 sq. ft.
505 Marple Ave., Piketon, OH 45661
MLS# 201510Listed by: REALTEC REAL ESTATE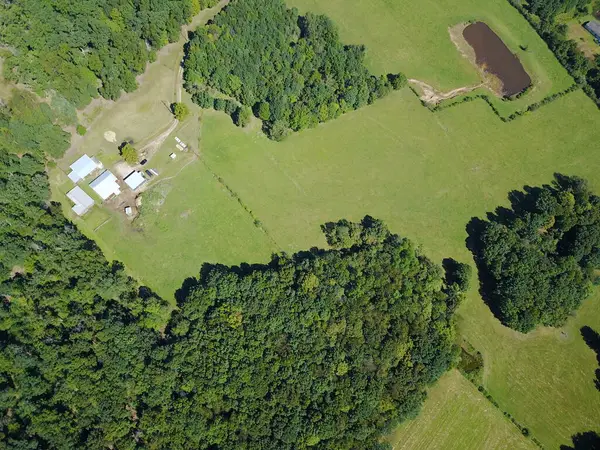 $285,000Pending35 Acres
Boswell Run Road, Piketon, OH 45661
MLS# 201465Listed by: BREWSTER REAL ESTATE AND AUCTION CO. LLC


Protect your home and budget from life's surprises with an Assurant Home Warranty, backed by a partner that supports you through every step of homeownership. Explore Plans.
© 2023 - 2026 ERA Franchise Systems LLC. All rights reserved. ERA Franchise Systems LLC fully supports the principles of the Fair Housing Act and the Equal Opportunity Act. ERA, ERA Real Estate powered, and their respective logos are registered service marks of ERA Franchise Systems LLC. Each office is independently owned and operated.