
119 Victoria Lane, Piketon, OH 45661
Local realty services provided by:ERA Martin & Associates
Listed by:
 ERA Martin & Associates
Office: era martin & associates (c)
MLS#:201565
Source:OH_SVAOR
Price summary
- Price:$330,000
- Price per sq. ft.:$194.58
About this home
Welcome home! Located in a highly sought-after neighborhood, this inviting ranch offers the ease of one-level living with the added potential of a full walkout basement ready for your vision. The open-concept layout creates a comfortable flow between the living spaces, making it easy to gather with family, entertain friends, or simply enjoy the everyday moments that make a house feel like home. After years of raising their family and making memories within these walls, the current owners are ready to turn the page and find a little more peace and quiet in the country. Now, this home is ready for its next chapter and the new owners who will make it their own. With the opportunity to finish the walkout basement and create additional living space, a recreation room, or whatever suits your needs, the possibilities are waiting. If you've been looking for a home in an established, desirable neighborhood with room to grow and the potential to make it your own, this one is worth checking out!
Contact an agent
Home facts
- Year built:2001
- Subdivision & Development:Beekman Place
- Listing ID #:201565
- Added:3 day(s) ago
- Updated:October 23, 2026 at 03:18 PM
Rooms and interior
- Bedrooms:3
- Total bathrooms:2
- Full bathrooms:2
- Rooms Total:10
- Flooring:Laminate, Vinyl Plank
- Kitchen Description:Dishwasher, Range, Refrigerator
- Basement Description:Full, Walkout
- Living area:1,696 sq. ft.
Heating and cooling
- Cooling:Heat Pump
- Heating:Electric, Heat Pump
Structure and exterior
- Roof:Asphalt
- Year built:2001
- Building area:1,696 sq. ft.
- Lot area:0.62 Acres
- Construction Materials:Brick, Vinyl Siding
- Exterior Features:Deck, Driveway-Concrete, Porch-Covered
- Foundation Description:Poured
- Levels:1 Story
Utilities
- Water:Public
- Sewer:Public Sewer
Finances and disclosures
- Price:$330,000
- Price per sq. ft.:$194.58
- Tax amount:$2,445 (2025)
Features and amenities
- Appliances:Range, Refrigerator
- Amenities:Security System
Parking
- Parking description:2 Car, Attached
New listings near 119 Victoria Lane
- New
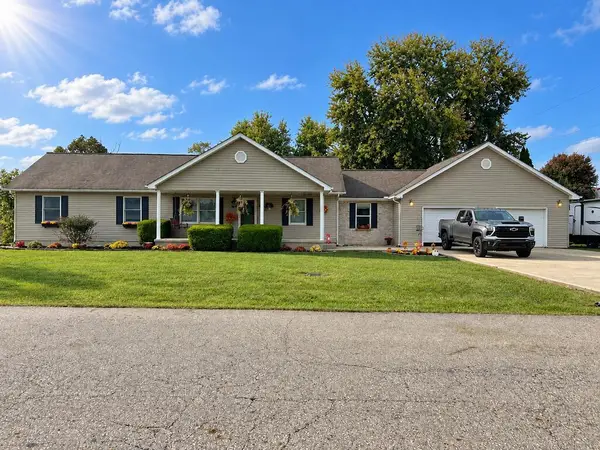 Listed by ERA$330,000Active3 beds 2 baths1,696 sq. ft.
119 Victoria Lane, Piketon, OH 45661
MLS# 201565Listed by: ERA MARTIN & ASSOCIATES (C) - New
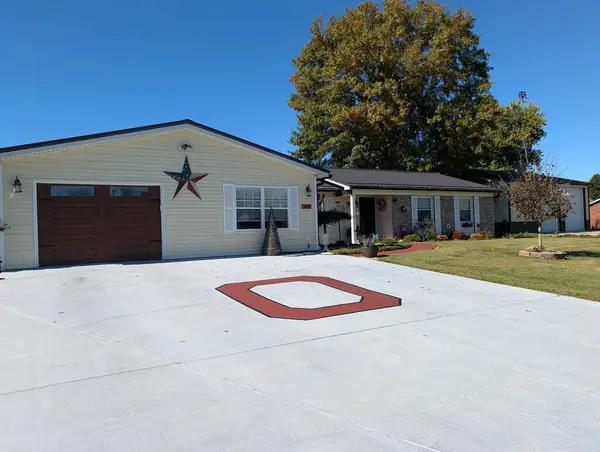 $429,000Active3 beds 2 baths1,700 sq. ft.
307 Overlook Drive, Piketon, OH 45661
MLS# 201596Listed by: BREWSTER REAL ESTATE AND AUCTION CO. LLC - New
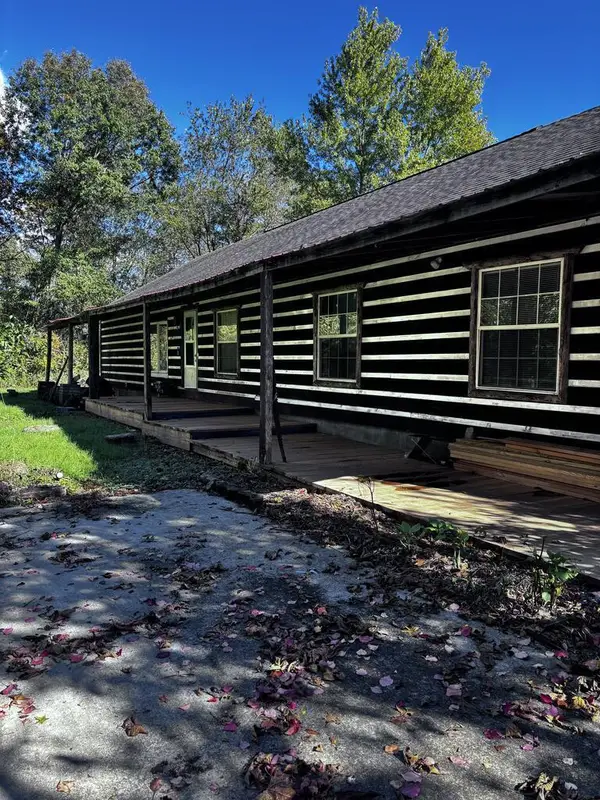 Listed by ERA$200,000Active5 beds 3 baths2,240 sq. ft.
623 Brookside Drive, Piketon, OH 45661
MLS# 201589Listed by: ERA MARTIN & ASSOCIATES JACKSON - New
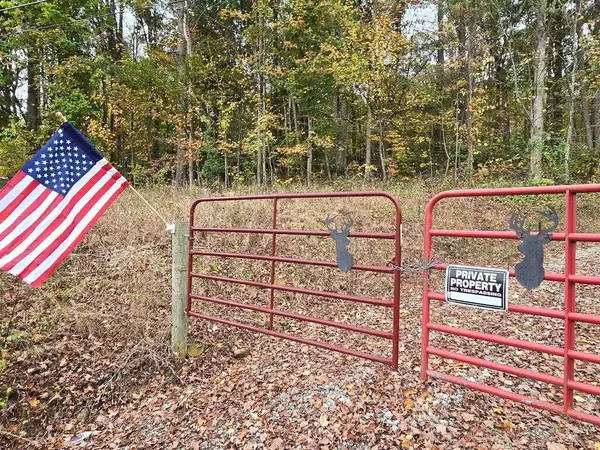 Listed by ERA$124,900Active9.27 Acres
528 Sunfish Creek Road, Piketon, OH 45661
MLS# 201575Listed by: ERA MARTIN & ASSOCIATES (C) - New
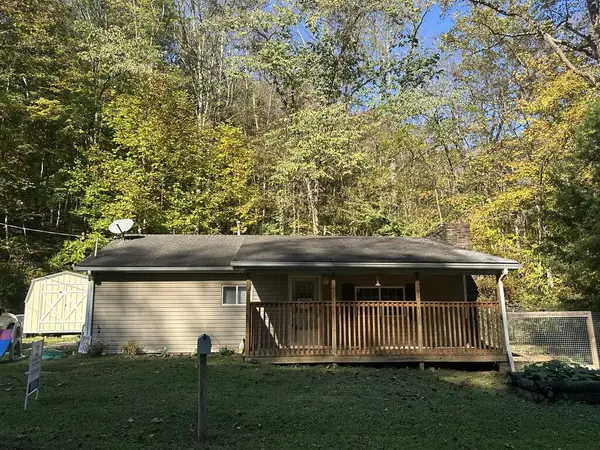 $123,000Active2 beds 1 baths936 sq. ft.
3649 Long Fork Road, Piketon, OH 45661
MLS# 201561Listed by: C/B REALTY CHAMPIONS 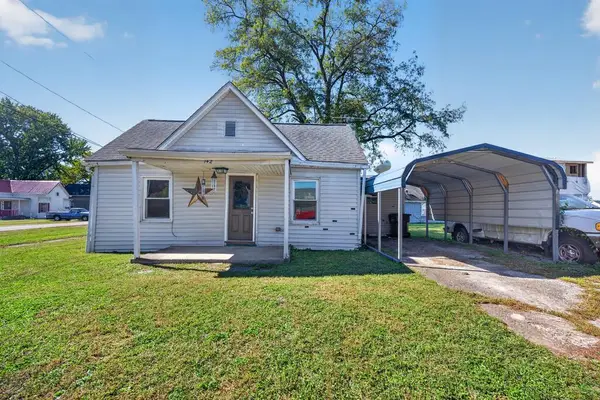 $135,000Active1 beds 1 baths860 sq. ft.
142 Oliver Street, Piketon, OH 45661
MLS# 201537Listed by: KEY REALTY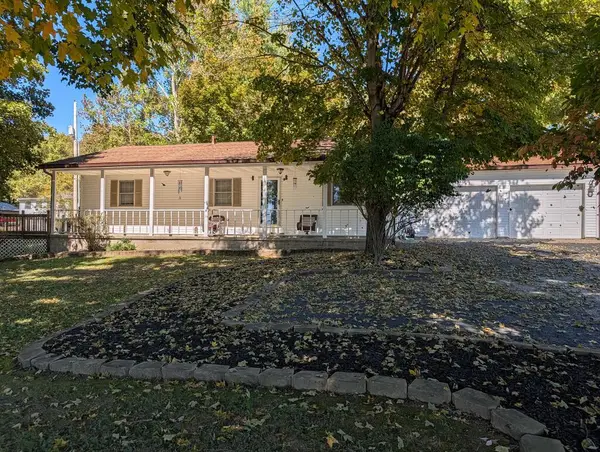 $235,000Active2 beds 1 baths1,316 sq. ft.
319 Market Street, Piketon, OH 45661
MLS# 201536Listed by: BREWSTER REAL ESTATE AND AUCTION CO. LLC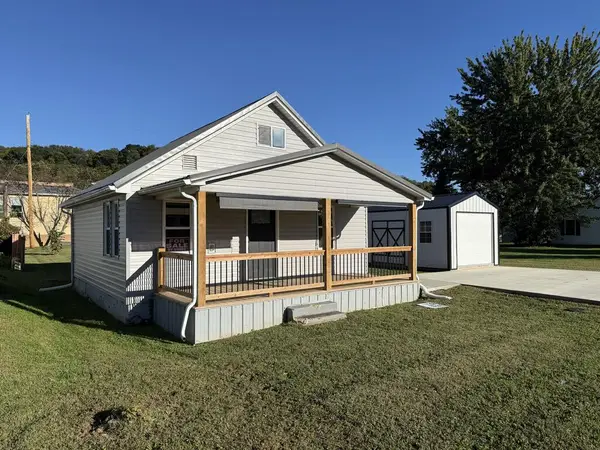 $215,000Active2 beds 1 baths864 sq. ft.
306 S Lucas Street, Piketon, OH 45661
MLS# 201535Listed by: BREWSTER REAL ESTATE AND AUCTION CO. LLC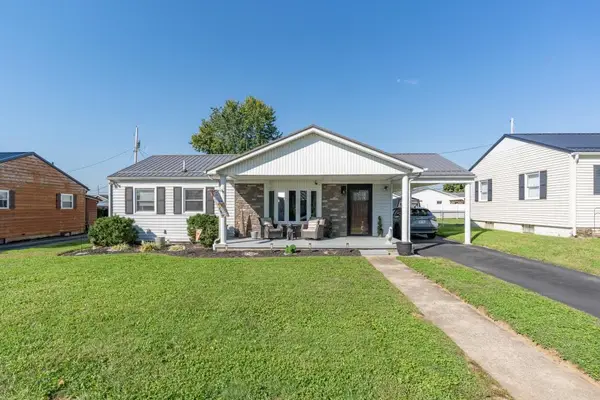 $259,900Active3 beds 2 baths960 sq. ft.
505 Marple Ave., Piketon, OH 45661
MLS# 201510Listed by: REALTEC REAL ESTATE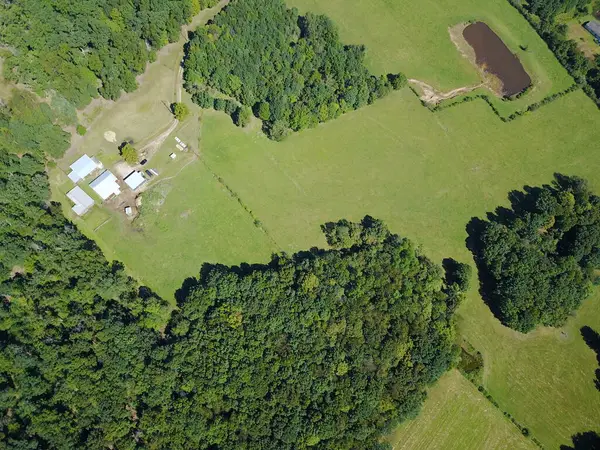 $285,000Pending35 Acres
Boswell Run Road, Piketon, OH 45661
MLS# 201465Listed by: BREWSTER REAL ESTATE AND AUCTION CO. LLC


Protect your home and budget from life's surprises with an Assurant Home Warranty, backed by a partner that supports you through every step of homeownership. Explore Plans.
© 2023 - 2026 ERA Franchise Systems LLC. All rights reserved. ERA Franchise Systems LLC fully supports the principles of the Fair Housing Act and the Equal Opportunity Act. ERA, ERA Real Estate powered, and their respective logos are registered service marks of ERA Franchise Systems LLC. Each office is independently owned and operated.