
705 Nighthawk Drive, Plain City, OH 43064
Local realty services provided by:ERA Martin & Associates
705 Nighthawk Drive,Plain City, OH 43064
$534,900
- 3 Beds
- 3 Baths
- 3,310 sq. ft.
- Single family
- Coming Soon
Listed by: steven s s smith
Office: keller williams consultants614-932-2000
MLS#:226031624
Source:OH_CBR
Price summary
- Price:$534,900
- Price per sq. ft.:$259.28
About this home
Single-story home in Darby Fields where practically everything has already been done for you! Beautifully landscaped lot with green space directly across the street. Laminate wood flooring runs throughout, giving the whole place a clean, cohesive look. The great room centers around a gas log fireplace & a dedicated dining room keeps things a little more formal when the occasion calls for it. Stunning kitchen boasts upgraded cabinetry, granite countertops, & stainless-steel GE appliances. Convenient 1st floor laundry and bonus sunroom. Head downstairs where a partially finished full basement w/full bath adds another 1,247 square feet of usable space. Outside, a stamped concrete patio surrounded by thoughtful landscaping & irrigation system creates a charming hangout. Rare 3-car attached garage is a game changer! Close to parks, trails, & Uptown Plain City! Professional Pics will be loaded on 8/26.
Contact an agent
Home facts
- Year built:2019
- Subdivision & Development:Darby Fields
- Listing ID #:226031624
- Updated:August 21, 2026 at 02:57 PM
Rooms and interior
- Bedrooms:3
- Total bathrooms:3
- Full bathrooms:3
- Flooring:Carpet, Vinyl
- Basement:Yes
- Basement Description:Full
- Living area:3,310 sq. ft.
Heating and cooling
- Heating:Forced Air, Heating
- Central air:Yes
Structure and exterior
- Year built:2019
- Building area:3,310 sq. ft.
- Lot area:0.2 Acres
- Lot Features:Wooded
Finances and disclosures
- Price:$534,900
- Price per sq. ft.:$259.28
- Tax amount:$6,414
Parking
- Parking description:Assigned, Attached Garage
- Garage:Yes
New listings near 705 Nighthawk Drive
- Coming SoonOpen Sun, 1 to 4pm
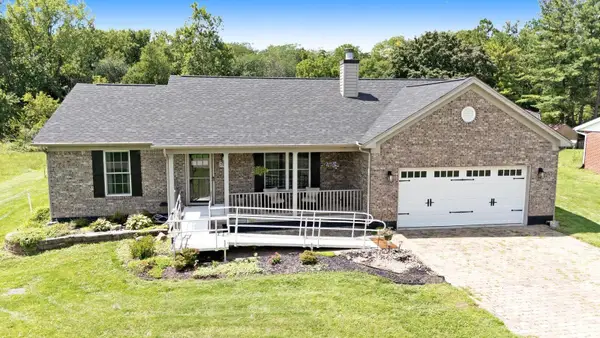 $449,900Coming Soon3 beds 2 baths1,615 sq. ft.
7103 Butler Avenue, Plain City, OH 43064
MLS# 226031457Listed by: RED 1 REALTY - Coming Soon
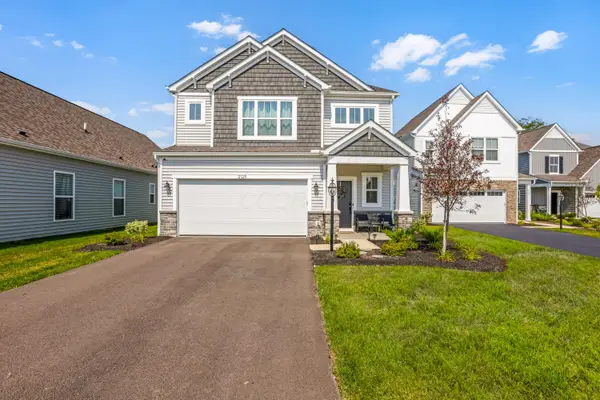 $509,900Coming Soon3 beds 3 baths2,431 sq. ft.
2125 Aerotrain Court N, Plain City, OH 43064
MLS# 226031337Listed by: KELLER WILLIAMS CAPITAL PTNRS - New
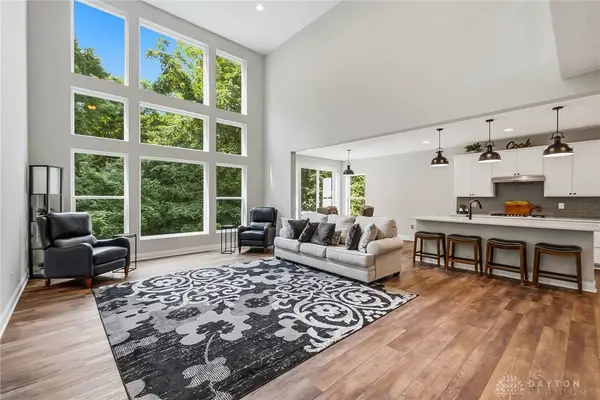 $825,000Active4 beds 3 baths2,828 sq. ft.
10281 Durham Court, Plain City, OH 43064
MLS# 967048Listed by: HOWARD HANNA REAL ESTATE SERV - New
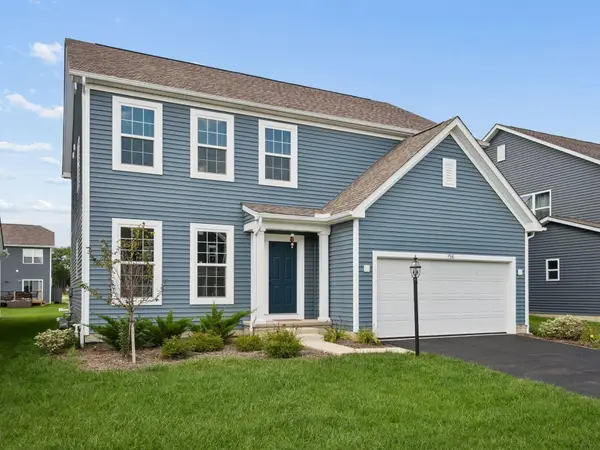 $560,000Active3 beds 3 baths3,120 sq. ft.
756 Centerbeam Avenue, Plain City, OH 43064
MLS# 226031493Listed by: THE AGENCY CLEVELAND NORTHCOAST - New
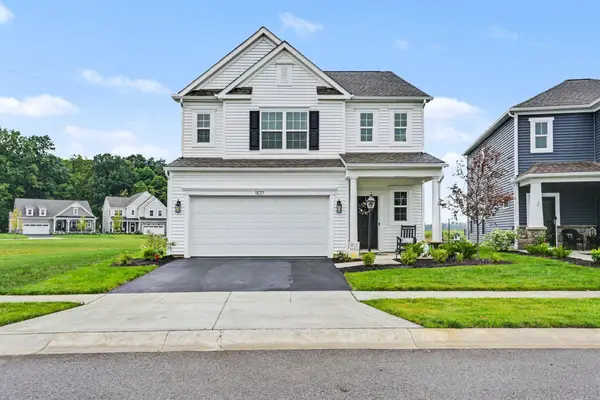 $485,000Active3 beds 3 baths2,297 sq. ft.
1837 Aerotrain Court N, Plain City, OH 43064
MLS# 226031500Listed by: METRO II REALTY - New
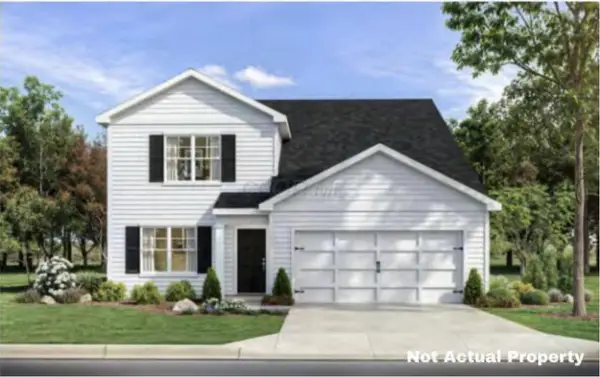 $482,715Active4 beds 3 baths2,618 sq. ft.
458 Samantha Drive, Plain City, OH 43064
MLS# 226031483Listed by: D.R. HORTON REALTY OF OHIO, IN - Open Tue, 4:30 to 5:30pmNew
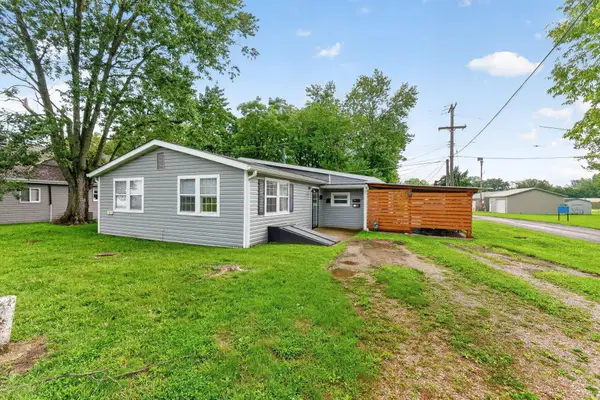 $200,000Active-- beds -- baths
221 Central Avenue, Plain City, OH 43064
MLS# 226031486Listed by: AO REAL ESTATE - Open Sun, 12 to 2pmNew
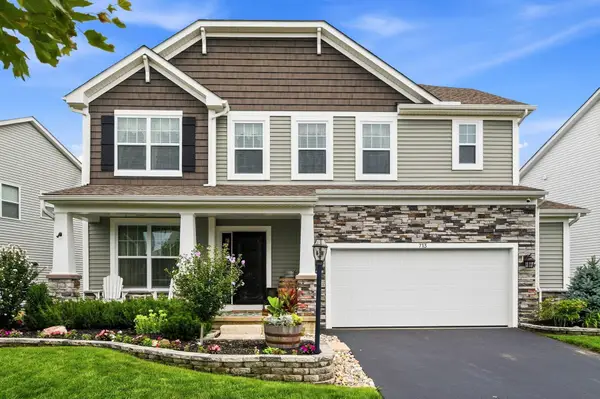 $524,900Active4 beds 3 baths2,384 sq. ft.
713 Nighthawk Drive, Plain City, OH 43064
MLS# 226031414Listed by: KELLER WILLIAMS CONSULTANTS - New
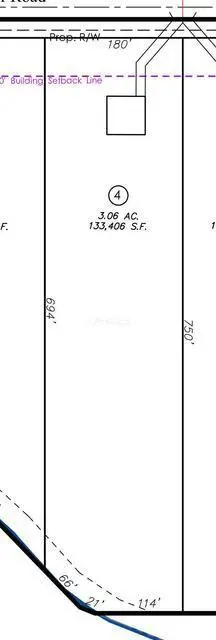 $198,500Active3.06 Acres
0 Crottinger Road, Plain City, OH 43064
MLS# 226031378Listed by: KEY REALTY


Protect your home and budget from life's surprises with an Assurant Home Warranty, backed by a partner that supports you through every step of homeownership. Explore Plans.
© 2023 - 2026 ERA Franchise Systems LLC. All rights reserved. ERA Franchise Systems LLC fully supports the principles of the Fair Housing Act and the Equal Opportunity Act. ERA, ERA Real Estate powered, and their respective logos are registered service marks of ERA Franchise Systems LLC. Each office is independently owned and operated.