
5319 Freight Line Way, Plain City, OH 43064
Local realty services provided by:ERA Martin & Associates
5319 Freight Line Way,Plain City, OH 43064
$734,900
- 4 Beds
- 5 Baths
- 4,554 sq. ft.
- Single family
- Active
Listed by: linda g schmidt
Office: coldwell banker realty614-880-0808
MLS#:226022244
Source:OH_CBR
Price summary
- Price:$734,900
- Price per sq. ft.:$161.37
About this home
Enjoy over 4500 sq ft of pristine living space with many improvements. Designed for comfort and entertaining the open floor plan features a spacious Kitchen with a large quartz island and countertops, tile backsplash, SS appliances, walk in pantry and even a butler's pantry. The Great Room, with a gas log fireplace, Den and the vaulted Sunroom/Eat-in Area offer beautiful water views. You'll also find a Flex room, currently used as a Sitting Room, but could be a Dining Room. A Mudroom, with cubbies, and half Bath complete the main level with luxury vinyl plank flooring throughout.The second level has 4 generous Bedrooms, 3 full Baths, a sizeable Loft and a convenient Laundry Room. The large primary Bedroom features more water views, a tray ceiling along with a gorgeous ensuite Bath and walk-in closet. Another Bedroom also features an ensuite Bath. The Walkout Basement has been professionally finished with unique stone and tongue and grove pine wood walls, a full bath, with tub, and a barn door leading to a storage area.
Outside you'll enjoy the spectacular premium water view lot from any of the three tiered Decks/Patio. Landscaping is easily maintained with the addition of an irrigation system. A three car Garage and covered Front Porch add to all this home has to offer. An inviting clubhouse and pool make Darby Station a community where you'll want to live. True pride of
ownership and exceptional care throughout make this home stand out. Don't miss it....
Contact an agent
Home facts
- Year built:2023
- Subdivision & Development:Darby Station
- Listing ID #:226022244
- Added:100 day(s) ago
- Updated:September 26, 2026 at 02:55 PM
Rooms and interior
- Bedrooms:4
- Total bathrooms:5
- Full bathrooms:4
- Half bathrooms:1
- Flooring:Carpet, Ceramic/Porcelain, Vinyl
- Basement:Yes
- Basement Description:Full
- Living area:4,554 sq. ft.
Heating and cooling
- Heating:Forced Air, Heating
- Central air:Yes
Structure and exterior
- Year built:2023
- Building area:4,554 sq. ft.
- Lot area:0.24 Acres
- Lot Features:Water View
Finances and disclosures
- Price:$734,900
- Price per sq. ft.:$161.37
- Tax amount:$12,277
Parking
- Parking description:Attached Garage
- Garage:Yes
New listings near 5319 Freight Line Way
- Coming Soon
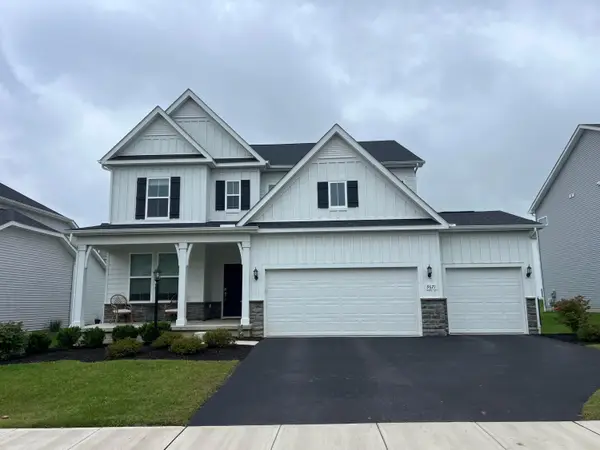 $635,000Coming Soon4 beds 3 baths3,082 sq. ft.
9671 Sagewood Street, Plain City, OH 43064
MLS# 226036181Listed by: RED 1 REALTY - New
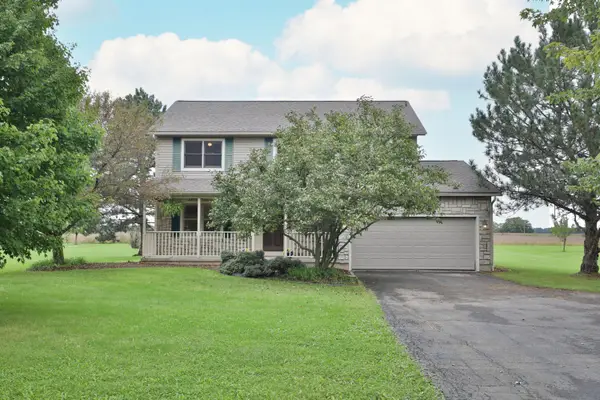 $499,900Active4 beds 3 baths2,584 sq. ft.
6980 Price Hilliards Road, Plain City, OH 43064
MLS# 226036717Listed by: KELLER WILLIAMS CAPITAL PTNRS - New
 $1,211,808Active5 beds 4 baths4,002 sq. ft.
7872 Sparrow Run Drive, Plain City, OH 43064
MLS# 226036446Listed by: COLDWELL BANKER REALTY - New
 $1,295,000Active6 beds 6 baths4,944 sq. ft.
7816 Sparrow Run Drive, Plain City, OH 43064
MLS# 226036398Listed by: MANOR HOMES REALTY - Open Sun, 2 to 4pmNew
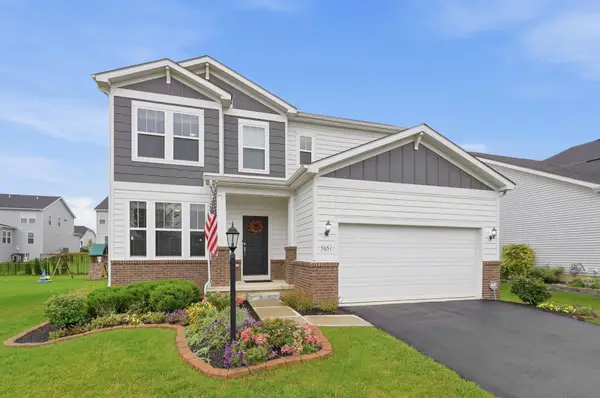 $549,900Active3 beds 3 baths2,662 sq. ft.
9651 Sagewood Street, Plain City, OH 43064
MLS# 226036386Listed by: KELLER WILLIAMS CAPITAL PTNRS - Open Sat, 2 to 4pmNew
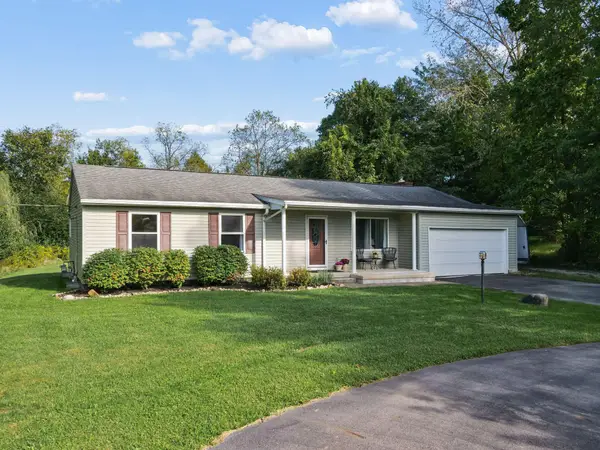 $469,900Active3 beds 2 baths1,531 sq. ft.
10308 Jerome Road, Plain City, OH 43064
MLS# 226036343Listed by: KELLER WILLIAMS CONSULTANTS - New
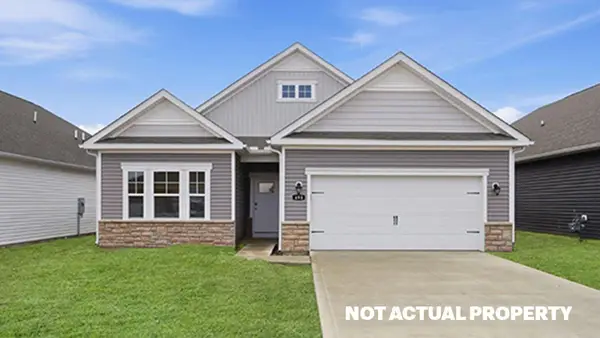 $422,655Active2 beds 2 baths1,748 sq. ft.
573 Winnie Way, Plain City, OH 43064
MLS# 226036111Listed by: D.R. HORTON REALTY OF OHIO, IN - New
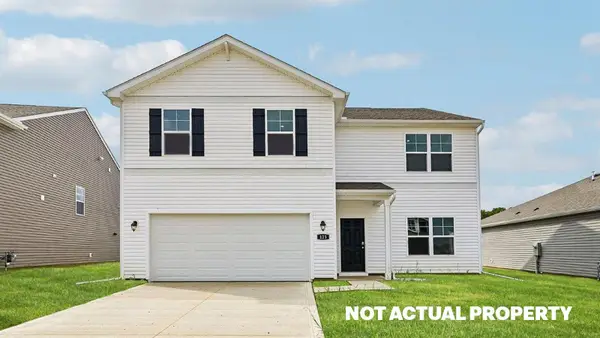 $489,900Active5 beds 3 baths2,600 sq. ft.
451 Samantha Drive, Plain City, OH 43064
MLS# 226036113Listed by: D.R. HORTON REALTY OF OHIO, IN - Open Sun, 1 to 3pmNew
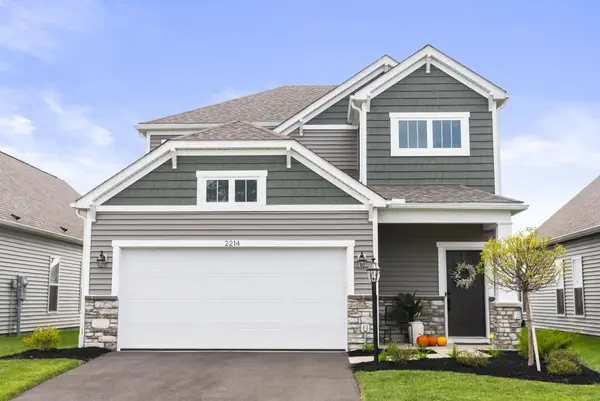 $450,000Active3 beds 3 baths2,028 sq. ft.
2214 Aerotrain Court N, Plain City, OH 43064
MLS# 226035847Listed by: THE WESTWOOD REAL ESTATE CO. - New
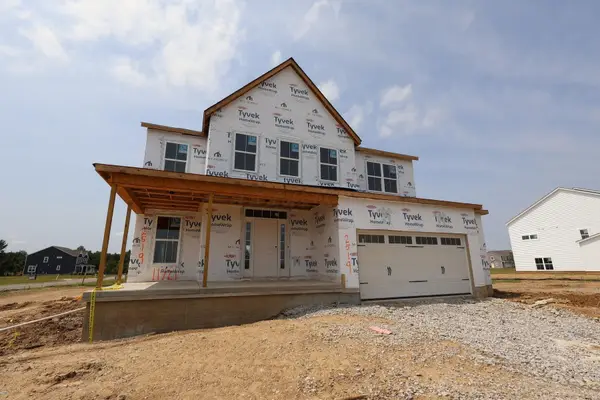 $730,838Active4 beds 4 baths3,089 sq. ft.
11721 Red Cedar Street, Plain City, OH 43064
MLS# 226035790Listed by: NEW ADVANTAGE, LTD


Protect your home and budget from life's surprises with an Assurant Home Warranty, backed by a partner that supports you through every step of homeownership. Explore Plans.
© 2023 - 2026 ERA Franchise Systems LLC. All rights reserved. ERA Franchise Systems LLC fully supports the principles of the Fair Housing Act and the Equal Opportunity Act. ERA, ERA Real Estate powered, and their respective logos are registered service marks of ERA Franchise Systems LLC. Each office is independently owned and operated.