
713 Nighthawk Drive, Plain City, OH 43064
Local realty services provided by:ERA Martin & Associates
713 Nighthawk Drive,Plain City, OH 43064
$524,900
- 4 Beds
- 3 Baths
- 2,384 sq. ft.
- Single family
- Active
Upcoming open houses
- Sun, Aug 2312:00 pm - 02:00 pm
Listed by: ryan d reynolds
Office: keller williams consultants614-932-2000
MLS#:226031414
Source:OH_CBR
Price summary
- Price:$524,900
- Price per sq. ft.:$220.18
About this home
Welcome home! This beautiful two-story home offers a bright, open floor plan with spacious living and dining areas that flow seamlessly into the kitchen. Generous counter space and a large center island provide plenty of room for meal prep, casual dining, or gathering with friends and family. A versatile front flex room is ideal for a home office, formal dining room, playroom, or additional sitting area.
Upstairs, the spacious primary suite features vaulted ceilings, a huge walk-in closet, and an ensuite bath with dual sinks and a separate shower. Three additional bedrooms, a hall bath with dual sinks, and the convenience of second-floor laundry complete the upper level.
Step outside to a backyard that's ready to enjoy! The paver patio features a beautiful pergola-covered seating area and a built-in fire pit with surrounding seating--perfect for summer cookouts, evenings around the fire, or simply relaxing outdoors. The spacious backyard provides plenty of additional room for recreation, gardening, or play and includes a storage shed for added convenience.
The large unfinished basement with extra-high ceilings offers tremendous potential for future finished living space, a home gym, recreation room, workshop, or additional storage. Bring your ideas and make it your own!
The garage offers a 4ft bump out - providing additional storage or work space!...
Contact an agent
Home facts
- Year built:2019
- Subdivision & Development:Darby Fields
- Listing ID #:226031414
- Added:2 day(s) ago
- Updated:August 21, 2026 at 02:57 PM
Rooms and interior
- Bedrooms:4
- Total bathrooms:3
- Full bathrooms:2
- Half bathrooms:1
- Flooring:Carpet, Vinyl
- Basement:Yes
- Basement Description:Full
- Living area:2,384 sq. ft.
Heating and cooling
- Heating:Forced Air, Heating
- Central air:Yes
Structure and exterior
- Year built:2019
- Building area:2,384 sq. ft.
- Lot area:0.17 Acres
Finances and disclosures
- Price:$524,900
- Price per sq. ft.:$220.18
- Tax amount:$6,410
Parking
- Parking description:Attached Garage
- Garage:Yes
New listings near 713 Nighthawk Drive
- Coming Soon
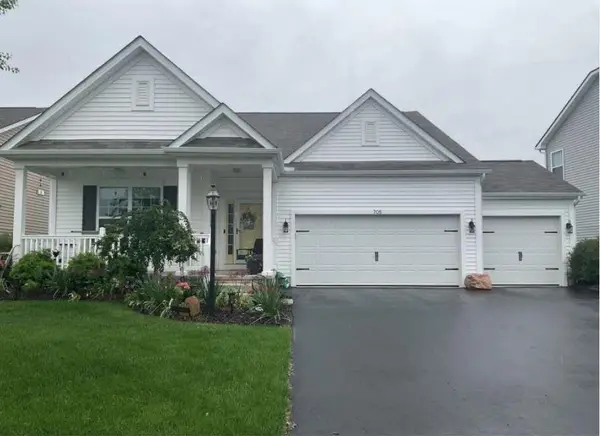 $534,900Coming Soon3 beds 3 baths3,310 sq. ft.
705 Nighthawk Drive, Plain City, OH 43064
MLS# 226031624Listed by: KELLER WILLIAMS CONSULTANTS - Coming SoonOpen Sun, 1 to 4pm
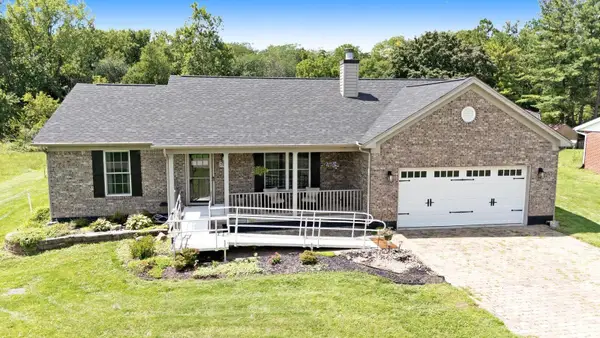 $449,900Coming Soon3 beds 2 baths1,615 sq. ft.
7103 Butler Avenue, Plain City, OH 43064
MLS# 226031457Listed by: RED 1 REALTY - Coming Soon
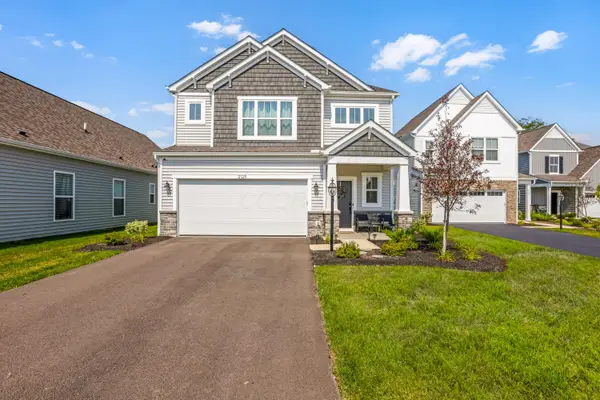 $509,900Coming Soon3 beds 3 baths2,431 sq. ft.
2125 Aerotrain Court N, Plain City, OH 43064
MLS# 226031337Listed by: KELLER WILLIAMS CAPITAL PTNRS - New
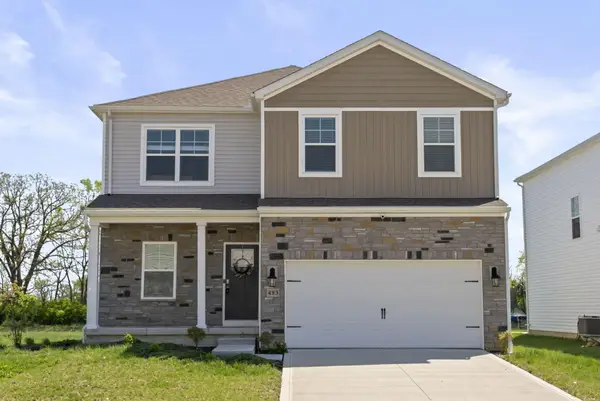 $447,999Active4 beds 3 baths2,110 sq. ft.
483 Madison Way, Plain City, OH 43064
MLS# 226031848Listed by: KELLER WILLIAMS CONSULTANTS - New
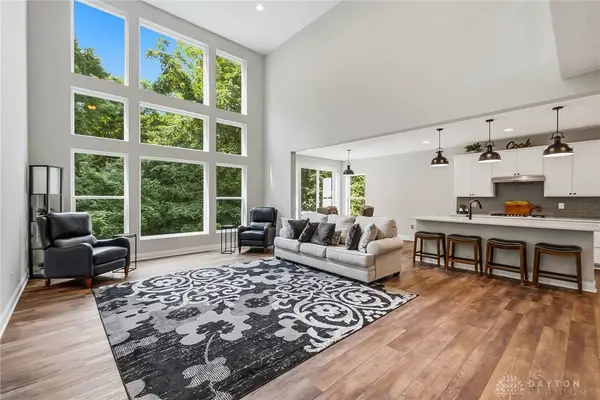 $825,000Active4 beds 3 baths2,828 sq. ft.
10281 Durham Court, Plain City, OH 43064
MLS# 967048Listed by: HOWARD HANNA REAL ESTATE SERV - New
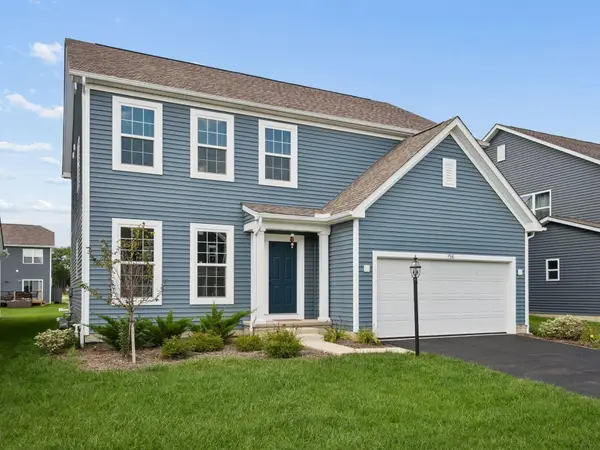 $560,000Active3 beds 3 baths3,120 sq. ft.
756 Centerbeam Avenue, Plain City, OH 43064
MLS# 226031493Listed by: THE AGENCY CLEVELAND NORTHCOAST - New
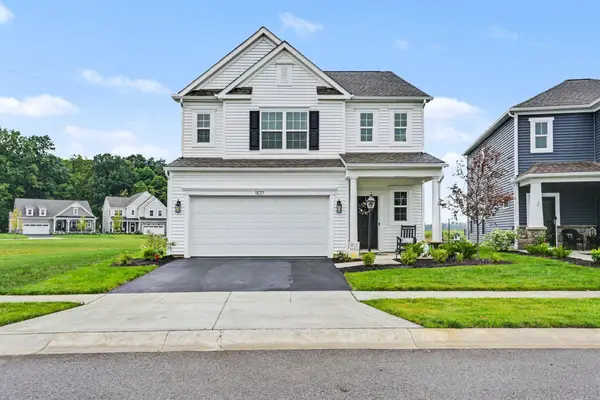 $485,000Active3 beds 3 baths2,297 sq. ft.
1837 Aerotrain Court N, Plain City, OH 43064
MLS# 226031500Listed by: METRO II REALTY - New
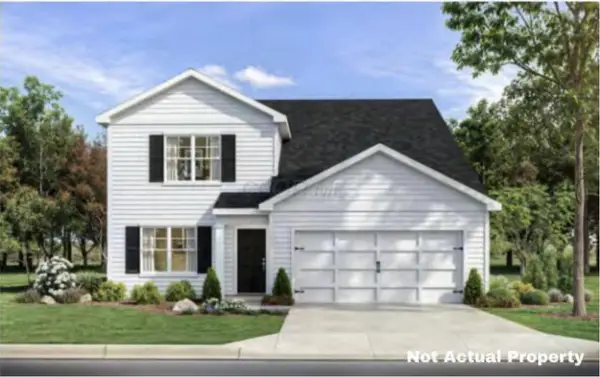 $482,715Active4 beds 3 baths2,618 sq. ft.
458 Samantha Drive, Plain City, OH 43064
MLS# 226031483Listed by: D.R. HORTON REALTY OF OHIO, IN - Open Tue, 4:30 to 5:30pmNew
 $200,000Active-- beds -- baths
221 Central Avenue, Plain City, OH 43064
MLS# 226031486Listed by: AO REAL ESTATE


Protect your home and budget from life's surprises with an Assurant Home Warranty, backed by a partner that supports you through every step of homeownership. Explore Plans.
© 2023 - 2026 ERA Franchise Systems LLC. All rights reserved. ERA Franchise Systems LLC fully supports the principles of the Fair Housing Act and the Equal Opportunity Act. ERA, ERA Real Estate powered, and their respective logos are registered service marks of ERA Franchise Systems LLC. Each office is independently owned and operated.