
7308 Larkleaf Drive, Plain City, OH 43064
Local realty services provided by:ERA Real Solutions Realty
7308 Larkleaf Drive,Plain City, OH 43064
$708,133
- 5 Beds
- 4 Baths
- 3,089 sq. ft.
- Single family
- Active
Listed by: daniel v tartabini
Office: new advantage, ltd513-432-6458
MLS#:226025778
Source:OH_CBR
Price summary
- Price:$708,133
- Price per sq. ft.:$229.24
About this home
BELOW MARKET RATE AVAILABLE on this stunning new construction home in the master-planned Jerome Village community. Nestled in a picturesque setting in the Dublin City School District, this highly sought-after community seamlessly blends contemporary living, unmatched convenience, and amenities designed with your lifestyle in mind.
This 2-story home offers 3,089 square feet of thoughtfully designed living space, featuring 5 bedrooms, 4 full bathrooms, a full basement ready for future use, and a 3-car garage.
The home's well-conceived layout maximizes functionality while creating an inviting atmosphere. The open-concept design creates a natural flow between the kitchen, dining, and living areas, making it ideal for family gatherings and entertaining guests. Additional highlights of the first floor include a convenient guest suite, a morning room, a dining room, and a mudroom with a walk-in closet.
Upstairs, you'll be greeted by an expansive loft area and the comfortable owner's bedroom retreat with its private en-suite bathroom, providing a personal sanctuary within your home. The additional bedrooms offer ample space for family members, guests, or home offices, according to your needs....
Contact an agent
Home facts
- Year built:2026
- Subdivision & Development:Jerome Village Applewood
- Listing ID #:226025778
- Added:66 day(s) ago
- Updated:September 15, 2026 at 03:08 PM
Rooms and interior
- Bedrooms:5
- Total bathrooms:4
- Full bathrooms:4
- Flooring:Carpet, Ceramic/Porcelain, Vinyl
- Basement:Yes
- Basement Description:Full
- Living area:3,089 sq. ft.
Heating and cooling
- Heating:Forced Air, Heating
- Central air:Yes
Structure and exterior
- Year built:2026
- Building area:3,089 sq. ft.
- Lot area:0.21 Acres
Finances and disclosures
- Price:$708,133
- Price per sq. ft.:$229.24
Parking
- Parking description:Attached Garage
- Garage:Yes
New listings near 7308 Larkleaf Drive
- New
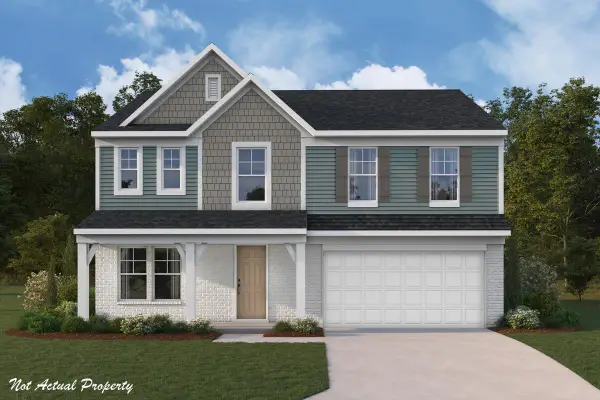 $579,990Active4 beds 3 baths2,812 sq. ft.
9175 Crane Ridge Run, Plain City, OH 43064
MLS# 226035086Listed by: HMS REAL ESTATE - New
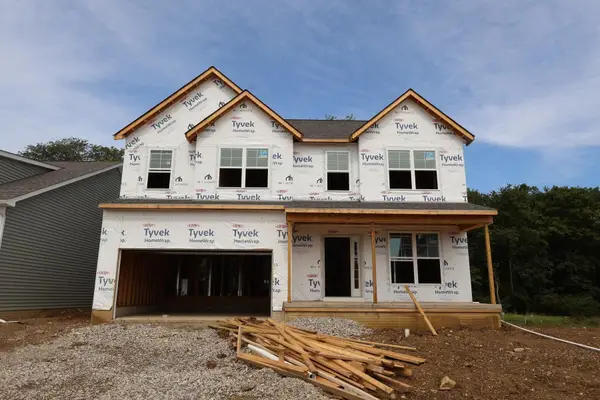 $585,750Active4 beds 3 baths2,336 sq. ft.
1137 Saddle Tank Drive, Plain City, OH 43064
MLS# 226034983Listed by: NEW ADVANTAGE, LTD - New
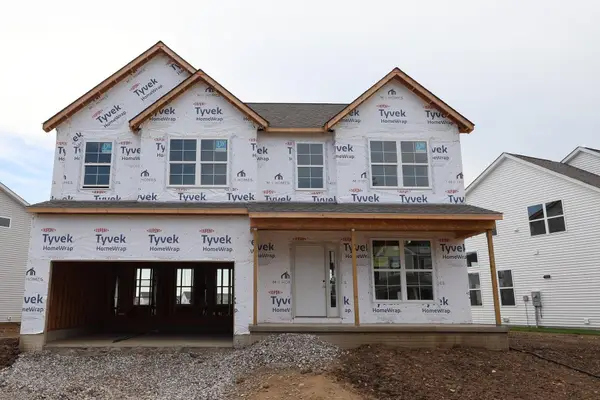 $564,990Active4 beds 3 baths2,336 sq. ft.
1080 Saddle Tank Drive, Plain City, OH 43064
MLS# 226034987Listed by: NEW ADVANTAGE, LTD - Open Sun, 1 to 3pmNew
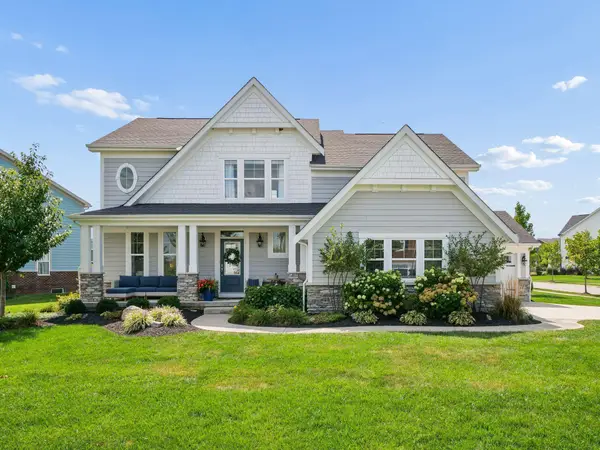 $679,000Active4 beds 3 baths2,668 sq. ft.
11607 Poppyseed Drive, Plain City, OH 43064
MLS# 226034765Listed by: KELLER WILLIAMS CAPITAL PTNRS - New
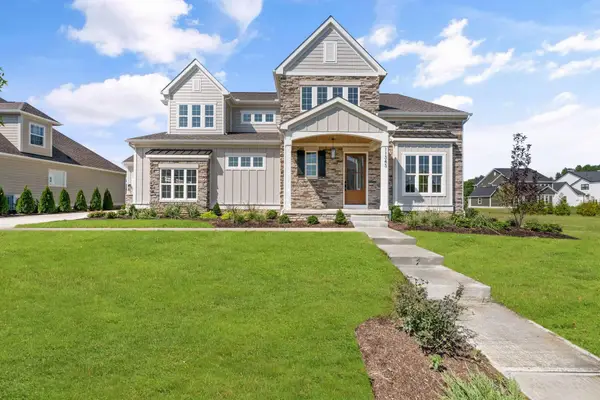 $1,394,285Active5 beds 5 baths5,517 sq. ft.
11343 Gold Finch Drive, Plain City, OH 43064
MLS# 226034634Listed by: MANOR HOMES REALTY - New
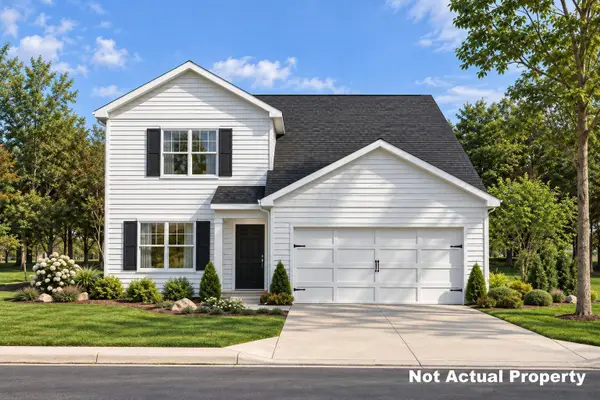 $539,900Active4 beds 3 baths2,618 sq. ft.
443 Samantha Drive, Plain City, OH 43064
MLS# 226034601Listed by: D.R. HORTON REALTY OF OHIO, IN - New
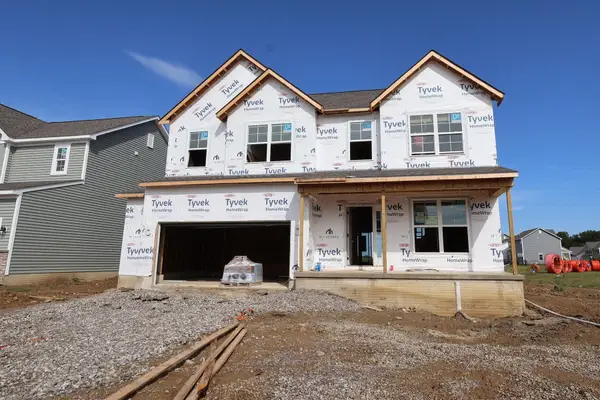 $574,160Active4 beds 3 baths2,336 sq. ft.
1105 Slate Wagon Road, Plain City, OH 43064
MLS# 226034556Listed by: NEW ADVANTAGE, LTD - Open Sun, 1 to 3pmNew
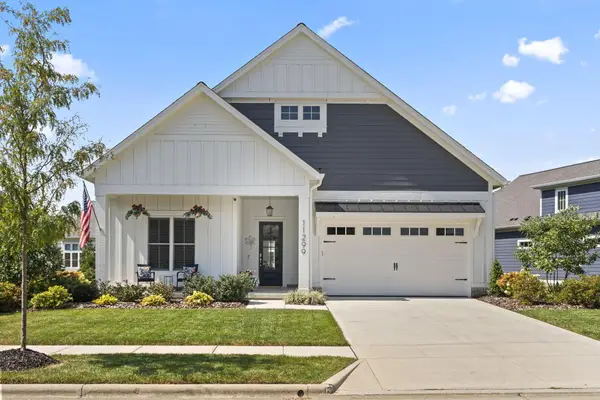 $774,900Active4 beds 3 baths2,469 sq. ft.
11299 Sweetbay Drive, Plain City, OH 43064
MLS# 226034461Listed by: KELLER WILLIAMS CAPITAL PTNRS - New
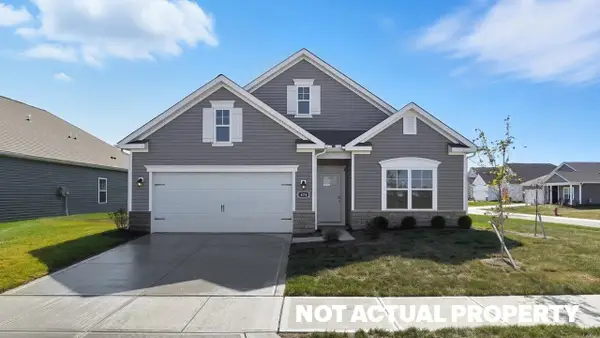 $449,275Active3 beds 2 baths1,958 sq. ft.
497 S Ashley Drive, Plain City, OH 43064
MLS# 226034332Listed by: D.R. HORTON REALTY OF OHIO, IN - New
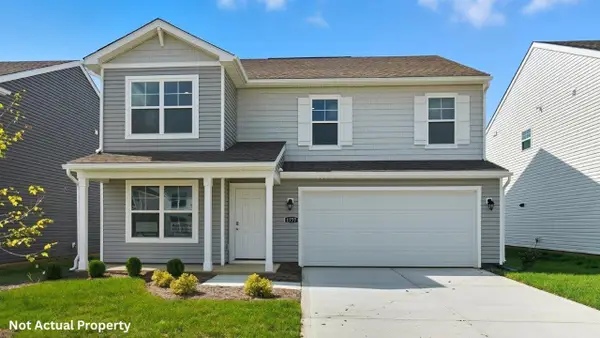 $481,990Active4 beds 3 baths2,346 sq. ft.
454 Samantha Drive, Plain City, OH 43064
MLS# 226034343Listed by: D.R. HORTON REALTY OF OHIO, IN


Protect your home and budget from life's surprises with an Assurant Home Warranty, backed by a partner that supports you through every step of homeownership. Explore Plans.
© 2023 - 2026 ERA Franchise Systems LLC. All rights reserved. ERA Franchise Systems LLC fully supports the principles of the Fair Housing Act and the Equal Opportunity Act. ERA, ERA Real Estate powered, and their respective logos are registered service marks of ERA Franchise Systems LLC. Each office is independently owned and operated.