
5019 E Blue Teal Drive, Port Clinton, OH 43452
Local realty services provided by:ERA Geyer Noakes Realty Group
5019 E Blue Teal Drive,Port Clinton, OH 43452
$969,000
- 4 Beds
- 5 Baths
- 3,880 sq. ft.
- Single family
- Active
Listed by: kyle m recker, shelly a recker
Office: howard hanna - port clinton
MLS#:20262679
Source:OH_FMLS
Price summary
- Price:$969,000
- Price per sq. ft.:$249.74
About this home
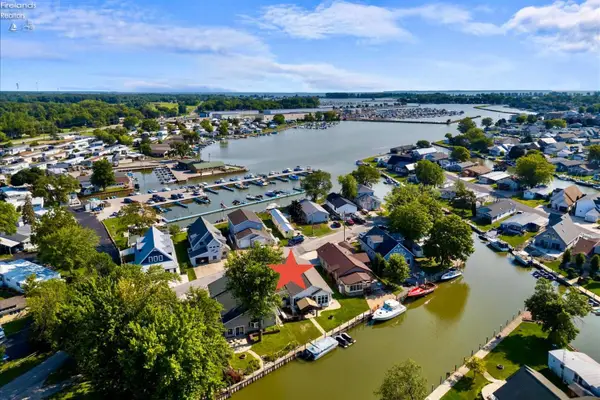
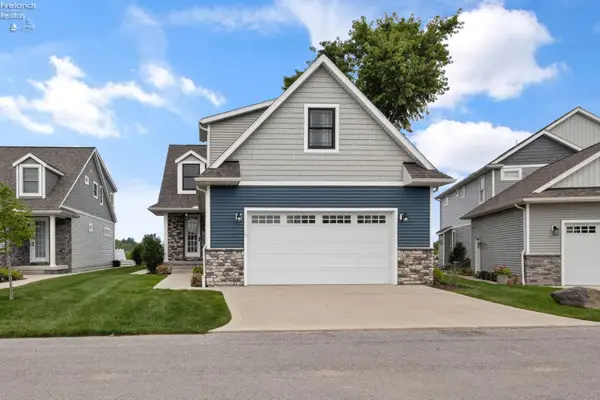
Gorgeous custom 2022 build, prestigious Catawba Bay community, ready for immediate occupancy! Exceptional residence offers three finished levels of thoughtfully designed living space, including a walk-out lower level complete with a full bath and direct access to the patio. Open-concept main level features a spacious great room that flows seamlessly into the gourmet kitchen, along with a formal dining room and a private den/home office. Upstairs, retreat to the luxurious owner's suite featuring a spa-inspired glamour bath, accompanied by three additional generously sized bedrooms. Finished walk-out basement provides endless possibilitiescreate the ultimate recreation room, home theater, fitness studio, or guest retreat. Oversized garage also offers dedicated space for your golf cart, perfectly suited for this golf cart-friendly community. Built with quality and efficiency in mind, this home features an ICF foundation, a 98 high-efficiency furnace, and 24V DC lighting, delivering exceptional comfort and energy savings. Experience the unmatched lifestyle of Catawba Bay, where residents enjoy resort-style amenities including swimming pools, a clubhouse, fitness center, party room, scenic walking trails, and a marina with rental dockage. From your dock, it's just a short boat ride to Lake Erie for world-class fishing, boating, watersports, and island adventures. Surrounded by award-winning restaurants, breweries, wineries, nearby ferry service to Put-in-Bay, and state parks, every day feels like a vacation. Come for a visit... stay for a lifetime....
Contact an agent
Home facts
- Year built:2022
- Subdivision & Development:Catawba Bay
- Listing ID #:20262679
- Added:36 day(s) ago
- Updated:August 22, 2026 at 03:37 PM
Rooms and interior
- Bedrooms:4
- Total bathrooms:5
- Full bathrooms:4
- Half bathrooms:1
- Dining Description:Formal
- Basement Description:Finished, Full
- Living area:3,880 sq. ft.
Heating and cooling
- Cooling:Central Air
- Heating:Forced Air, Gas
Structure and exterior
- Roof:Asphalt
- Year built:2022
- Building area:3,880 sq. ft.
- Lot area:0.27 Acres
- Construction Materials:Vinyl Siding
- Foundation Description:Basement, Finished, Full
- Levels:3 Stories
Utilities
- Water:Public
- Sewer:Public Sewer
Finances and disclosures
- Price:$969,000
- Price per sq. ft.:$249.74
- Tax amount:$7,546 (2025)
Parking
- Parking description:Attached, Off Street, Paved Drive
- Garage:Yes
- Garage spaces:2
New listings near 5019 E Blue Teal Drive
- Coming SoonOpen Thu, 4:30 to 6pm
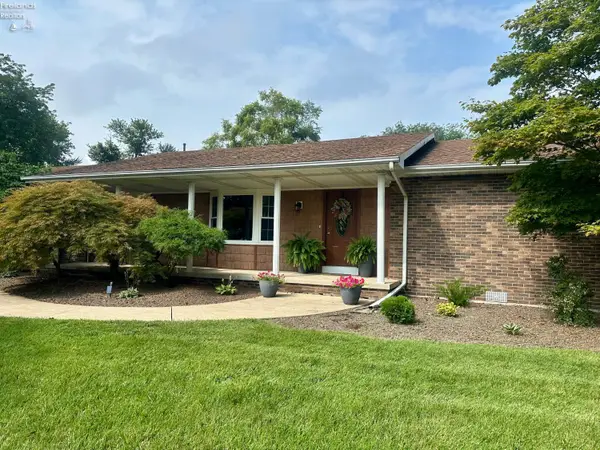 $389,000Coming Soon3 beds 3 baths2,162 sq. ft.
642 Glendale, Port Clinton, OH 43452
MLS# 20263217Listed by: NORTH BAY REALTY, LLC - Coming Soon
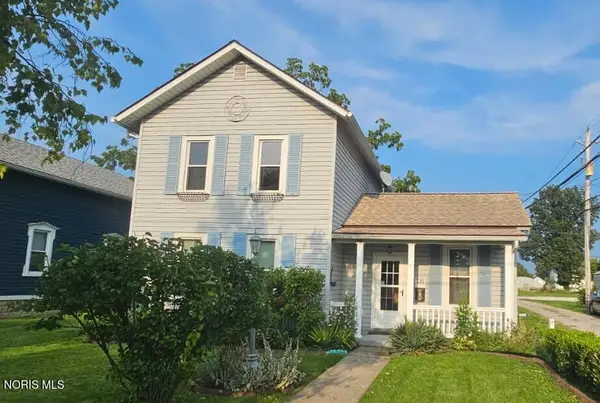 $169,900Coming Soon2 beds 2 baths1,276 sq. ft.
215 Fulton Street, Port Clinton, OH 43452
MLS# 10012056Listed by: RE/MAX PREFERRED ASSOCIATES - New
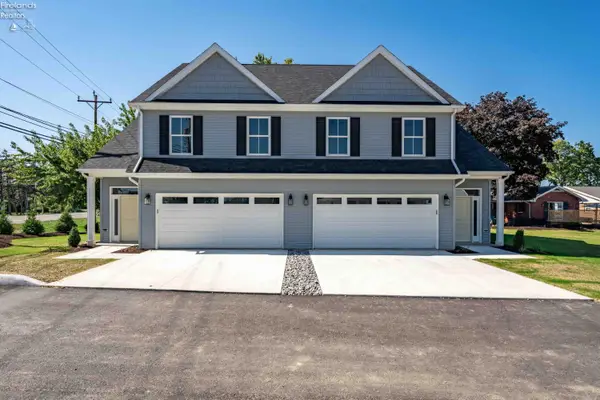 $529,000Active3 beds 3 baths2,218 sq. ft.
12 N Beach Street, Port Clinton, OH 43452
MLS# 20263308Listed by: KELLER WILLIAMS CITYWIDE-PC - New
 $127,500Active-- beds -- baths1,050 sq. ft.
764 SE Catawba Road #92, Port Clinton, OH 43452
MLS# 20263324Listed by: HOWARD HANNA - PORT CLINTON - New
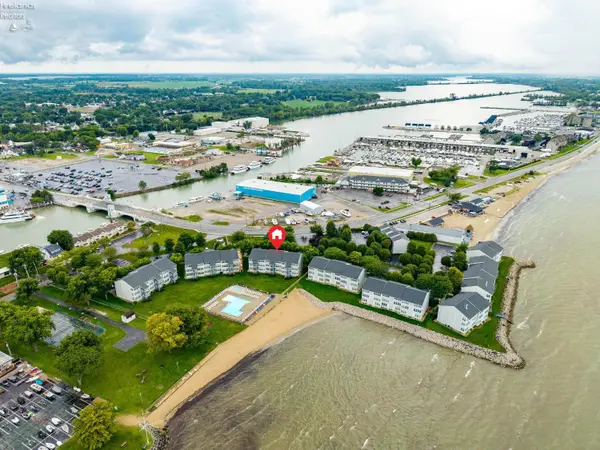 $279,900Active1 beds 1 baths740 sq. ft.
216 W Lakeshore Drive #E, Port Clinton, OH 43452
MLS# 20263286Listed by: TRUTH FIRST REALTY - New
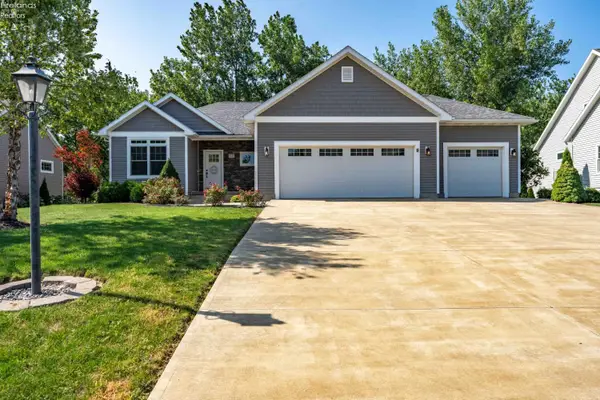 $775,000Active4 beds 3 baths2,620 sq. ft.
5131 E Blue Teal Drive, Port Clinton, OH 43452
MLS# 20263294Listed by: KELLER WILLIAMS CITYWIDE-PC - New
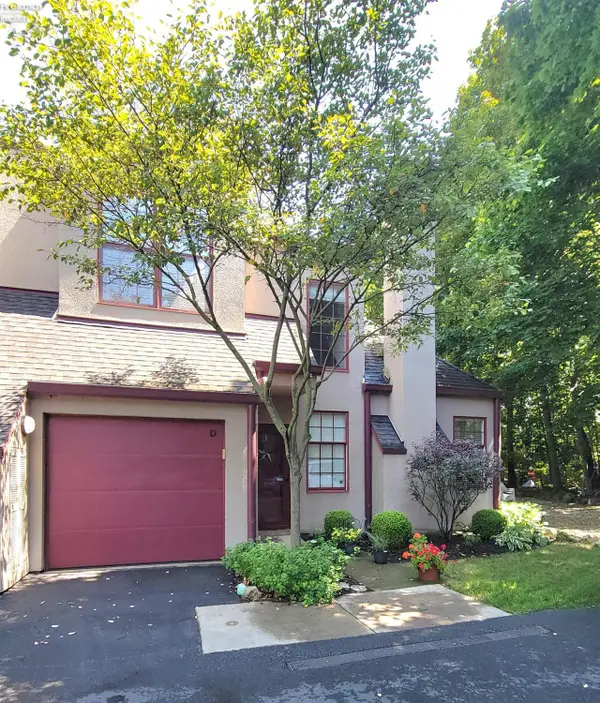 $430,000Active2 beds 4 baths1,533 sq. ft.
4390 Marin Woods #D, Port Clinton, OH 43452
MLS# 20263305Listed by: HOWARD HANNA - PORT CLINTON - New
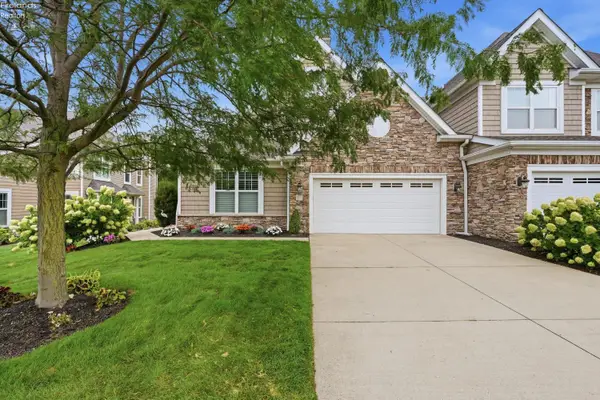 $949,000Active3 beds 3 baths3,052 sq. ft.
4775 Tradewinds Drive, Port Clinton, OH 43452
MLS# 20263272Listed by: HOWARD HANNA - PORT CLINTON - Open Sat, 10:30 to 11:30amNew
 $769,000Active3 beds 2 baths1,883 sq. ft.
4804 Johnson Avenue, Port Clinton, OH 43452
MLS# 20263289Listed by: HOWARD HANNA - PORT CLINTON - New
 $1,100,000Active5 beds 6 baths2,918 sq. ft.
5415 Walls Channel Drive, Port Clinton, OH 43452
MLS# 20263292Listed by: EXP REALTY, LLC


Protect your home and budget from life's surprises with an Assurant Home Warranty, backed by a partner that supports you through every step of homeownership. Explore Plans.
© 2023 - 2026 ERA Franchise Systems LLC. All rights reserved. ERA Franchise Systems LLC fully supports the principles of the Fair Housing Act and the Equal Opportunity Act. ERA, ERA Real Estate powered, and their respective logos are registered service marks of ERA Franchise Systems LLC. Each office is independently owned and operated.