
526 NE Catawba Road, Port Clinton, OH 43452
Local realty services provided by:ERA Geyer Noakes Realty Group
526 NE Catawba Road,Port Clinton, OH 43452
$349,900
- 4 Beds
- 2 Baths
- 2,036 sq. ft.
- Single family
- Active
Listed by: tony corona, nicole defreitas
Office: keller williams citywide
MLS#:20263171
Source:OH_FMLS
Price summary
- Price:$349,900
- Price per sq. ft.:$171.86
About this home
Welcome to 526 NE Catawba Rd, ideally located in the heart of Catawba Island and just minutes from Gideon Owen Wine Company, restaurants, marinas, and Lake Erie attractions including Miller Ferry. This spacious 4-bedroom, 2-full-bath split-level home offers a versatile layout with plenty of room for family and guests. The finished lower level with walkout access provides additional living and entertaining space, while the large rear deck is perfect for relaxing, grilling, or enjoying warm summer evenings. Ample parking makes hosting friends and family easy and provides plenty of space for vehicles, boats, or other recreational toys. Whether you're looking for a year-round residence, weekend getaway, or vacation home, this Catawba Island property offers space, convenience, and a fantastic location close to everything Vacationland has to offer.
Contact an agent
Home facts
- Year built:1978
- Listing ID #:20263171
- Added:53 day(s) ago
- Updated:October 05, 2026 at 11:54 PM
Rooms and interior
- Bedrooms:4
- Total bathrooms:2
- Full bathrooms:2
- Rooms Total:9
- Dining Description:Combo
- Basement Description:Finished, Walk-Out
- Living area:2,036 sq. ft.
Heating and cooling
- Cooling:Wall Unit
- Heating:Electric, Forced Air
Structure and exterior
- Roof:Asphalt
- Year built:1978
- Building area:2,036 sq. ft.
- Lot area:0.5 Acres
- Construction Materials:Vinyl Siding
- Foundation Description:Basement, Finished, Walk-Out
Utilities
- Water:Public
- Sewer:Public Sewer
Finances and disclosures
- Price:$349,900
- Price per sq. ft.:$171.86
- Tax amount:$2,335 (2026)
Parking
- Parking description:Access from Unit, Attached, Garage Door Opener, Off Street
- Garage:Yes
- Garage spaces:2
New listings near 526 NE Catawba Road
- Coming Soon
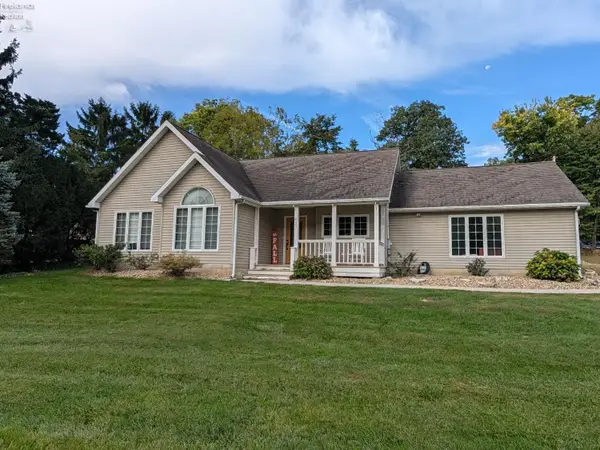 $370,000Coming Soon3 beds 2 baths1,336 sq. ft.
627 NW Catawba Road, Port Clinton, OH 43452
MLS# 20264027Listed by: WEICHERT, REALTORS-MORGAN REALTY GROUP - New
 $799,000Active2 beds 2 baths2,150 sq. ft.
4333 Marin Woods #B, Port Clinton, OH 43452
MLS# 20264081Listed by: STREET SOTHEBY'S INTERNATIONAL REALTY - New
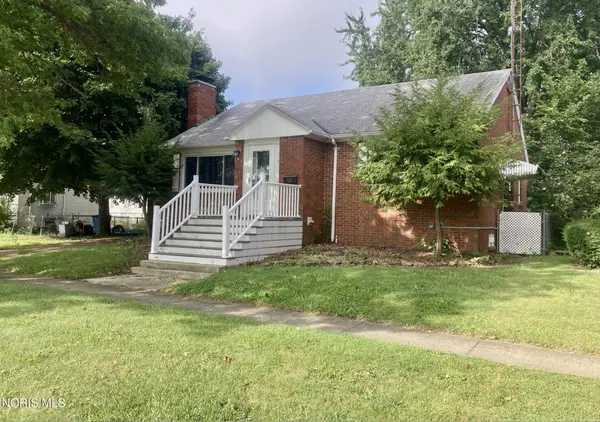 $133,334Active3 beds 1 baths1,112 sq. ft.
428 Laurel Avenue, Port Clinton, OH 43452
MLS# 10014274Listed by: BETH ROSE REAL ESTATE & AUCTIO - New
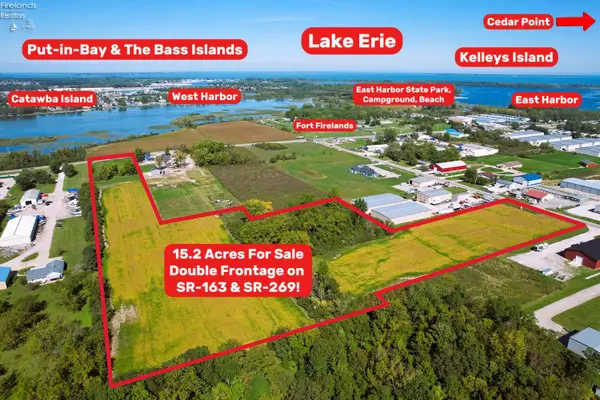 $1,295,000Active15.22 Acres
5216 E Harbor Road, Port Clinton, OH 43452
MLS# 20264063Listed by: KW GREATER CLEVELAND NORTHEAST - New
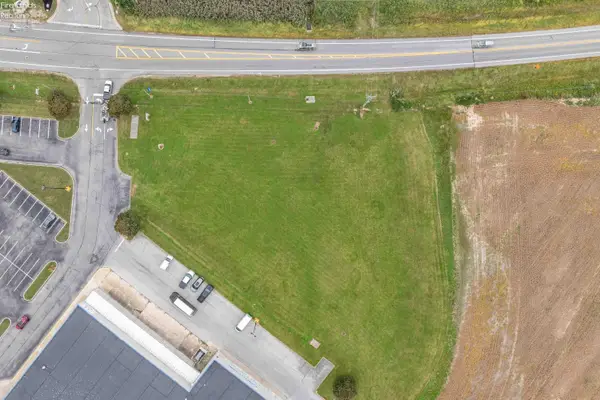 $600,000Active1.26 Acres
0 Sr 163, Port Clinton, OH 43452
MLS# 20264044Listed by: KELLER WILLIAMS CITYWIDE-PC - New
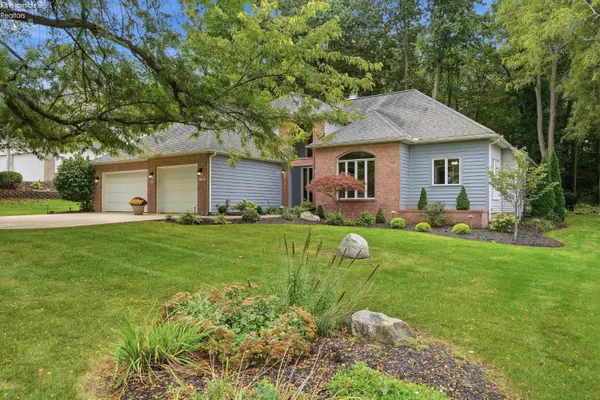 $775,000Active4 beds 3 baths2,311 sq. ft.
4165 E Laurel Ridge Drive, Port Clinton, OH 43452
MLS# 20264037Listed by: HOWARD HANNA - PORT CLINTON - New
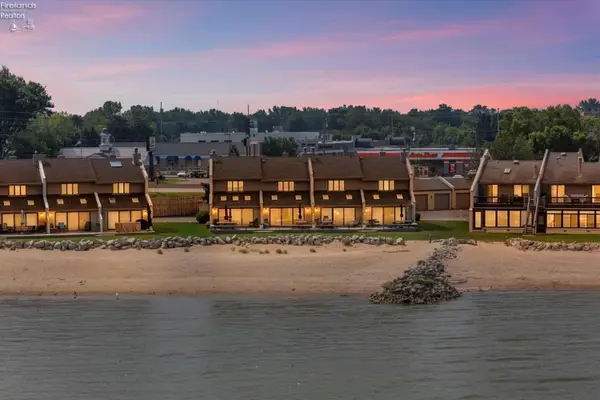 $669,000Active2 beds 2 baths1,300 sq. ft.
35 Grande Lake Drive, Port Clinton, OH 43452
MLS# 20264055Listed by: HOWARD HANNA - PORT CLINTON - New
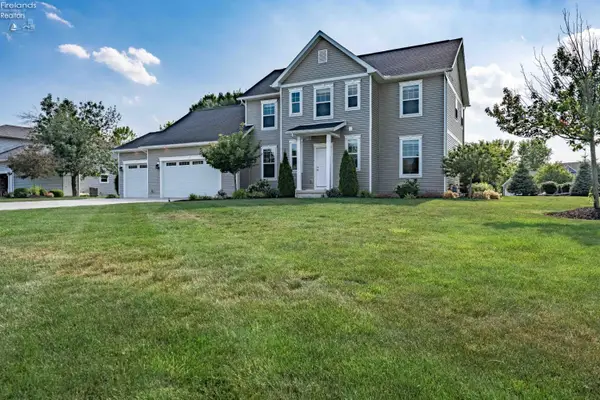 $729,000Active3 beds 3 baths2,146 sq. ft.
1164 Lost Lake Road, Port Clinton, OH 43452
MLS# 20264047Listed by: KELLER WILLIAMS CITYWIDE-PC - New
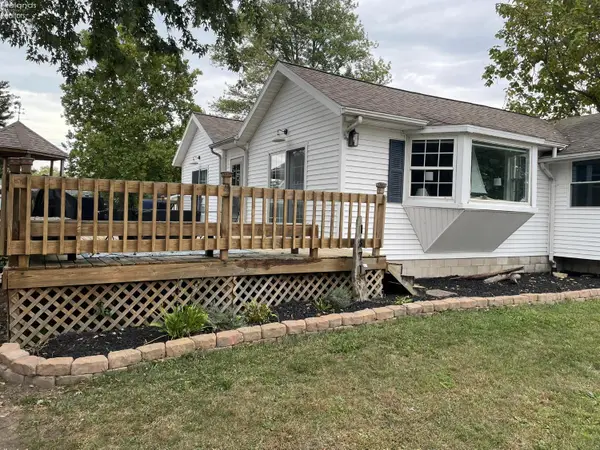 $324,000Active3 beds 2 baths1,318 sq. ft.
1871 N Locust Street, Port Clinton, OH 43452
MLS# 20264028Listed by: WEICHERT, REALTORS-MORGAN REALTY GROUP - New
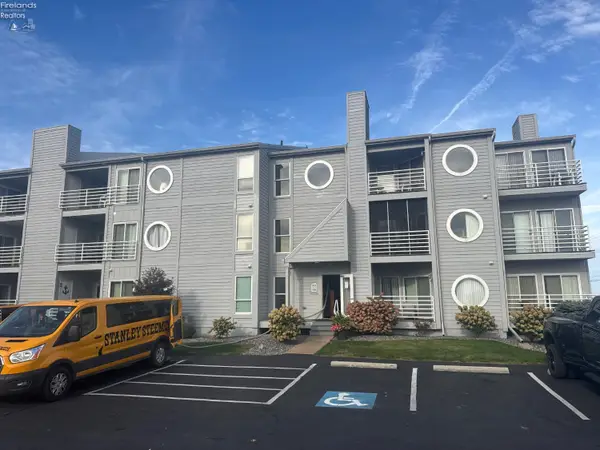 $329,999Active2 beds 2 baths1,080 sq. ft.
328 Clinton Reef Drive, Port Clinton, OH 43452
MLS# 20263968Listed by: KELLER WILLIAMS CITYWIDE-PC


Protect your home and budget from life's surprises with an Assurant Home Warranty, backed by a partner that supports you through every step of homeownership. Explore Plans.
© 2023 - 2026 ERA Franchise Systems LLC. All rights reserved. ERA Franchise Systems LLC fully supports the principles of the Fair Housing Act and the Equal Opportunity Act. ERA, ERA Real Estate powered, and their respective logos are registered service marks of ERA Franchise Systems LLC. Each office is independently owned and operated.