
811 Lee Avenue, Port Clinton, OH 43452
Local realty services provided by:ERA Geyer Noakes Realty Group
811 Lee Avenue,Port Clinton, OH 43452
$269,000
- 3 Beds
- 2 Baths
- 1,432 sq. ft.
- Single family
- Pending
Listed by: chassey miller
Office: century 21 bolte real estate - catawba
MLS#:20263349
Source:OH_FMLS
Price summary
- Price:$269,000
- Price per sq. ft.:$187.85
About this home
Beautiful brick ranch offering 3 bedrooms, 2 full baths and comfortable one-level living in an established Port Clinton neighborhood. Inside you'll find updated bathrooms and a bright sunroom overlooking the large, fully fenced backyard perfect for relaxing or entertaining. An attached two-car garage adds plenty of storage and convenience. Located near Portage Park and just minutes from downtown Port Clinton, Lake Erie, shopping, dining and all the area has to offer. A well-maintained home with a great layout, spacious yard and a location that makes it easy to enjoy everything Port Clinton has to offer!
Contact an agent
Home facts
- Year built:1963
- Subdivision & Development:Portage Park
- Listing ID #:20263349
- Added:8 day(s) ago
- Updated:September 01, 2026 at 01:52 AM
Rooms and interior
- Bedrooms:3
- Total bathrooms:2
- Full bathrooms:2
- Rooms Total:6
- Dining Description:Kitchen
- Living area:1,432 sq. ft.
Heating and cooling
- Cooling:Central Air
- Heating:Gas, Hot Water
Structure and exterior
- Roof:Asphalt
- Year built:1963
- Building area:1,432 sq. ft.
- Lot area:0.26 Acres
- Construction Materials:Brick
- Foundation Description:Crawl Space
- Levels:1 Story
Utilities
- Water:Public
- Sewer:Public Sewer
Finances and disclosures
- Price:$269,000
- Price per sq. ft.:$187.85
- Tax amount:$1,827 (2025)
Parking
- Parking description:Attached, Garage Door Opener
- Garage:Yes
- Garage spaces:2
New listings near 811 Lee Avenue
- Coming Soon
 $240,000Coming Soon3 beds 1 baths1,334 sq. ft.
609 Clinton Street, Port Clinton, OH 43452
MLS# 20263456Listed by: CENTURY 21 BOLTE REAL ESTATE - CATAWBA - New
 $85,000Active1.75 Acres
5372 W Harbor Road, Port Clinton, OH 43452
MLS# 20263495Listed by: KEY REALTY - New
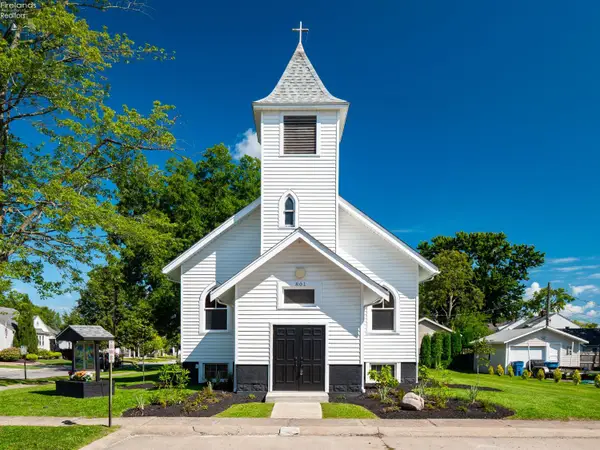 $475,000Active3 beds 2 baths2,390 sq. ft.
801 E 3rd Street, Port Clinton, OH 43452
MLS# 20263486Listed by: RED 1 REALTY-WESTERVILLE - New
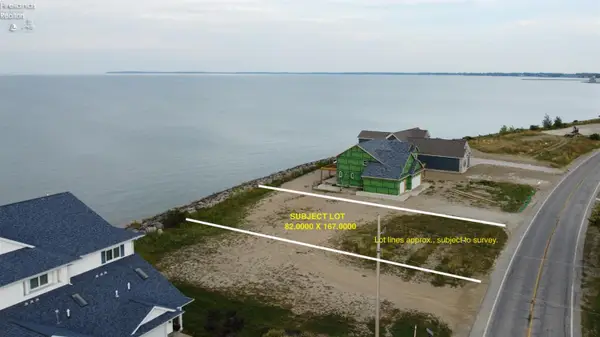 $399,900Active0.31 Acres
1115 Lakeshore, Port Clinton, OH 43452
MLS# 20263443Listed by: HOWARD HANNA - PORT CLINTON  $289,900Pending2 beds 2 baths1,372 sq. ft.
711 W Lakeshore Drive #407, Port Clinton, OH 43452
MLS# 20263413Listed by: WEICHERT, REALTORS-MORGAN REALTY GROUP- New
 $179,900Active3 beds 2 baths980 sq. ft.
1828 S Bay Drive, Port Clinton, OH 43452
MLS# 20263323Listed by: HOWARD HANNA - PORT CLINTON - New
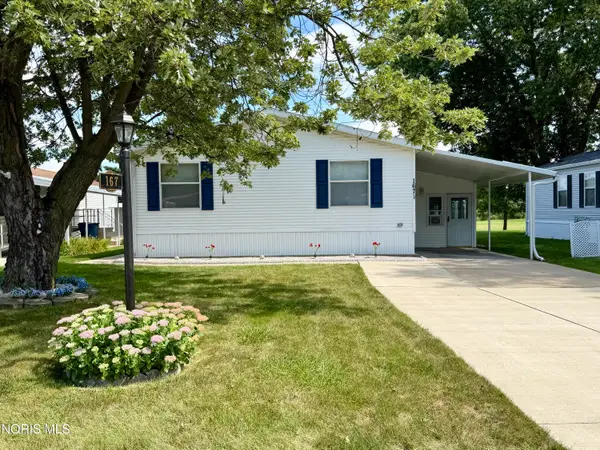 $159,900Active3 beds 2 baths1,680 sq. ft.
167 Morningside Drive, Port Clinton, OH 43452
MLS# 10012577Listed by: SERENITY REALTY LLC - New
 $2,795,000Active41.45 Acres
2734 NE Catawba Road, Port Clinton, OH 43452
MLS# 20263395Listed by: WENDT KEY TEAM REALTY - New
 $700,000Active2.13 Acres
2629 NE Catawba Road, Port Clinton, OH 43452
MLS# 20263396Listed by: WENDT KEY TEAM REALTY - New
 $299,900Active1 beds 1 baths1,508 sq. ft.
5411 E Channel Drive, Port Clinton, OH 43452
MLS# 20263397Listed by: WENDT KEY TEAM REALTY


Protect your home and budget from life's surprises with an Assurant Home Warranty, backed by a partner that supports you through every step of homeownership. Explore Plans.
© 2023 - 2026 ERA Franchise Systems LLC. All rights reserved. ERA Franchise Systems LLC fully supports the principles of the Fair Housing Act and the Equal Opportunity Act. ERA, ERA Real Estate powered, and their respective logos are registered service marks of ERA Franchise Systems LLC. Each office is independently owned and operated.