
2296 Summit View Road, Powell, OH 43065
Local realty services provided by:ERA Real Solutions Realty
2296 Summit View Road,Powell, OH 43065
$380,000
- 3 Beds
- 2 Baths
- 1,840 sq. ft.
- Single family
- Active
Listed by: kathryn r wood
Office: keller williams capital ptnrs614-888-1000
MLS#:226038111
Source:OH_CBR
Price summary
- Price:$380,000
- Price per sq. ft.:$365.38
About this home
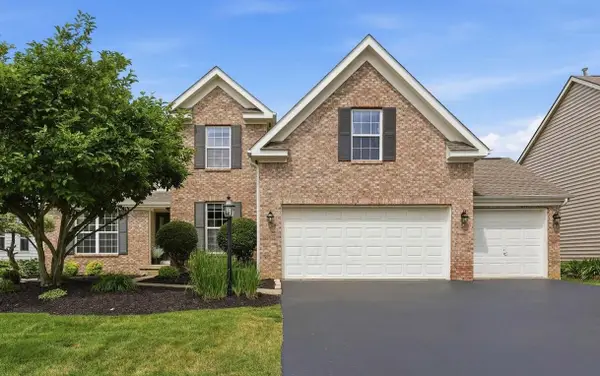
Beautifully updated 3-bed ranch in Worthington Schools with Columbus taxes! Vaulted great room and dining room, hardwood floors, fresh paint, and an updated kitchen with granite and stainless-steel appliances (2016). Full finished basement with fireplace and fully renovated full lower-level bath (2018). Main bathroom gutted and remodeled (2024). Breezeway/mud room leads to fenced backyard and 2017 deck. Major updates include furnace & heat pump (2022), water heater (2016), sump pump (2025), 4 front windows (2024), paver stoop (2022), garage-to-house door (2025). Bedrooms feature added hardwood (2016). Fantastic location--move-in ready and beautifully maintained!
Contact an agent
Home facts
- Year built:1978
- Subdivision & Development:Smoky Ridge Estates
- Listing ID #:226038111
- Added:3 day(s) ago
- Updated:October 11, 2026 at 03:50 AM
Rooms and interior
- Bedrooms:3
- Total bathrooms:2
- Full bathrooms:2
- Flooring:Carpet, Ceramic/Porcelain, Vinyl
- Basement:Yes
- Basement Description:Full
- Living area:1,840 sq. ft.
Heating and cooling
- Heating:Electric, Heating
- Central air:Yes
Structure and exterior
- Year built:1978
- Building area:1,840 sq. ft.
- Lot area:0.19 Acres
Finances and disclosures
- Price:$380,000
- Price per sq. ft.:$365.38
- Tax amount:$6,270
Parking
- Parking description:Attached Garage
- Garage:Yes
New listings near 2296 Summit View Road
- Coming Soon
 $574,900Coming Soon4 beds 4 baths3,200 sq. ft.
3704 Mantle Drive, Powell, OH 43065
MLS# 226036367Listed by: RED 1 REALTY - Coming Soon
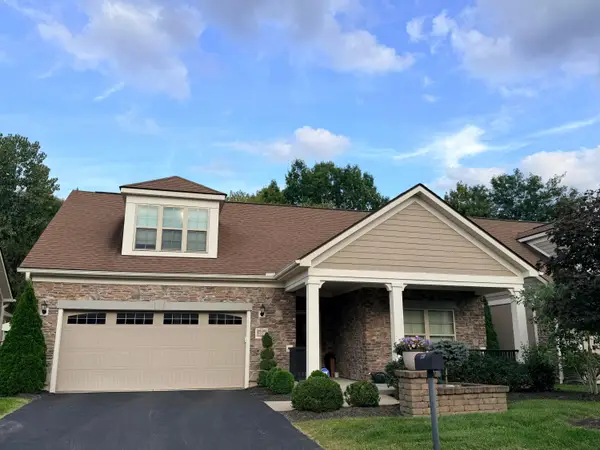 $635,000Coming Soon3 beds 3 baths2,364 sq. ft.
220 Wellspring Lane, Powell, OH 43065
MLS# 226036178Listed by: NATIONAL INVESTMENT REALTY INC - New
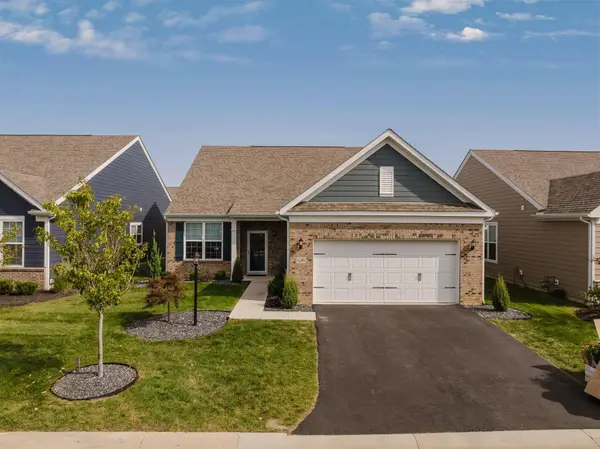 $550,000Active3 beds 3 baths2,610 sq. ft.
6249 Lawford Lane, Powell, OH 43065
MLS# 226038647Listed by: KELLER WILLIAMS GREATER COLS - New
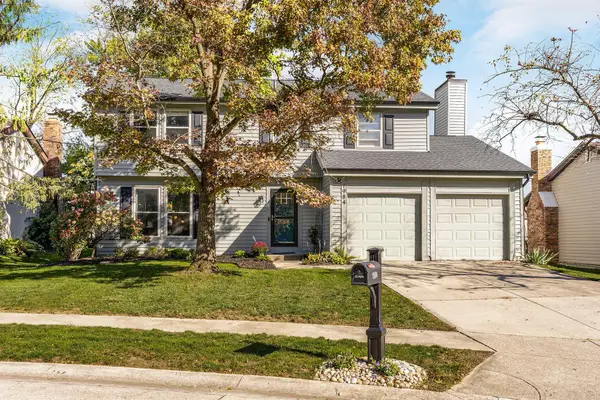 $392,000Active4 beds 3 baths2,140 sq. ft.
1984 Edmunds Court, Powell, OH 43065
MLS# 226038514Listed by: KELLER WILLIAMS CAPITAL PTNRS - Open Sun, 1 to 3pmNew
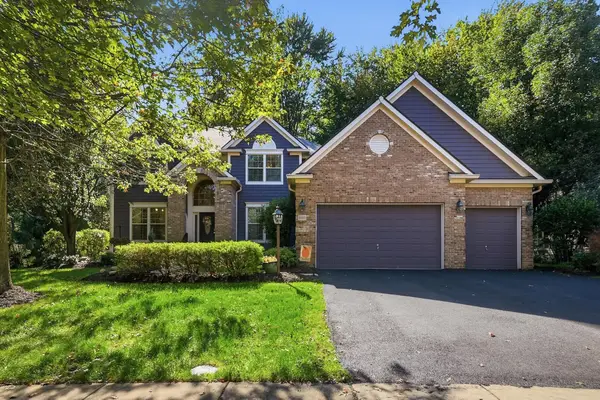 $799,900Active4 beds 4 baths4,232 sq. ft.
8460 Trail Lake Drive, Powell, OH 43065
MLS# 226038524Listed by: RE/MAX REVEALTY - New
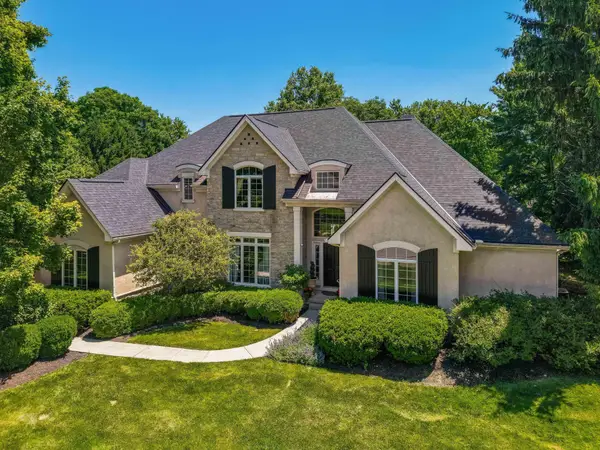 $1,250,000Active4 beds 5 baths5,544 sq. ft.
10493 Forest Glen Place, Powell, OH 43065
MLS# 226038340Listed by: KELLER WILLIAMS CONSULTANTS - New
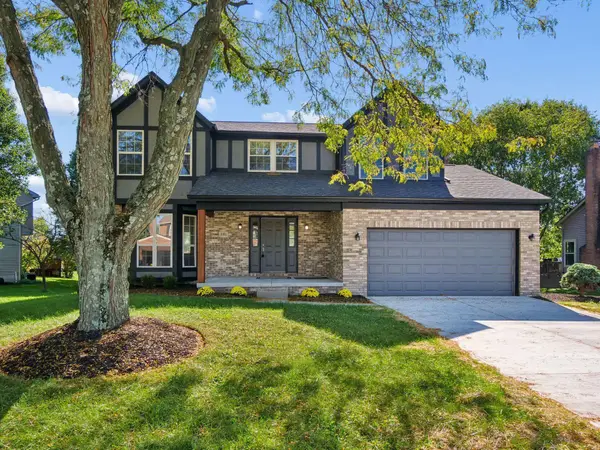 $469,900Active4 beds 3 baths2,201 sq. ft.
391 Glenside Lane, Powell, OH 43065
MLS# 226038307Listed by: MINISTER REALTY, INC. - New
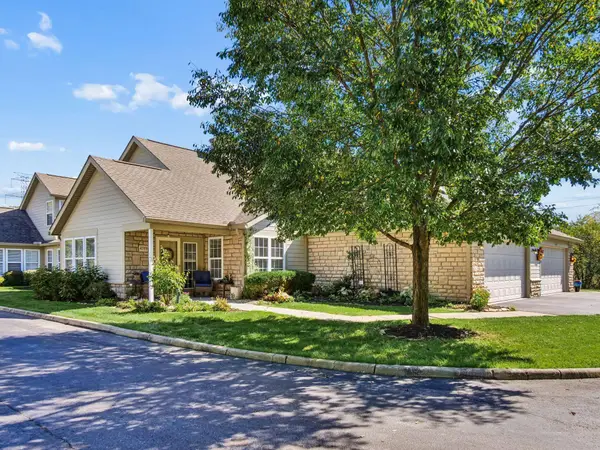 $375,000Active3 beds 3 baths1,824 sq. ft.
4793 Turning Leaf Place, Powell, OH 43065
MLS# 226038309Listed by: COLDWELL BANKER REALTY - New
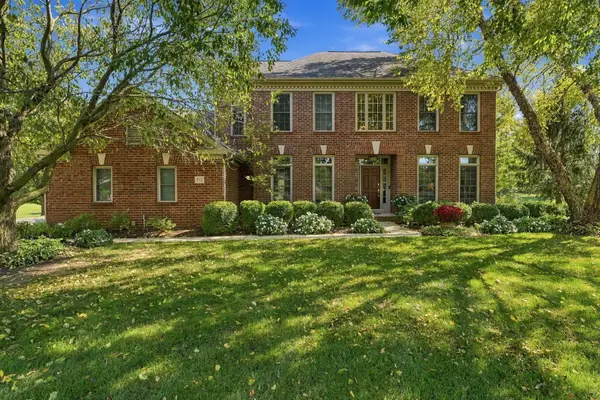 $784,750Active4 beds 4 baths4,129 sq. ft.
372 Ashmoore Circle E, Powell, OH 43065
MLS# 226038310Listed by: KELLER WILLIAMS CONSULTANTS - New
 $569,000Active4 beds 3 baths2,349 sq. ft.
8164 Glenmore Drive, Powell, OH 43065
MLS# 226038282Listed by: KELLER WILLIAMS CONSULTANTS


Protect your home and budget from life's surprises with an Assurant Home Warranty, backed by a partner that supports you through every step of homeownership. Explore Plans.
© 2023 - 2026 ERA Franchise Systems LLC. All rights reserved. ERA Franchise Systems LLC fully supports the principles of the Fair Housing Act and the Equal Opportunity Act. ERA, ERA Real Estate powered, and their respective logos are registered service marks of ERA Franchise Systems LLC. Each office is independently owned and operated.