
2784 Silverleaf Drive, Powell, OH 43065
Local realty services provided by:ERA Martin & Associates
2784 Silverleaf Drive,Powell, OH 43065
$899,900
- 4 Beds
- 5 Baths
- 4,123 sq. ft.
- Single family
- Active
Listed by: angelique c lafon-hammond
Office: berkshire hathaway hs plus rea614-880-2800
MLS#:226034114
Source:OH_CBR
Price summary
- Price:$899,900
- Price per sq. ft.:$285.86
About this home
New and improved price!! Live in the prestigious Lakes at Silverleaf! WALK to OLD POWELL! This 4 bedroom 4 1/2 bath brick home is located on an huge lot within the highly rated OLENTANGY School district. This over 4000 finished square foot custom built home features a unique floor plan you will not see with your average builder. Walk into a dramatic two story entry way and be impressed with the main level including den with built-ins, large dining room with butler pantry connected to kitchen with large island, newer Kitchen Aid appliances and gas cooking. The eating space will wow you with soaring ceilings and loads of light. The family room has a beautiful fireplace with marble surround and a charming side porch.
Upstairs you will not believe the size of the primary suite with it's own sitting area that would also be a great space for a nursery, fitness area or second office. It also has a double-sided fireplace overlooking the oversized tub.
The spacious, finished lower level is a great space for entertaining, you can make it your own as it is already plumbed for a wet bar, it also features a full bath and 2 large windows to make it a bright, inviting space.
Enjoy family gatherings on this .7 acre ravine lot with loads of privacy, a three car side load garage, NEWER ROOF-2024, NEW CARPET 9/26, freshly painted interior and exterior 2026 and featuring crown molding through-out! Location, Location, Location!!!! No RITA taxes!!...
Contact an agent
Home facts
- Year built:2004
- Subdivision & Development:Lakes at Silverleaf
- Listing ID #:226034114
- Added:64 day(s) ago
- Updated:November 12, 2026 at 05:00 PM
Rooms and interior
- Bedrooms:4
- Total bathrooms:5
- Full bathrooms:4
- Half bathrooms:1
- Flooring:Carpet, Ceramic/Porcelain
- Bathrooms Description:Whirlpool/Tub
- Basement:Yes
- Basement Description:Egress Window(s)
- Living area:4,123 sq. ft.
Heating and cooling
- Central air:Yes
Structure and exterior
- Year built:2004
- Building area:4,123 sq. ft.
- Lot area:0.67 Acres
- Lot Features:Ravine Lot
Finances and disclosures
- Price:$899,900
- Price per sq. ft.:$285.86
- Tax amount:$13,602
Parking
- Parking description:Attached Garage, Side Load
- Garage:Yes
New listings near 2784 Silverleaf Drive
- Coming SoonOpen Sat, 12 to 2pm
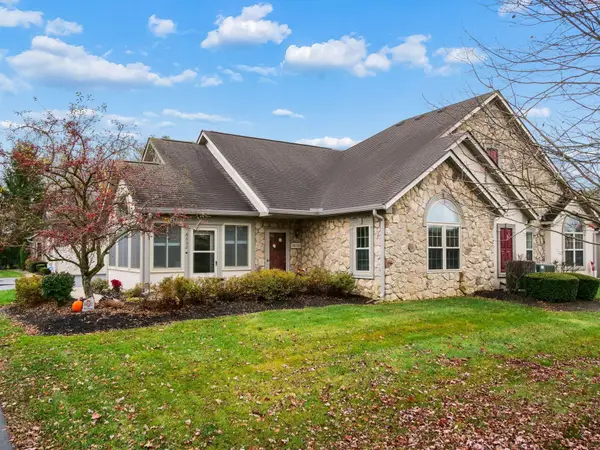 $355,000Coming Soon2 beds 2 baths1,324 sq. ft.
8630 Stonewoods Lane, Powell, OH 43065
MLS# 226042731Listed by: VALEQUITY REAL ESTATE - Coming Soon
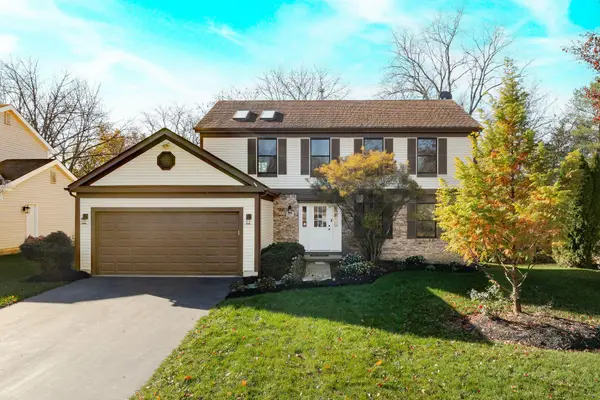 $424,900Coming Soon4 beds 4 baths3,293 sq. ft.
323 Meadow View Drive, Powell, OH 43065
MLS# 226042698Listed by: KELLER WILLIAMS CAPITAL PTNRS - Coming Soon
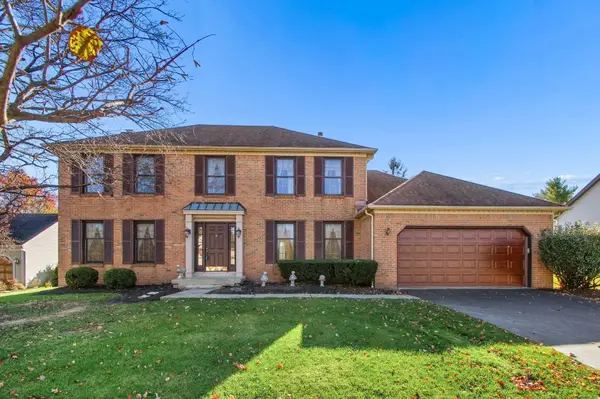 $580,000Coming Soon4 beds 3 baths2,518 sq. ft.
142 Briarbend Boulevard, Powell, OH 43065
MLS# 226042642Listed by: COLDWELL BANKER REALTY - Coming Soon
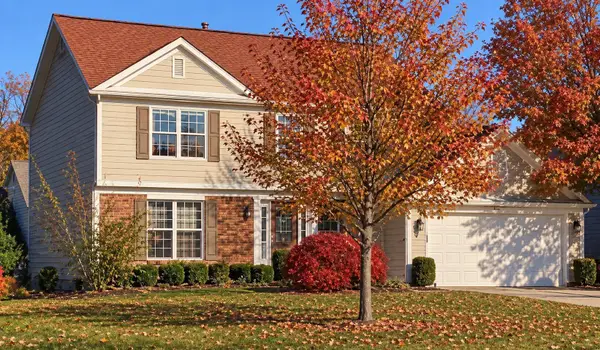 $455,900Coming Soon4 beds 3 baths2,222 sq. ft.
230 Meadow View Drive, Powell, OH 43065
MLS# 226042469Listed by: R.K. MORRIS & ASSOCIATES - Coming Soon
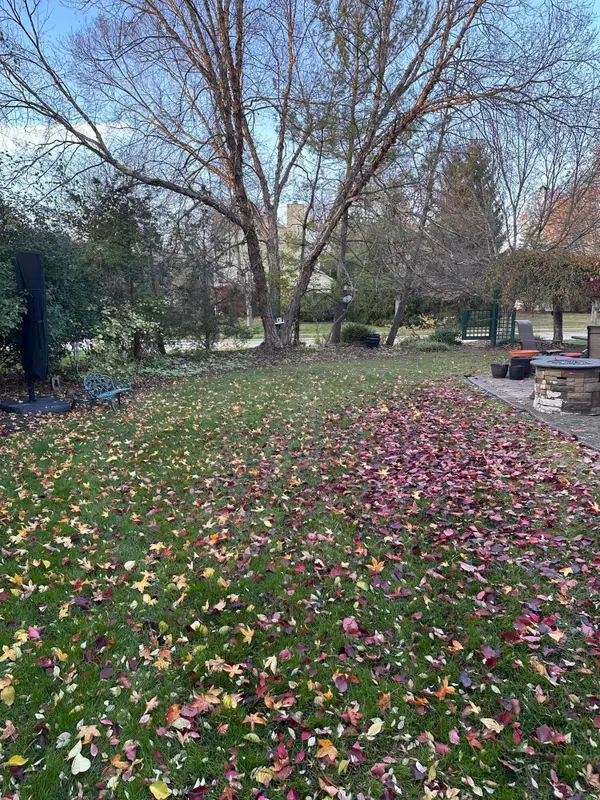 $625,000Coming Soon4 beds 3 baths2,384 sq. ft.
349 Manderly Court, Powell, OH 43065
MLS# 226042350Listed by: SAVAGE REAL ESTATE - Coming Soon
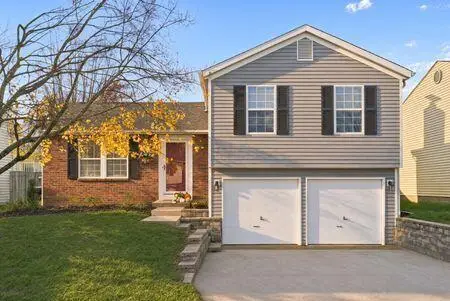 $389,900Coming Soon3 beds 2 baths1,399 sq. ft.
8393 Yuma Drive, Powell, OH 43065
MLS# 226042279Listed by: KELLER WILLIAMS CONSULTANTS - Coming Soon
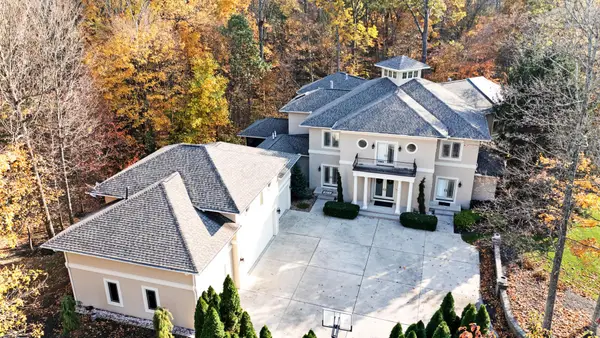 $2,000,000Coming Soon6 beds 8 baths8,551 sq. ft.
891 Matthews Brook Lane, Powell, OH 43065
MLS# 226041407Listed by: CRT, REALTORS - New
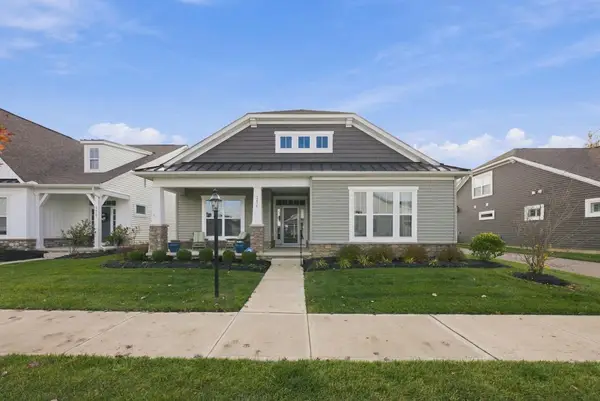 $475,000Active2 beds 2 baths2,103 sq. ft.
3475 Jessica Lane S, Powell, OH 43065
MLS# 226042134Listed by: KELLER WILLIAMS CAPITAL PTNRS - New
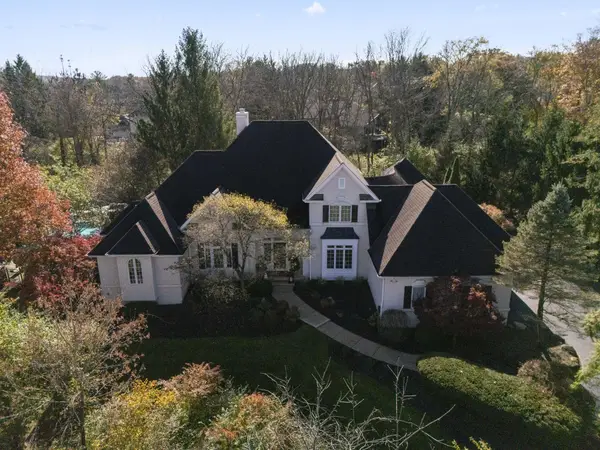 $1,395,000Active5 beds 5 baths6,496 sq. ft.
1465 Briarcliffe Drive, Powell, OH 43065
MLS# 226042080Listed by: KELLER WILLIAMS CONSULTANTS - New
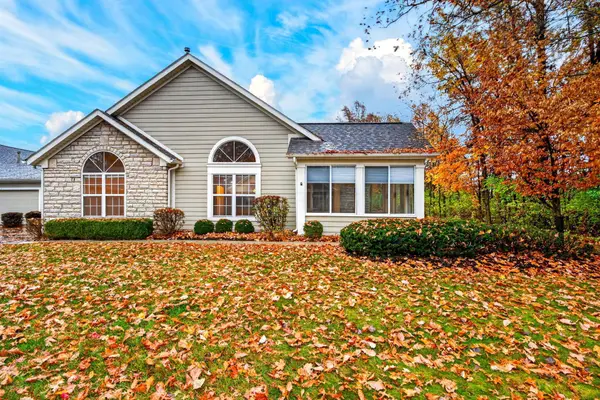 $389,900Active3 beds 2 baths1,464 sq. ft.
387 Bear Woods Drive, Powell, OH 43065
MLS# 226042052Listed by: EPCON REALTY, INC.


Protect your home and budget from life's surprises with an Assurant Home Warranty, backed by a partner that supports you through every step of homeownership. Explore Plans.
© 2023 - 2026 ERA Franchise Systems LLC. All rights reserved. ERA Franchise Systems LLC fully supports the principles of the Fair Housing Act and the Equal Opportunity Act. ERA, ERA Real Estate powered, and their respective logos are registered service marks of ERA Franchise Systems LLC. Each office is independently owned and operated.