
9003 Turfway Bend Drive, Powell, OH 43065
Local realty services provided by:ERA Martin & Associates
9003 Turfway Bend Drive,Powell, OH 43065
$1,350,000
- 4 Beds
- 6 Baths
- 4,314 sq. ft.
- Single family
- Coming Soon
Listed by: shawn f parker
Office: parker realty associates614-987-5178
MLS#:226033230
Source:OH_CBR
Price summary
- Price:$1,350,000
- Price per sq. ft.:$312.93
About this home
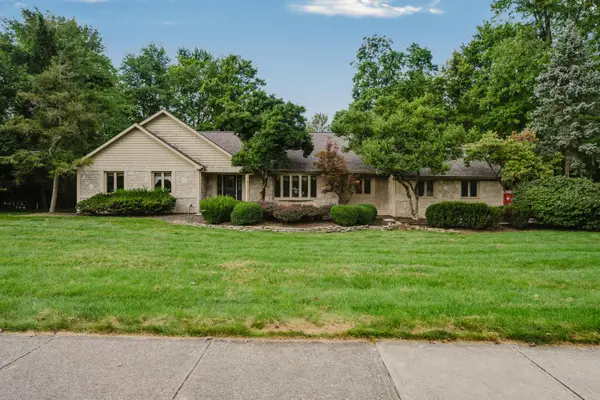
Only qualified buyers! Expansive executive home in the Dublin school district. Southern living design mixes traditional features with modern and open floor plan. Beautiful high end finishes throughout with a 1st floor Master Suite, grand staircase, Dacore appliances, and an extra large lot with in ground salt water pool that can be your own private oasis. Plenty of additional space for entertaining and storage in the finished basement. Seller is a licensed agent in the state of Ohio. Roof 1 year old, A/C 3 years old. Water tank 3 years old. All brick home. Bar included at full price.
Contact an agent
Home facts
- Year built:1999
- Subdivision & Development:Eversole Farms
- Listing ID #:226033230
- Updated:September 02, 2026 at 02:49 PM
Rooms and interior
- Bedrooms:4
- Total bathrooms:6
- Full bathrooms:5
- Half bathrooms:1
- Bathrooms Description:Garden/Soak Tub, Whirlpool/Tub
- Basement:Yes
- Basement Description:Full
- Living area:4,314 sq. ft.
Structure and exterior
- Year built:1999
- Building area:4,314 sq. ft.
- Lot area:1.16 Acres
- Lot Features:Wooded
- Exterior Features:Balcony, Waste Tr/Sys
Finances and disclosures
- Price:$1,350,000
- Price per sq. ft.:$312.93
- Tax amount:$17,467
Features and amenities
- Pool features:Inground Pool
Parking
- Parking description:Attached Garage, Side Load
- Garage:Yes
New listings near 9003 Turfway Bend Drive
- Coming Soon
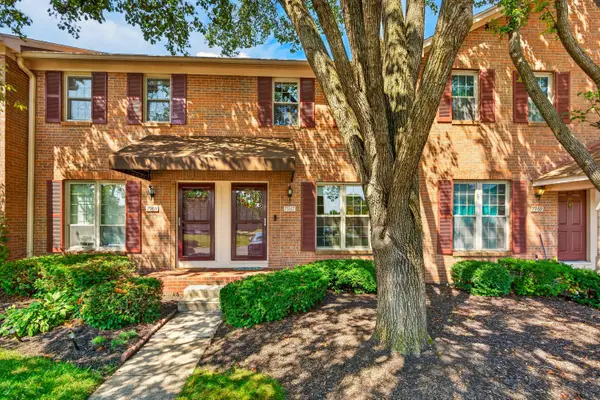 $235,000Coming Soon2 beds 2 baths1,306 sq. ft.
7967 Boothbay Court, Powell, OH 43065
MLS# 226033278Listed by: RED 1 REALTY - Coming Soon
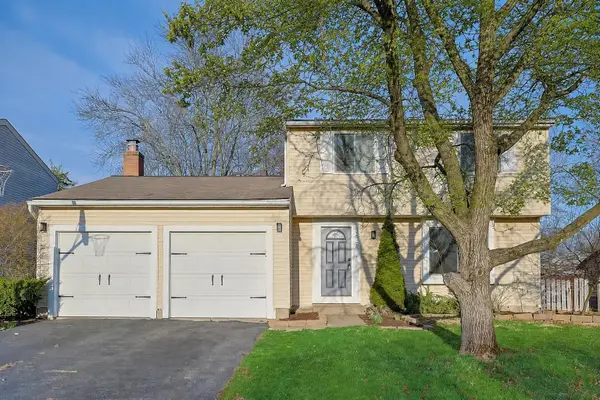 $399,900Coming Soon3 beds 4 baths2,240 sq. ft.
8727 Winooski Street, Powell, OH 43065
MLS# 226033106Listed by: RED 1 REALTY - Coming SoonOpen Fri, 6 to 9pm
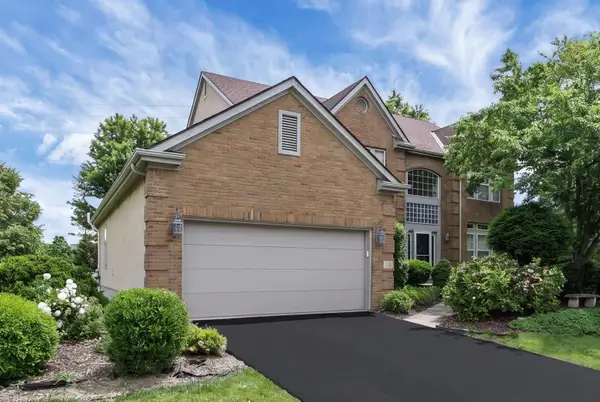 $629,999Coming Soon4 beds 4 baths3,056 sq. ft.
4164 Mack Court, Powell, OH 43065
MLS# 226033107Listed by: KEY REALTY - Coming Soon
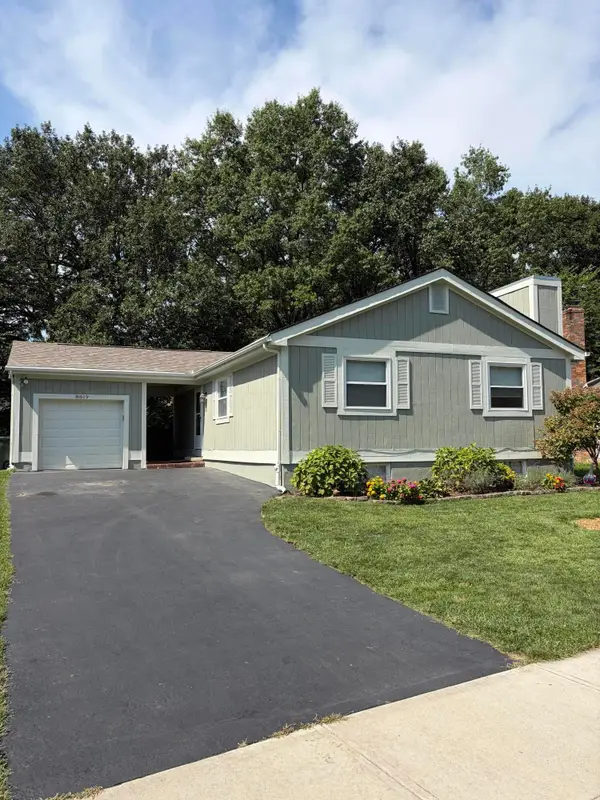 $375,000Coming Soon3 beds 2 baths1,040 sq. ft.
8819 Greenburg Drive, Powell, OH 43065
MLS# 226033101Listed by: HOWARD HANNA REAL ESTATE SVCS - Coming Soon
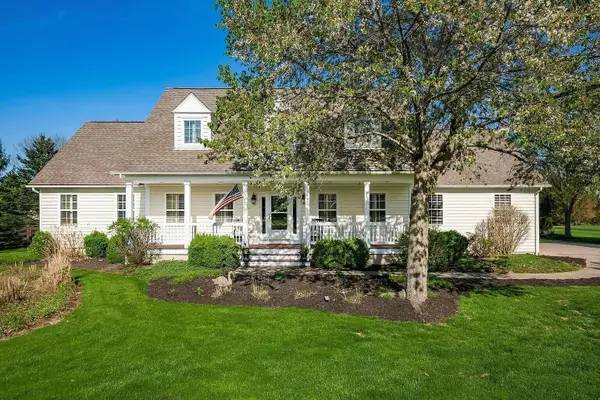 $939,900Coming Soon4 beds 3 baths3,324 sq. ft.
9435 Concord Road, Powell, OH 43065
MLS# 226033052Listed by: E-MERGE REAL ESTATE - Coming Soon
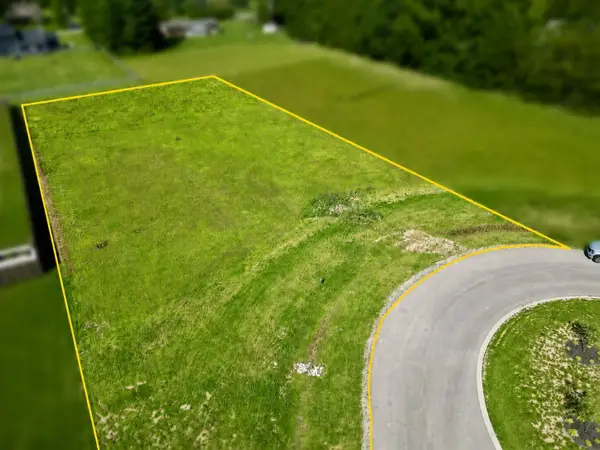 $250,000Coming Soon1.02 Acres
2190 Thea Lane, Powell, OH 43065
MLS# 226032969Listed by: SIMPLY BETTER REALTY, LLC - Coming SoonOpen Fri, 5:30 to 7pm
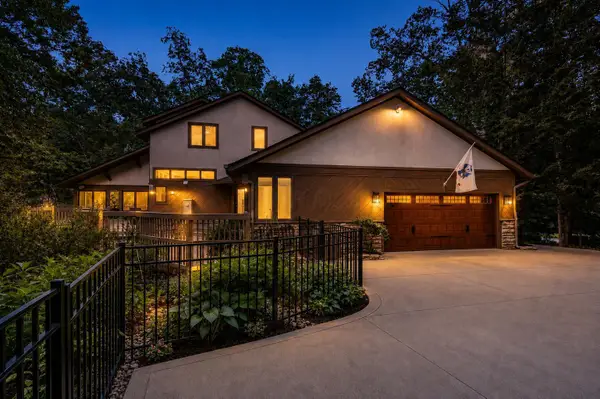 $1,219,999Coming Soon7 beds 6 baths7,259 sq. ft.
630 Woods Hollow Lane, Powell, OH 43065
MLS# 226032828Listed by: THE AGENCY CLEVELAND NORTHCOAST - Coming Soon
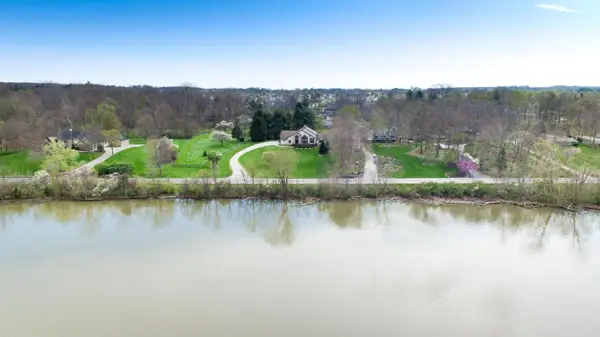 $995,000Coming Soon5 beds 4 baths3,274 sq. ft.
7263 Riverside Drive, Powell, OH 43065
MLS# 226032698Listed by: STREET SOTHEBY'S INTERNATIONAL - Open Thu, 5 to 7pmNew
 $430,000Active4 beds 3 baths3,101 sq. ft.
55 Olentangy Ridge Place, Powell, OH 43065
MLS# 226033316Listed by: KW CLASSIC PROPERTIES REALTY


Protect your home and budget from life's surprises with an Assurant Home Warranty, backed by a partner that supports you through every step of homeownership. Explore Plans.
© 2023 - 2026 ERA Franchise Systems LLC. All rights reserved. ERA Franchise Systems LLC fully supports the principles of the Fair Housing Act and the Equal Opportunity Act. ERA, ERA Real Estate powered, and their respective logos are registered service marks of ERA Franchise Systems LLC. Each office is independently owned and operated.