
96 Cressingham Lane, Powell, OH 43065
Local realty services provided by:ERA Real Solutions Realty
96 Cressingham Lane,Powell, OH 43065
$895,000
- 5 Beds
- 4 Baths
- 4,887 sq. ft.
- Single family
- Active
Listed by: kimberly a kovacs, michelle helms-bourke
Office: coldwell banker realty614-759-0808
MLS#:226035436
Source:OH_CBR
Price summary
- Price:$895,000
- Price per sq. ft.:$265.58
About this home
OPEN HOUSE 9/27 (1-3PM) Experience exceptional living in this beautifully appointed 5-bedroom, 4-bath home, offering three finished levels of thoughtfully designed space and a picturesque wooded backdrop. From the moment you enter, you'll appreciate the elegant combination of style, comfort, and functionality.
The main level features a formal dining room, private den, and inviting living room, complemented by a stunning double-sided fireplace that creates warmth and ambiance. The spacious kitchen is designed for both everyday living and entertaining, featuring granite countertops, abundant cabinetry, and generous workspace.
Retreat to the first-floor owner's suite, complete with a private en-suite bath and the convenience of main-level living. Upstairs, you'll find three additional spacious bedrooms and a full bath, plus a large bonus room providing plenty of room for family and guests. The finished lower level adds exceptional versatility with a fifth bedroom, full bathroom, and spacious family room--perfect for overnight guests, recreation, a media room, or additional living space. Step outside onto the deck overlooking a serene wooded area and beautifully landscaped surroundings. Whether enjoying your morning coffee or entertaining on a quiet evening, this peaceful outdoor setting provides the perfect place to unwind. Schedule your private showing and experience all this remarkable home has to offer!...
Contact an agent
Home facts
- Year built:1999
- Subdivision & Development:Chambers Glen
- Listing ID #:226035436
- Added:14 day(s) ago
- Updated:October 01, 2026 at 03:54 PM
Rooms and interior
- Bedrooms:5
- Total bathrooms:4
- Full bathrooms:3
- Half bathrooms:1
- Flooring:Carpet, Ceramic/Porcelain, Vinyl
- Bathrooms Description:Garden/Soak Tub
- Basement:Yes
- Basement Description:Partial
- Living area:4,887 sq. ft.
Heating and cooling
- Heating:Forced Air, Heating
- Central air:Yes
Structure and exterior
- Year built:1999
- Building area:4,887 sq. ft.
- Lot area:0.34 Acres
- Lot Features:Wooded
Finances and disclosures
- Price:$895,000
- Price per sq. ft.:$265.58
- Tax amount:$13,407
Parking
- Parking description:Attached Garage
- Garage:Yes
New listings near 96 Cressingham Lane
- Coming Soon
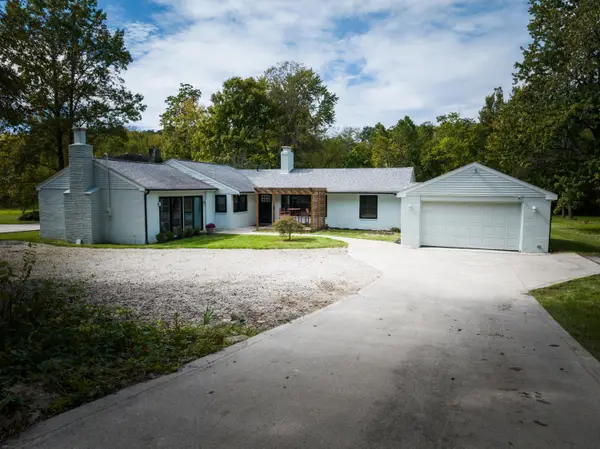 $599,900Coming Soon3 beds 3 baths2,509 sq. ft.
10618 Riverside Drive, Powell, OH 43065
MLS# 226037240Listed by: RE/MAX REVEALTY - Coming Soon
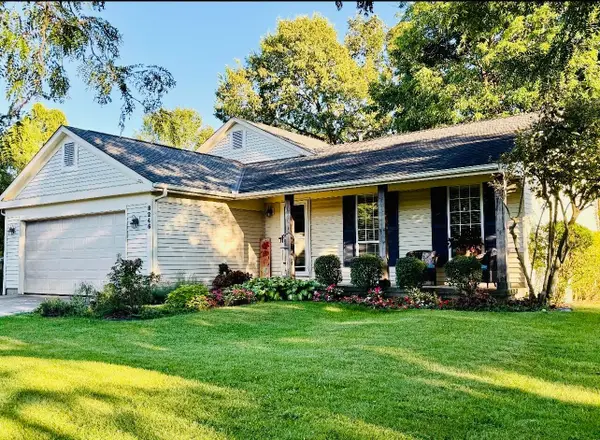 $419,900Coming Soon3 beds 3 baths1,983 sq. ft.
8246 Waco Lane, Powell, OH 43065
MLS# 226036864Listed by: RE/MAX WINNERS - Coming Soon
 $574,900Coming Soon4 beds 4 baths3,200 sq. ft.
3704 Mantle Drive, Powell, OH 43065
MLS# 226036367Listed by: RED 1 REALTY - Coming Soon
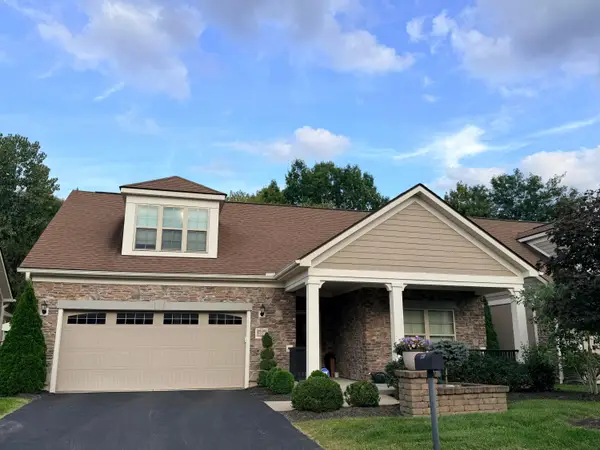 $635,000Coming Soon3 beds 3 baths2,364 sq. ft.
220 Wellspring Lane, Powell, OH 43065
MLS# 226036178Listed by: NATIONAL INVESTMENT REALTY INC - New
 $469,900Active4 beds 3 baths2,086 sq. ft.
1917 Lost Valley Road, Powell, OH 43065
MLS# 226037271Listed by: RE/MAX AFFILIATES, INC. - Open Sat, 11am to 1pmNew
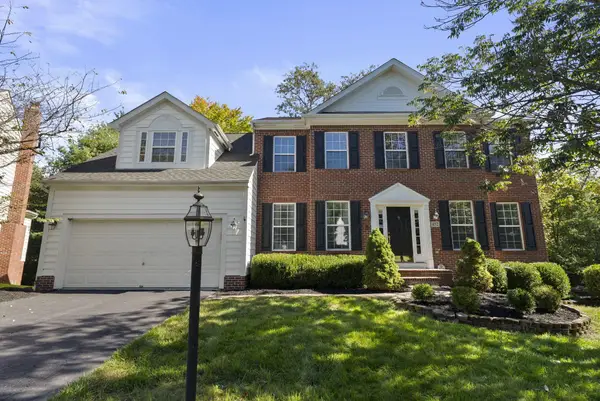 $649,999Active5 beds 4 baths4,401 sq. ft.
452 Sunridge Drive, Powell, OH 43065
MLS# 226037144Listed by: KELLER WILLIAMS CONSULTANTS - New
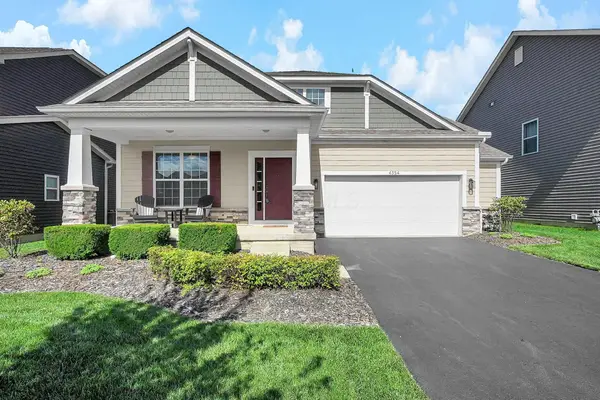 $475,000Active3 beds 2 baths1,950 sq. ft.
4354 Quail Landing, Powell, OH 43065
MLS# 226037025Listed by: RE/MAX PREMIER CHOICE - New
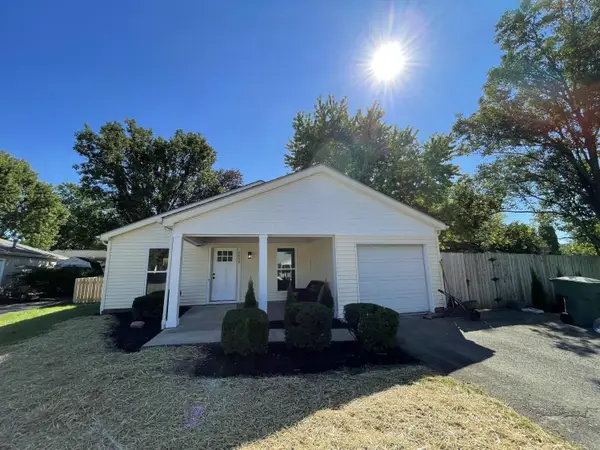 $314,900Active-- beds 1 baths990 sq. ft.
2055 Wimberly Court, Powell, OH 43065
MLS# 226036978Listed by: KEY REALTY - Open Sat, 1 to 3pmNew
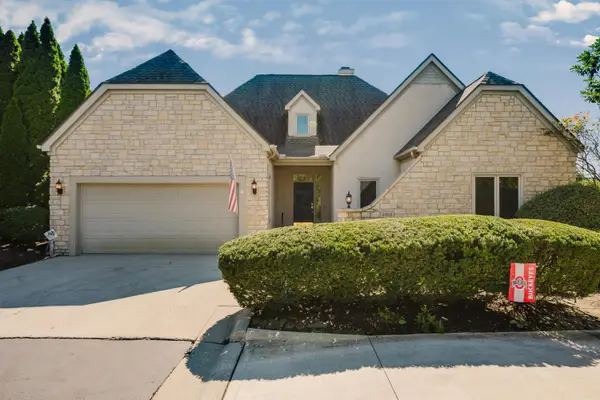 $510,000Active2 beds 3 baths2,261 sq. ft.
9985 Gresham Court, Powell, OH 43065
MLS# 226036983Listed by: KW CLASSIC PROPERTIES REALTY - Open Sun, 1 to 3pmNew
 $997,000Active5 beds 5 baths4,551 sq. ft.
9322 Creighton Drive, Powell, OH 43065
MLS# 226036984Listed by: KELLER WILLIAMS CONSULTANTS


Protect your home and budget from life's surprises with an Assurant Home Warranty, backed by a partner that supports you through every step of homeownership. Explore Plans.
© 2023 - 2026 ERA Franchise Systems LLC. All rights reserved. ERA Franchise Systems LLC fully supports the principles of the Fair Housing Act and the Equal Opportunity Act. ERA, ERA Real Estate powered, and their respective logos are registered service marks of ERA Franchise Systems LLC. Each office is independently owned and operated.