
425 Harvest Drive, Ravenna, OH 44266
Local realty services provided by:ERA Real Solutions Realty
Upcoming open houses
- Sun, Aug 2312:00 pm - 01:30 pm
Listed by: jeffrey carducci, kimberly sintic
Office: mcdowell homes real estate services
MLS#:5238549
Source:OH_NORMLS
Price summary
- Price:$228,900
- Price per sq. ft.:$179.81
About this home
Discover effortless one-floor living in this charming 2005-built ranch nestled in a quiet community! Offering an open-concept layout, the interior features a living room, a dining area, and a kitchen equipped with ample cabinetry and kitchen appliances. The home also has 3 bedrooms, including a primary bedroom with his and hers closets, a laundry closet with washer and dryer included, and 1 full bath complete with grab bars and a shower/tub combo. From inside the home, transition directly into the attached 2-car garage, which features added concrete to create a ramp for a step-free entry, 220 amp wiring, a dedicated workspace, and a door providing direct access to the the back yard. Venture outside to enjoy the fully fenced backyard, which is great for outdoor activities. Ideally located, this property is just minutes from Kent State University, Bio-Med Science Academy (a public STEM school K-10), Northeast Ohio Medical University, local schools, shopping, and Interstate 76. Schedule your tour today before this gem is gone!...
Contact an agent
Home facts
- Year built:2005
- Subdivision & Development:Village/Harvest Hills Ph 01
- Listing ID #:5238549
- Added:1 day(s) ago
- Updated:August 22, 2026 at 02:48 AM
Rooms and interior
- Bedrooms:3
- Total bathrooms:1
- Full bathrooms:1
- Rooms Total:6
- Kitchen Description:Dishwasher, Microwave, Range, Refrigerator
- Basement:Yes
- Living area:1,273 sq. ft.
Heating and cooling
- Cooling:Central Air
- Heating:Forced Air, Gas
- Central air:Yes
Structure and exterior
- Roof:Asphalt, Fiberglass
- Year built:2005
- Building area:1,273 sq. ft.
- Lot area:0.2 Acres
- Architectural Style:Conventional, Ranch
- Construction Materials:Vinyl Siding, Wood Siding
- Exterior Features:Patio
- Foundation Description:Slab
- Levels:1 Story, 1 Story
Utilities
- Water:Public
- Sewer:Public Sewer
Finances and disclosures
- Price:$228,900
- Price per sq. ft.:$179.81
- Tax amount:$2,472 (2025)
Features and amenities
- Appliances:Dishwasher, Microwave, Range, Refrigerator, Washer
- Laundry features:Dryer, Washer
- Amenities:Carbon Monoxide Detectors, Smoke Detectors
Parking
- Parking description:Attached, Driveway, Garage
- Garage:Yes
- Garage spaces:2

New listings near 425 Harvest Drive
- New
 $365,000Active3 beds 3 baths1,968 sq. ft.
851 Susan Road, Ravenna, OH 44266
MLS# 5230218Listed by: REMAX DIVERSITY REAL ESTATE GROUP LLC - New
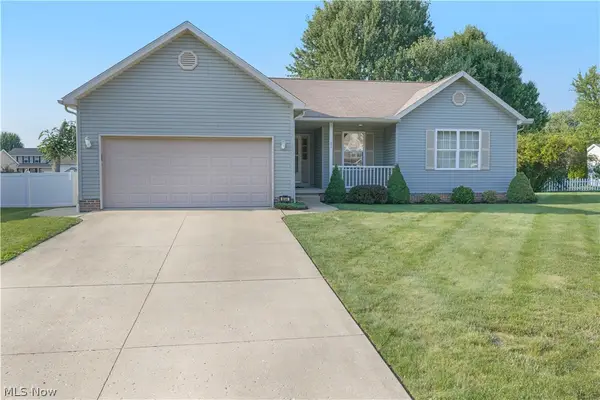 $299,900Active3 beds 2 baths1,600 sq. ft.
854 Susan Road, Ravenna, OH 44266
MLS# 5238271Listed by: JACK KOHL REALTY - Open Sun, 11:30am to 1pmNew
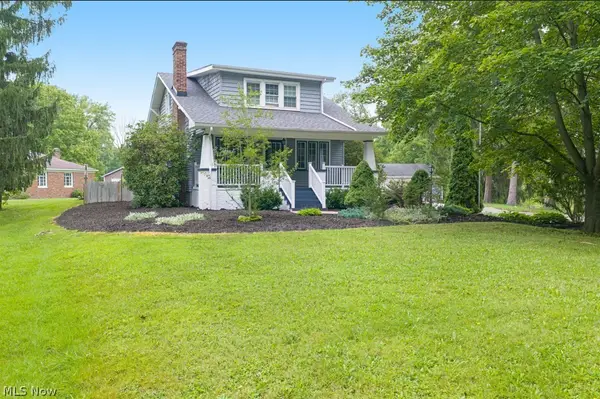 $265,000Active3 beds 2 baths1,894 sq. ft.
7064 State Route 14, Ravenna, OH 44266
MLS# 5238074Listed by: COLDWELL BANKER SCHMIDT REALTY - New
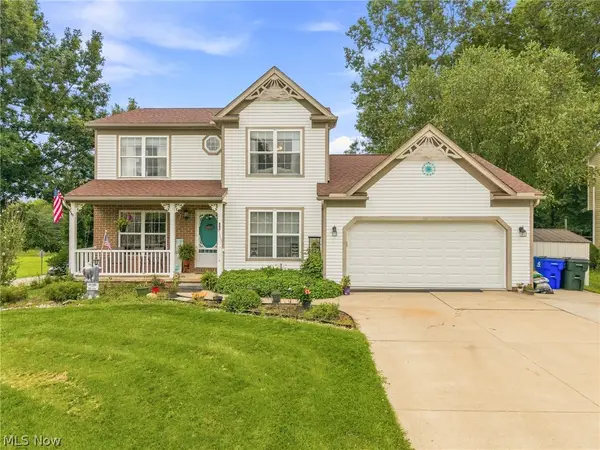 $369,900Active3 beds 4 baths2,852 sq. ft.
803 Collins Pond Drive, Ravenna, OH 44266
MLS# 5238122Listed by: EXP REALTY, LLC. - New
 $209,900Active5 beds 2 baths2,052 sq. ft.
9299 Gilbert Road, Ravenna, OH 44266
MLS# 5238315Listed by: BERKSHIRE HATHAWAY HOMESERVICES STOUFFER REALTY - New
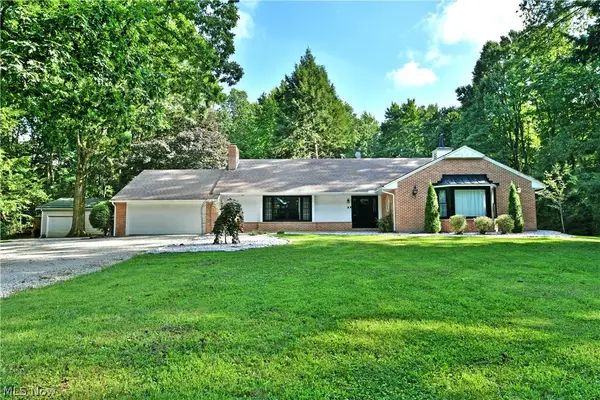 $487,000Active3 beds 2 baths2,756 sq. ft.
6543 State Route 14, Ravenna, OH 44266
MLS# 5237692Listed by: BROKERS REALTY GROUP - New
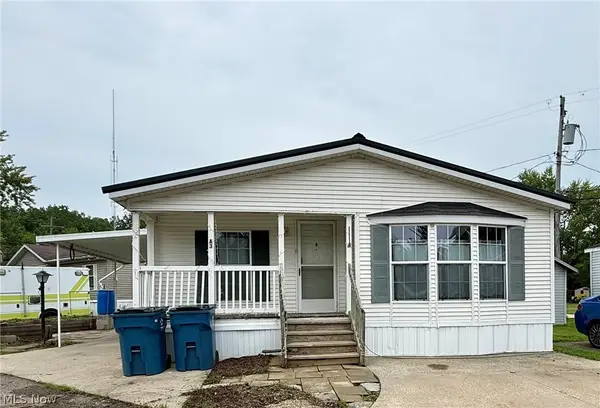 $49,900Active3 beds 2 baths1,456 sq. ft.
6615 Cleveland Road #Lot A3, Ravenna, OH 44266
MLS# 5237827Listed by: KELLER WILLIAMS LEGACY GROUP REALTY - New
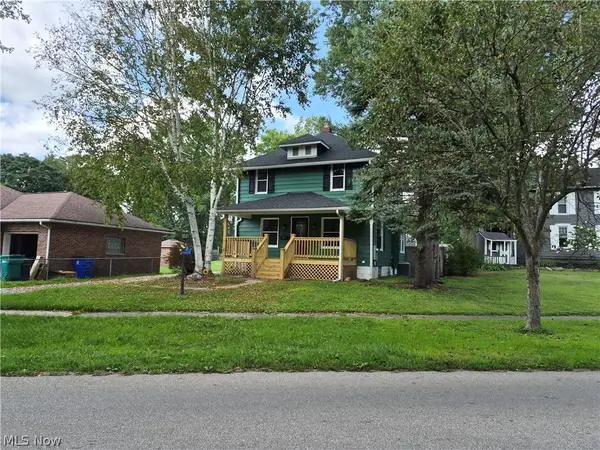 $180,000Active3 beds 1 baths2,023 sq. ft.
452 Mill Road, Ravenna, OH 44266
MLS# 5237069Listed by: ASSURE REALTY 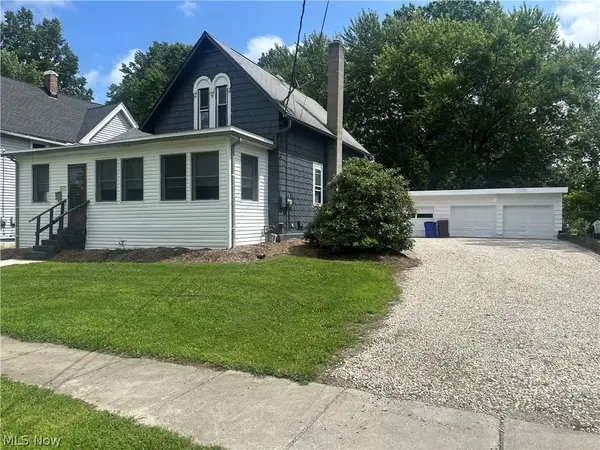 $125,900Pending3 beds 1 baths1,285 sq. ft.
473 S Walnut Street, Ravenna, OH 44266
MLS# 5237024Listed by: VAYNER REALTY CO.


Protect your home and budget from life's surprises with an Assurant Home Warranty, backed by a partner that supports you through every step of homeownership. Explore Plans.
© 2023 - 2026 ERA Franchise Systems LLC. All rights reserved. ERA Franchise Systems LLC fully supports the principles of the Fair Housing Act and the Equal Opportunity Act. ERA, ERA Real Estate powered, and their respective logos are registered service marks of ERA Franchise Systems LLC. Each office is independently owned and operated.