
851 Susan Road, Ravenna, OH 44266
Local realty services provided by:ERA Real Solutions Realty
Listed by: joshawa smith
Office: remax diversity real estate group llc.
MLS#:5230218
Source:OH_NORMLS
Price summary
- Price:$365,000
- Price per sq. ft.:$185.47
- Monthly HOA dues:$2.08
About this home
Welcome to serene living in this beautifully appointed two-story Colonial tucked away on a peaceful and safe cul-de-sac in desirable Annevar Estates. This immaculate 3-bedroom, 2½ bath home, offers exceptional living space, modern updates and comfortable indoor-outdoor living. Step inside to a bright, welcoming interior featuring vaulted ceilings and an open, spacious feel. The main floor includes plank wood flooring, a dedicated office or flexible-use room, a separate living room, a family room and a formal dining room with neutral tones and contemporary design. The open concept kitchen offers ample wood cabinetry and counter space, stainless-steel appliances, and a convenient pantry, making it ideal for everyday meals and entertainment. The family room includes a floor to ceiling stone fireplace, built-ins and recessed lighting. The dining room features a beautiful large window and vaulted ceilings. A half bathroom is also located on the first floor. The second floor consists of all 3 bedrooms, 2 full bathrooms, a dedicated laundry area. The large primary suite provides a comfortable retreat with a walk-in closet and private bathroom featuring a freestanding soaking tub, a glass-enclosed shower with herringbone tile, double vanities, heated tile flooring and modern fixtures. Additional bedrooms feature neutral tones and functional layouts. Outside, the meticulously maintained and landscaped 0.29-acre property offers an inviting patio and built-in pergola swing area, firepit and privacy elements. A charming front porch and attached two-car garage add to the home’s appeal and convenience. The basement provides open storage space, mechanical systems, shelving and potential for future finishing. New countertop and back splash will be installed prior to closing. Pictures of those are in the listing photos. Built in 2007, and approximately 1,968 square feet of living space, this well-maintained home offers the space, updates, and setting buyers are looking for....
Contact an agent
Home facts
- Year built:2007
- Subdivision & Development:Annevar Estates
- Listing ID #:5230218
- Added:1 day(s) ago
- Updated:August 22, 2026 at 08:41 PM
Rooms and interior
- Bedrooms:3
- Total bathrooms:3
- Full bathrooms:2
- Half bathrooms:1
- Rooms Total:8
- Basement:Yes
- Basement Description:Full, Unfinished
- Living area:1,968 sq. ft.
Heating and cooling
- Cooling:Central Air
- Heating:Forced Air, Gas
- Central air:Yes
Structure and exterior
- Roof:Asphalt, Fiberglass
- Year built:2007
- Building area:1,968 sq. ft.
- Lot area:0.29 Acres
- Architectural Style:Conventional
- Construction Materials:Vinyl Siding
- Exterior Features:Patio
- Levels:2 Stories, 2 Story
Utilities
- Water:Public
- Sewer:Public Sewer
Finances and disclosures
- Price:$365,000
- Price per sq. ft.:$185.47
- Tax amount:$4,268 (2025)
Parking
- Parking description:Attached, Garage
- Garage:Yes
- Garage spaces:2

New listings near 851 Susan Road
- New
 $25,000Active0.27 Acres
Winding Creek Drive, Ravenna, OH 44266
MLS# 5238890Listed by: PATHWAY REAL ESTATE - New
 $25,000Active0.29 Acres
5488 Winding Creek Drive, Ravenna, OH 44266
MLS# 5238894Listed by: PATHWAY REAL ESTATE - Open Sun, 12 to 1:30pmNew
 $228,900Active3 beds 1 baths1,273 sq. ft.
425 Harvest Drive, Ravenna, OH 44266
MLS# 5238549Listed by: MCDOWELL HOMES REAL ESTATE SERVICES - New
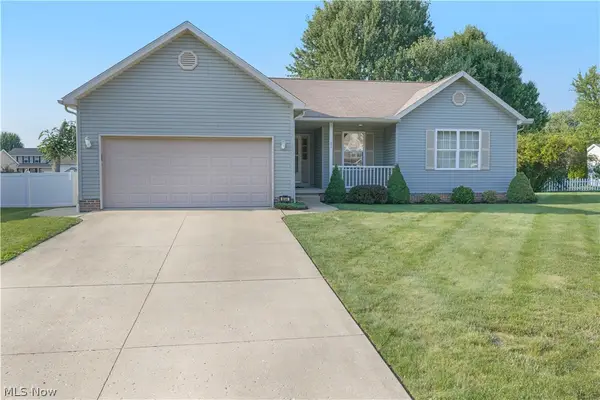 $299,900Active3 beds 2 baths1,600 sq. ft.
854 Susan Road, Ravenna, OH 44266
MLS# 5238271Listed by: JACK KOHL REALTY - Open Sun, 11:30am to 1pmNew
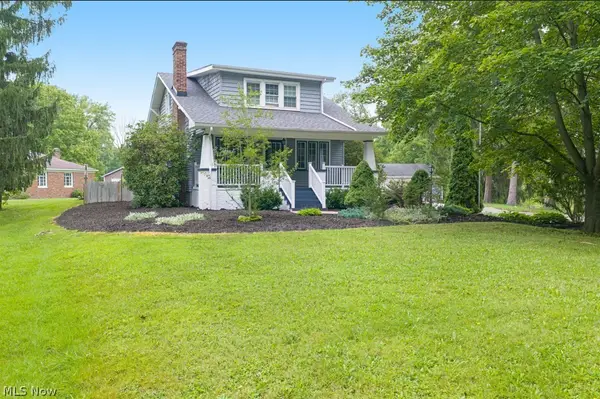 $265,000Active3 beds 2 baths1,894 sq. ft.
7064 State Route 14, Ravenna, OH 44266
MLS# 5238074Listed by: COLDWELL BANKER SCHMIDT REALTY - New
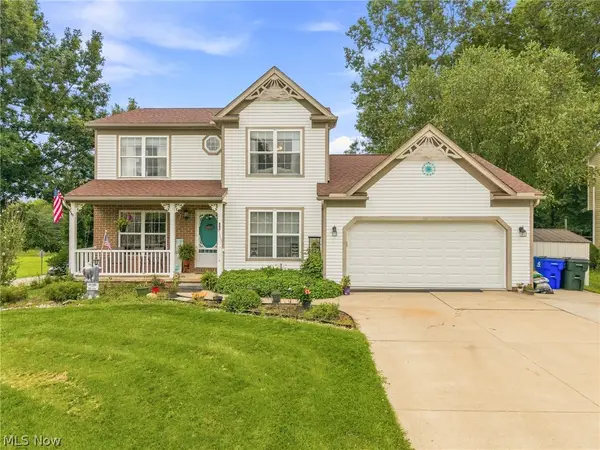 $369,900Active3 beds 4 baths2,852 sq. ft.
803 Collins Pond Drive, Ravenna, OH 44266
MLS# 5238122Listed by: EXP REALTY, LLC. - New
 $209,900Active5 beds 2 baths2,052 sq. ft.
9299 Gilbert Road, Ravenna, OH 44266
MLS# 5238315Listed by: BERKSHIRE HATHAWAY HOMESERVICES STOUFFER REALTY - New
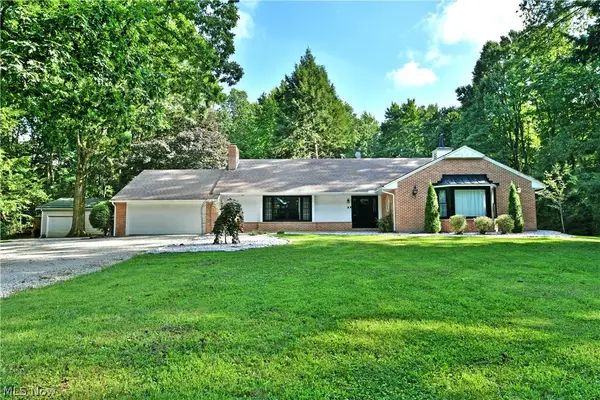 $487,000Active3 beds 2 baths2,756 sq. ft.
6543 State Route 14, Ravenna, OH 44266
MLS# 5237692Listed by: BROKERS REALTY GROUP - New
 $49,900Active3 beds 2 baths1,456 sq. ft.
6615 Cleveland Road #Lot A3, Ravenna, OH 44266
MLS# 5237827Listed by: KELLER WILLIAMS LEGACY GROUP REALTY


Protect your home and budget from life's surprises with an Assurant Home Warranty, backed by a partner that supports you through every step of homeownership. Explore Plans.
© 2023 - 2026 ERA Franchise Systems LLC. All rights reserved. ERA Franchise Systems LLC fully supports the principles of the Fair Housing Act and the Equal Opportunity Act. ERA, ERA Real Estate powered, and their respective logos are registered service marks of ERA Franchise Systems LLC. Each office is independently owned and operated.