
3083 Oxbow Road, Richfield, OH 44286
Local realty services provided by:ERA Real Solutions Realty
Listed by: nick zawitz, david b ayers
Office: the agency cleveland northcoast
MLS#:5240606
Source:OH_NORMLS
Price summary
- Price:$3,990,000
- Price per sq. ft.:$408.73
About this home
Unlike anything else on the market, this extraordinary custom estate unfolds across 8 private acres with over 9,000 square feet of architecture, craftsmanship, and resort-like outdoor living. The home reveals an unmistakable aesthetic shaped by reclaimed and hand-crafted materials, custom millwork, stained glass, and soaring ceilings. The full custom kitchen remodel, completed in 2023, features crisp white cabinetry, marble countertops, a fireplace, walk-in prep pantry, and stunning vaulted-ceiling eat-in area. The family room features breathtaking ceiling height, exposed beams, stained glass accents, and a wall of French doors opening to the grounds. A dramatic spiral staircase leads to the bedroom level, where 3 bedroom suites include an exceptional primary. Set apart by its own entry hall, the primary suite offers a spacious bedroom with a hand-carved fireplace, beamed ceiling, huge windows, extraordinary walk-in closet, and stunning en-suite bath. The lower level is designed for entertaining and wellness, with a wine cellar, fitness center, and sauna. Outside, the estate becomes its own private destination. Winding trails, lush garden plots, a statue garden, fire features, and a recently redone bocce court create a landscape for exploration and relaxation. The entertaining patio features an open-air bar, while an enclosed porch with retractable Phantom screens overlooks the swimming pool, which received a brand-new liner in July 2026. A hot tub, cabana bar, and additional screened spaces complete the outdoor experience. Additional features include a whole-house generator, high-efficiency septic system with advanced UV treatment, and 50-year shingle roof. Granite stone siding and an approximately eight-inch-thick heavy-duty driveway add to the property’s enduring quality. This is not simply a luxury home. It is a completely custom environment, part private retreat, part entertainer’s dream, and entirely its own....
Contact an agent
Home facts
- Year built:1980
- Subdivision & Development:Farmstead Reallotment
- Listing ID #:5240606
- Added:5 day(s) ago
- Updated:September 06, 2026 at 02:21 PM
Rooms and interior
- Bedrooms:3
- Total bathrooms:7
- Full bathrooms:4
- Half bathrooms:3
- Rooms Total:18
- Kitchen Description:Dishwasher, Disposal, Microwave, Refrigerator
- Basement:Yes
- Basement Description:Sump Pump, Walk Out Access
- Living area:9,762 sq. ft.
Heating and cooling
- Cooling:Central Air
- Heating:Forced Air, Gas
- Central air:Yes
Structure and exterior
- Roof:Shingle
- Year built:1980
- Building area:9,762 sq. ft.
- Lot area:8.38 Acres
- Architectural Style:Conventional
- Construction Materials:Stone
- Exterior Features:Patio, Porch
- Levels:2 Story
Utilities
- Water:Well
- Sewer:Septic Tank
Finances and disclosures
- Price:$3,990,000
- Price per sq. ft.:$408.73
- Tax amount:$17,870 (2025)
Features and amenities
- Appliances:Dishwasher, Disposal, Microwave, Refrigerator, Washer, Water Softener
- Laundry features:Dryer, Washer
- Amenities:Central Vacuum, Security System, Smoke Detectors
Parking
- Parking description:Driveway, Garage
- Garage:Yes
- Garage spaces:4

New listings near 3083 Oxbow Road
- Coming SoonOpen Thu, 4 to 5pm
 $350,000Coming Soon4 beds 3 baths1,943 sq. ft.
4288 Brush Road, Richfield, OH 44286
MLS# 226033745Listed by: EXACTLY - New
 $3,999,999Active4 beds 8 baths8,605 sq. ft.
4351 Fawn Trail, Richfield, OH 44286
MLS# 5241703Listed by: BERKSHIRE HATHAWAY HOMESERVICES STOUFFER REALTY - New
 $1,000,000Active5 beds 5 baths4,549 sq. ft.
3573 Medina Line Road, Richfield, OH 44286
MLS# 5235410Listed by: BERKSHIRE HATHAWAY HOMESERVICES STOUFFER REALTY  $489,000Pending4 beds 3 baths2,545 sq. ft.
4389 Everett Road, Richfield, OH 44286
MLS# 5239163Listed by: KELLER WILLIAMS CHERVENIC RLTY $899,000Pending4 beds 4 baths3,546 sq. ft.
5502 Broadview Road, Richfield, OH 44286
MLS# 5237917Listed by: EXP REALTY, LLC.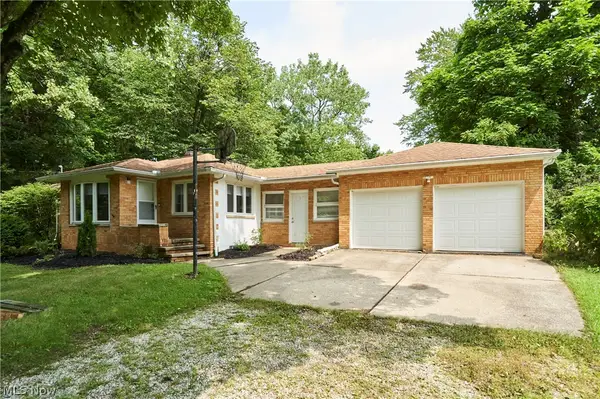 $289,900Pending3 beds 1 baths1,085 sq. ft.
3917 Mill Street, Richfield, OH 44286
MLS# 5235204Listed by: RE/MAX CROSSROADS PROPERTIES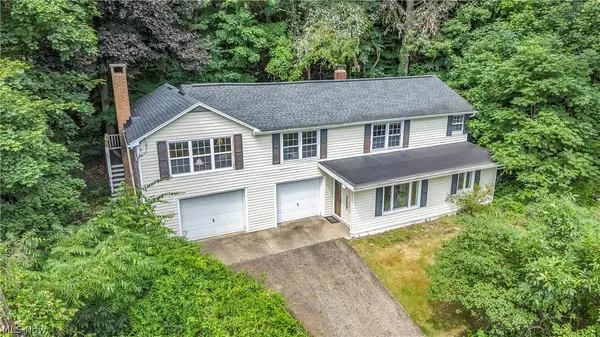 $285,000Active3 beds 1 baths1,832 sq. ft.
4723 Everett Road, Richfield, OH 44286
MLS# 5232688Listed by: EXP REALTY, LLC.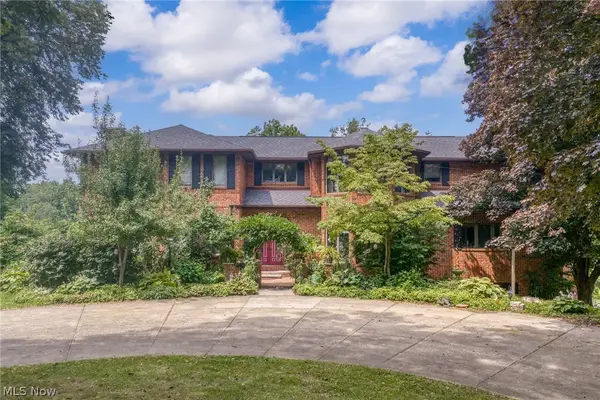 $1,950,000Pending4 beds 8 baths9,119 sq. ft.
3999 Brush Road, Richfield, OH 44286
MLS# 5229791Listed by: EXP REALTY, LLC.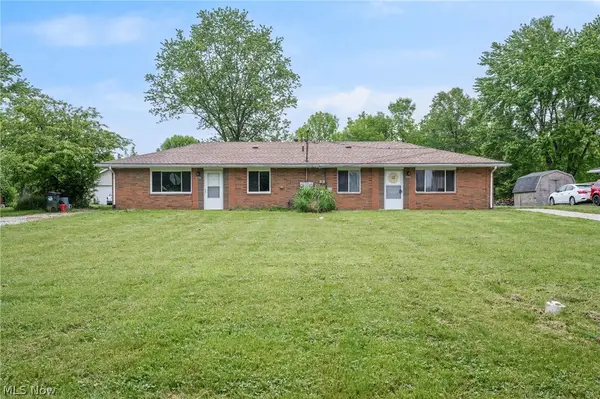 $335,000Active4 beds 2 baths1,755 sq. ft.
3823-3827 Richlawn Road, Richfield, OH 44286
MLS# 5229512Listed by: KELLER WILLIAMS CHERVENIC RLTY


Protect your home and budget from life's surprises with an Assurant Home Warranty, backed by a partner that supports you through every step of homeownership. Explore Plans.
© 2023 - 2026 ERA Franchise Systems LLC. All rights reserved. ERA Franchise Systems LLC fully supports the principles of the Fair Housing Act and the Equal Opportunity Act. ERA, ERA Real Estate powered, and their respective logos are registered service marks of ERA Franchise Systems LLC. Each office is independently owned and operated.