
3573 Medina Line Road, Richfield, OH 44286
Local realty services provided by:ERA Real Solutions Realty
Listed by: jeffrey peterson
Office: berkshire hathaway homeservices stouffer realty
MLS#:5235410
Source:OH_NORMLS
Price summary
- Price:$1,000,000
- Price per sq. ft.:$219.83
About this home
Step through hand-hewn English doors salvaged from centuries-old European estates and step back five hundred years. Built in 1986, this 4,500 sq ft four-bedroom Tudor castle, inspired by the 15th-century King Henry VIII yeoman's cottage from England's Shire of Kent, sits on two wooded acres in Richfield Township, in Revere Schools. The Doors, fireplace surrounds, and stone were sourced from England and Europe specifically to complement period-correct architecture. The result reads less like new construction than something rescued intact from another century, then quietly modernized where it matters most, while the passive solar design warms the home using sunlight alone across much of our Northeast Ohio winter. Beyond the main residence sits a fully self-contained suite with its own full kitchen, dining, and three bedrooms, ideal for multi-generational living, a live-in caretaker, or guest accommodations. Outside, Twenty-five thousand stone pavers form the driveway approach. A stone bridge crosses a water feature flowing off the rear stone patio. Raised garden beds behind the home are ready to produce vegetables and herbs year after year. A spring feeds water pumped directly into a cistern supplying household use. Two wooded acres provide privacy buffer and mature tree canopy that cools the home naturally in summer....
Contact an agent
Home facts
- Year built:1986
- Subdivision & Development:Richfield 02
- Listing ID #:5235410
- Added:10 day(s) ago
- Updated:September 06, 2026 at 02:21 PM
Rooms and interior
- Bedrooms:5
- Total bathrooms:5
- Full bathrooms:4
- Half bathrooms:1
- Basement:Yes
- Basement Description:Partial
- Living area:4,549 sq. ft.
Heating and cooling
- Cooling:Wall Units
- Heating:Electric, Fireplaces, Gas, Solar
Structure and exterior
- Roof:Slate
- Year built:1986
- Building area:4,549 sq. ft.
- Lot area:2 Acres
- Lot Features:Spring/Creek, Wooded/Treed
- Architectural Style:Tudor
- Construction Materials:Stone, Stucco, Wood Siding
- Exterior Features:Patio, Wooded
- Levels:3 Stories
Utilities
- Water:Cistern
- Sewer:Septic Tank
Finances and disclosures
- Price:$1,000,000
- Price per sq. ft.:$219.83
- Tax amount:$13,454 (2025)
Parking
- Parking description:Attached, Detached, Garage
- Garage:Yes
- Garage spaces:2

New listings near 3573 Medina Line Road
- Coming SoonOpen Thu, 4 to 5pm
 $350,000Coming Soon4 beds 3 baths1,943 sq. ft.
4288 Brush Road, Richfield, OH 44286
MLS# 226033745Listed by: EXACTLY - New
 $3,999,999Active4 beds 8 baths8,605 sq. ft.
4351 Fawn Trail, Richfield, OH 44286
MLS# 5241703Listed by: BERKSHIRE HATHAWAY HOMESERVICES STOUFFER REALTY - New
 $3,990,000Active3 beds 7 baths9,762 sq. ft.
3083 Oxbow Road, Richfield, OH 44286
MLS# 5240606Listed by: THE AGENCY CLEVELAND NORTHCOAST  $489,000Pending4 beds 3 baths2,545 sq. ft.
4389 Everett Road, Richfield, OH 44286
MLS# 5239163Listed by: KELLER WILLIAMS CHERVENIC RLTY $899,000Pending4 beds 4 baths3,546 sq. ft.
5502 Broadview Road, Richfield, OH 44286
MLS# 5237917Listed by: EXP REALTY, LLC.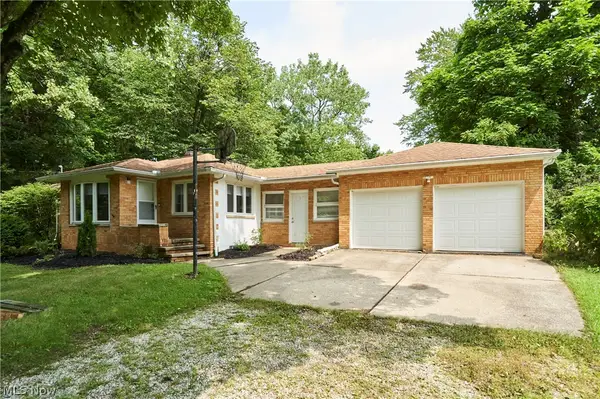 $289,900Pending3 beds 1 baths1,085 sq. ft.
3917 Mill Street, Richfield, OH 44286
MLS# 5235204Listed by: RE/MAX CROSSROADS PROPERTIES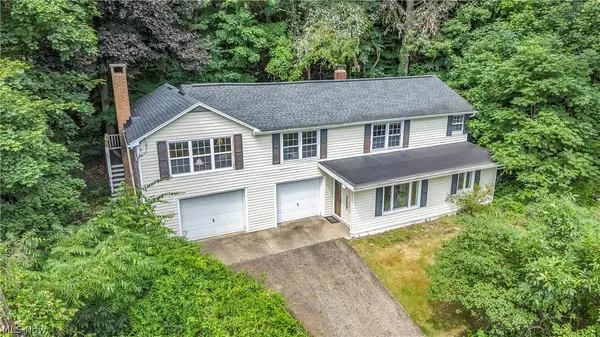 $285,000Active3 beds 1 baths1,832 sq. ft.
4723 Everett Road, Richfield, OH 44286
MLS# 5232688Listed by: EXP REALTY, LLC.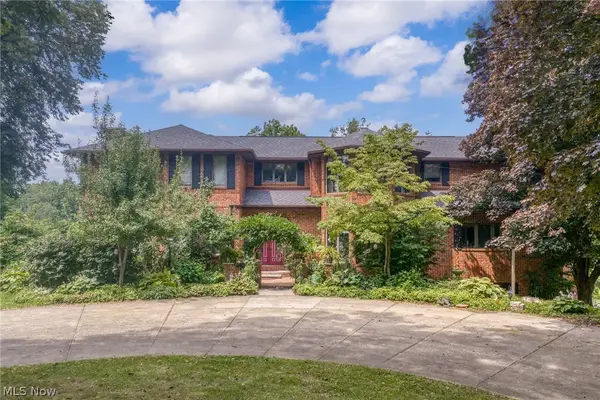 $1,950,000Pending4 beds 8 baths9,119 sq. ft.
3999 Brush Road, Richfield, OH 44286
MLS# 5229791Listed by: EXP REALTY, LLC.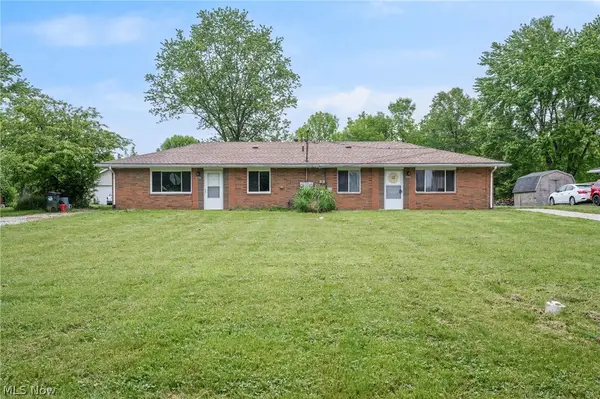 $335,000Active4 beds 2 baths1,755 sq. ft.
3823-3827 Richlawn Road, Richfield, OH 44286
MLS# 5229512Listed by: KELLER WILLIAMS CHERVENIC RLTY


Protect your home and budget from life's surprises with an Assurant Home Warranty, backed by a partner that supports you through every step of homeownership. Explore Plans.
© 2023 - 2026 ERA Franchise Systems LLC. All rights reserved. ERA Franchise Systems LLC fully supports the principles of the Fair Housing Act and the Equal Opportunity Act. ERA, ERA Real Estate powered, and their respective logos are registered service marks of ERA Franchise Systems LLC. Each office is independently owned and operated.