
321 Royal Oak Boulevard, Richmond Heights, OH 44143
Local realty services provided by:ERA Real Solutions Realty
Listed by: kathy searight
Office: century 21 homestar
MLS#:5242625
Source:OH_NORMLS
Price summary
- Price:$349,900
- Price per sq. ft.:$160.36
About this home
Fully remodeled and move-in ready, this 3-bedroom, 2-bath split-level in Richmond Heights offers
2,182 square feet of bright, open living across three finished levels.
At the center of the home, the remodeled kitchen opens directly into the family room and dining
area — white shaker cabinets, quartz countertops, and stainless steel appliances anchor a space
where cooking, dining, and conversation all share the same room. Both full bathrooms have been
completely remodeled with ceramic tile flooring, tile showers, floating vanities, and gold fixtures.
The primary suite includes a private ensuite with a walk-in shower, while the second full bath offers
a tub.
Refinished hardwood floors run the entire upper level — all three bedrooms plus the staircase —
while luxury vinyl plank carries through the main and lower levels. Fresh neutral paint runs
throughout, and updated first-floor electrical with new recessed lighting keeps every room well lit.
Two newly built shiplap fireplaces give the home real character: one in the first-floor family room,
one on the lower level. Double sliding glass doors off the family room open to a private, fenced
backyard — a quiet setting that makes the outdoor space feel like an extension of the living area.
An attached two-car garage handles parking and storage. Out front, new mulch, fresh plantings,
and trimmed landscaping finish the presentation.
Move-in ready in Richmond Heights and priced to sell. Schedule your showing today through MLS ShowingTime....
Contact an agent
Home facts
- Year built:1965
- Listing ID #:5242625
- Added:2 day(s) ago
- Updated:September 07, 2026 at 02:43 PM
Rooms and interior
- Bedrooms:3
- Total bathrooms:2
- Full bathrooms:2
- Rooms Total:7
- Kitchen Description:Dishwasher, Disposal, Microwave, Range, Refrigerator
- Living area:2,182 sq. ft.
Heating and cooling
- Cooling:Central Air
- Heating:Forced Air, Gas
- Central air:Yes
Structure and exterior
- Roof:Asphalt, Fiberglass
- Year built:1965
- Building area:2,182 sq. ft.
- Lot area:0.48 Acres
- Lot Features:Wooded/Treed
- Construction Materials:Vinyl Siding
- Exterior Features:Patio, Wooded
- Levels:2 Story
Utilities
- Water:Public
- Sewer:Public Sewer
Finances and disclosures
- Price:$349,900
- Price per sq. ft.:$160.36
- Tax amount:$5,630 (2025)
Features and amenities
- Appliances:Dishwasher, Disposal, Microwave, Range, Refrigerator
Parking
- Parking description:Attached, Garage, Paved
- Garage:Yes
- Garage spaces:2

New listings near 321 Royal Oak Boulevard
- New
 $329,900Active3 beds 2 baths1,624 sq. ft.
766 Radford Drive, Richmond Heights, OH 44143
MLS# 5242324Listed by: EXP REALTY, LLC. - New
 $300,000Active3 beds 2 baths2,009 sq. ft.
509 Jeannette Drive, Richmond Heights, OH 44143
MLS# 5240156Listed by: REDFIN REAL ESTATE CORPORATION - New
 $229,900Active3 beds 2 baths2,658 sq. ft.
4949 Monticello Boulevard, Richmond Heights, OH 44143
MLS# 5241519Listed by: REAL OF OHIO - New
 $265,000Active3 beds 3 baths1,566 sq. ft.
478 Karl Drive, Richmond Heights, OH 44143
MLS# 5241232Listed by: BHR & ASSOCIATES - New
 $250,000Active4 beds 3 baths2,194 sq. ft.
4932 Nan Linn Drive, Richmond Heights, OH 44143
MLS# 5240866Listed by: EXP REALTY, LLC.  $300,000Active3 beds 3 baths2,466 sq. ft.
420 Audrey Drive, Richmond Heights, OH 44143
MLS# 5239868Listed by: CENTURY 21 GOLDFIRE REALTY $349,900Active3 beds 3 baths2,002 sq. ft.
350 Branford Lane, Richmond Heights, OH 44143
MLS# 5239426Listed by: RE/MAX CROSSROADS PROPERTIES $234,900Active4 beds 2 baths1,604 sq. ft.
25408 Highland Road, Richmond Heights, OH 44143
MLS# 5239058Listed by: CENTURY 21 DEPIERO & ASSOCIATES, INC.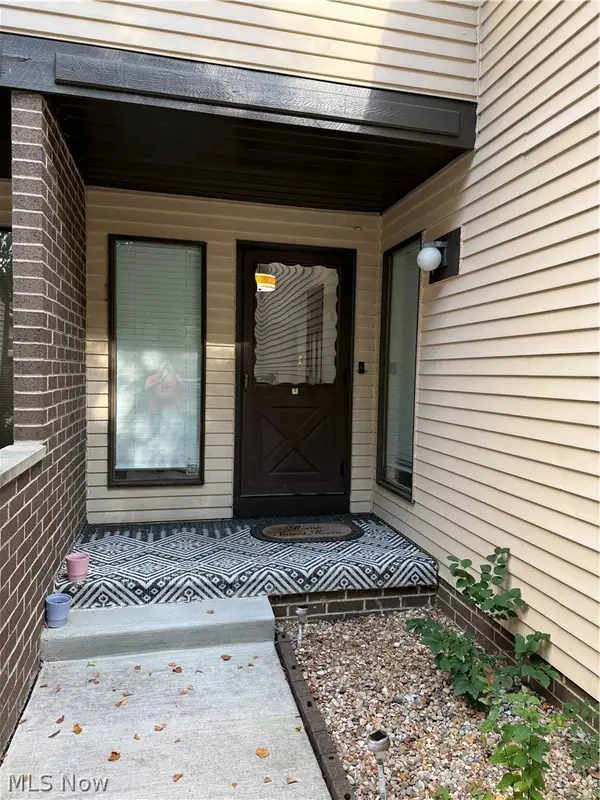 $189,900Pending3 beds 4 baths1,880 sq. ft.
569 Bartow Lane, Richmond Heights, OH 44143
MLS# 5237694Listed by: CENTURY 21 PREMIERE PROPERTIES, INC.


Protect your home and budget from life's surprises with an Assurant Home Warranty, backed by a partner that supports you through every step of homeownership. Explore Plans.
© 2023 - 2026 ERA Franchise Systems LLC. All rights reserved. ERA Franchise Systems LLC fully supports the principles of the Fair Housing Act and the Equal Opportunity Act. ERA, ERA Real Estate powered, and their respective logos are registered service marks of ERA Franchise Systems LLC. Each office is independently owned and operated.