
509 Jeannette Drive, Richmond Heights, OH 44143
Local realty services provided by:ERA Real Solutions Realty
509 Jeannette Drive,Richmond Heights, OH 44143
$300,000
- 3 Beds
- 2 Baths
- 2,009 sq. ft.
- Single family
- Active
Upcoming open houses
- Sun, Sep 0612:00 pm - 02:00 pm
Listed by: gerald quade
Office: redfin real estate corporation
MLS#:5240156
Source:OH_NORMLS
Price summary
- Price:$300,000
- Price per sq. ft.:$149.33
About this home
Welcome home to this beautifully updated and lovingly maintained Richmond Heights home, where thoughtful improvements and comfortable living come together. Offering 3 bedrooms, 2 full baths, and over 2,000 square feet, this spacious home has been refreshed from top to bottom, making it easy to settle in and enjoy. The inviting kitchen features updated cabinetry and appliances, while both bathrooms have been beautifully updated. Fresh flooring throughout adds a clean, modern feel, with new LVP flooring in 2026 and carpet replaced in 2023. Major improvements provide added peace of mind, including a new roof in 2023, new siding and gutters, and updated furnaces and central AC units. A new garage door and opener in 2026 add to the home's appeal. Outside, there's plenty of space to relax and entertain with a concrete back patio, expanded front patio, and a generous 12x10 shed for storage. With its spacious layout, extensive updates, and undeniable pride of ownership, this home is truly move-in ready and waiting for its next chapter....
Contact an agent
Home facts
- Year built:1959
- Subdivision & Development:Harris Road 02
- Listing ID #:5240156
- Added:1 day(s) ago
- Updated:September 06, 2026 at 02:21 PM
Rooms and interior
- Bedrooms:3
- Total bathrooms:2
- Full bathrooms:2
- Kitchen Description:Dishwasher, Microwave, Range, Refrigerator
- Living area:2,009 sq. ft.
Heating and cooling
- Cooling:Central Air
- Heating:Forced Air, Gas
- Central air:Yes
Structure and exterior
- Roof:Asphalt, Fiberglass
- Year built:1959
- Building area:2,009 sq. ft.
- Lot area:0.4 Acres
- Architectural Style:Ranch
- Construction Materials:Aluminium Siding, Brick
- Exterior Features:Patio
- Foundation Description:Slab
- Levels:1 Story
Utilities
- Water:Public
- Sewer:Public Sewer
Finances and disclosures
- Price:$300,000
- Price per sq. ft.:$149.33
- Tax amount:$6,659 (2025)
Features and amenities
- Appliances:Dishwasher, Microwave, Range, Refrigerator
- Pool features:Community
Parking
- Parking description:Attached, Garage, Paved
- Garage:Yes
- Garage spaces:2

New listings near 509 Jeannette Drive
- New
 $329,900Active3 beds 2 baths1,624 sq. ft.
766 Radford Drive, Richmond Heights, OH 44143
MLS# 5242324Listed by: EXP REALTY, LLC. - New
 $349,900Active3 beds 2 baths2,182 sq. ft.
321 Royal Oak Boulevard, Richmond Heights, OH 44143
MLS# 5242625Listed by: CENTURY 21 HOMESTAR - Open Sun, 1 to 3pmNew
 $229,900Active3 beds 2 baths2,658 sq. ft.
4949 Monticello Boulevard, Richmond Heights, OH 44143
MLS# 5241519Listed by: REAL OF OHIO - New
 $265,000Active3 beds 3 baths1,566 sq. ft.
478 Karl Drive, Richmond Heights, OH 44143
MLS# 5241232Listed by: BHR & ASSOCIATES - New
 $250,000Active4 beds 3 baths2,194 sq. ft.
4932 Nan Linn Drive, Richmond Heights, OH 44143
MLS# 5240866Listed by: EXP REALTY, LLC. - Open Sun, 1 to 3pmNew
 $300,000Active3 beds 3 baths2,466 sq. ft.
420 Audrey Drive, Richmond Heights, OH 44143
MLS# 5239868Listed by: CENTURY 21 GOLDFIRE REALTY  $349,900Active3 beds 3 baths2,002 sq. ft.
350 Branford Lane, Richmond Heights, OH 44143
MLS# 5239426Listed by: RE/MAX CROSSROADS PROPERTIES $234,900Active4 beds 2 baths1,604 sq. ft.
25408 Highland Road, Richmond Heights, OH 44143
MLS# 5239058Listed by: CENTURY 21 DEPIERO & ASSOCIATES, INC.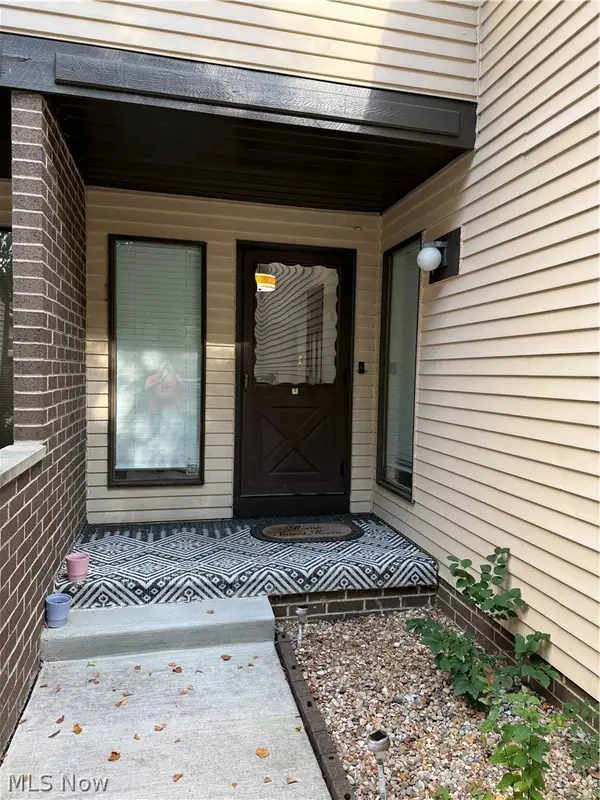 $189,900Pending3 beds 4 baths1,880 sq. ft.
569 Bartow Lane, Richmond Heights, OH 44143
MLS# 5237694Listed by: CENTURY 21 PREMIERE PROPERTIES, INC.


Protect your home and budget from life's surprises with an Assurant Home Warranty, backed by a partner that supports you through every step of homeownership. Explore Plans.
© 2023 - 2026 ERA Franchise Systems LLC. All rights reserved. ERA Franchise Systems LLC fully supports the principles of the Fair Housing Act and the Equal Opportunity Act. ERA, ERA Real Estate powered, and their respective logos are registered service marks of ERA Franchise Systems LLC. Each office is independently owned and operated.