
4932 Nan Linn Drive, Richmond Heights, OH 44143
Local realty services provided by:ERA Real Solutions Realty
Listed by: vernard jones
Office: exp realty, llc.
MLS#:5240866
Source:OH_NORMLS
Price summary
- Price:$250,000
- Price per sq. ft.:$113.95
About this home
Welcome to 4932 Nan Linn Dr! Situated on a quiet street in Richmond Heights, this spacious 4-bedroom, 2.5-bath Colonial offers approximately 2,194 square feet of living space on a generously sized quarter-acre lot. The main level features a comfortable, open-flow layout with a versatile den overlooking the backyard—perfect for a home office, library, or additional living space. Upstairs, four generously sized bedrooms include a spacious primary suite with a private ensuite bath and ample closet space, including walk-in closets. The finished basement adds valuable living and entertaining space with a wet bar and plenty of flexibility for a recreation room, lounge, or game room. Outside, the private, fenced backyard offers plenty of room to create your own outdoor oasis, complete with a shed and in-ground pool. The pool is currently not operational, offering an opportunity to restore or reimagine the space to suit your vision. Conveniently located near shopping, dining, parks, and major roadways, this home offers generous space, a desirable setting, and plenty of potential to make it your own. Property is being sold AS-IS. Bring your vision and make this Richmond Heights home your own! One year home warranty included!...
Contact an agent
Home facts
- Year built:1957
- Subdivision & Development:Frank Mavecs Lancaster Estates
- Listing ID #:5240866
- Added:6 day(s) ago
- Updated:September 07, 2026 at 02:43 PM
Rooms and interior
- Bedrooms:4
- Total bathrooms:3
- Full bathrooms:2
- Half bathrooms:1
- Rooms Total:8
- Basement:Yes
- Basement Description:Partially Furnished
- Living area:2,194 sq. ft.
Heating and cooling
- Cooling:Central Air
- Heating:Forced Air, Gas
- Central air:Yes
Structure and exterior
- Roof:Asphalt, Fiberglass
- Year built:1957
- Building area:2,194 sq. ft.
- Lot area:0.26 Acres
- Architectural Style:Colonial
- Construction Materials:Aluminium Siding, Vinyl Siding
- Levels:2 Story
Utilities
- Water:Public
- Sewer:Public Sewer
Finances and disclosures
- Price:$250,000
- Price per sq. ft.:$113.95
- Tax amount:$5,661 (2025)
Features and amenities
- Pool features:In Ground
Parking
- Parking description:Attached, Garage, Paved
- Garage:Yes
- Garage spaces:2

New listings near 4932 Nan Linn Drive
- New
 $329,900Active3 beds 2 baths1,624 sq. ft.
766 Radford Drive, Richmond Heights, OH 44143
MLS# 5242324Listed by: EXP REALTY, LLC. - New
 $349,900Active3 beds 2 baths2,182 sq. ft.
321 Royal Oak Boulevard, Richmond Heights, OH 44143
MLS# 5242625Listed by: CENTURY 21 HOMESTAR - New
 $300,000Active3 beds 2 baths2,009 sq. ft.
509 Jeannette Drive, Richmond Heights, OH 44143
MLS# 5240156Listed by: REDFIN REAL ESTATE CORPORATION - New
 $229,900Active3 beds 2 baths2,658 sq. ft.
4949 Monticello Boulevard, Richmond Heights, OH 44143
MLS# 5241519Listed by: REAL OF OHIO - New
 $265,000Active3 beds 3 baths1,566 sq. ft.
478 Karl Drive, Richmond Heights, OH 44143
MLS# 5241232Listed by: BHR & ASSOCIATES  $300,000Active3 beds 3 baths2,466 sq. ft.
420 Audrey Drive, Richmond Heights, OH 44143
MLS# 5239868Listed by: CENTURY 21 GOLDFIRE REALTY $349,900Active3 beds 3 baths2,002 sq. ft.
350 Branford Lane, Richmond Heights, OH 44143
MLS# 5239426Listed by: RE/MAX CROSSROADS PROPERTIES $234,900Active4 beds 2 baths1,604 sq. ft.
25408 Highland Road, Richmond Heights, OH 44143
MLS# 5239058Listed by: CENTURY 21 DEPIERO & ASSOCIATES, INC.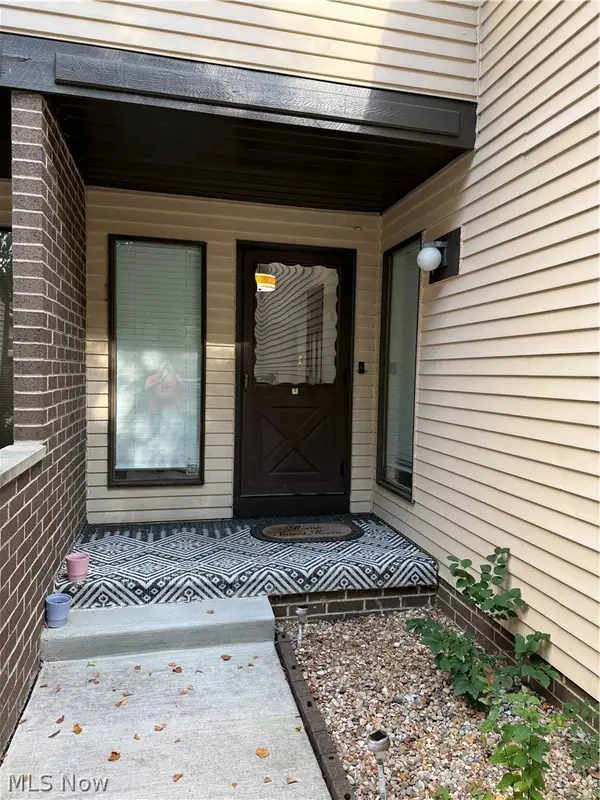 $189,900Pending3 beds 4 baths1,880 sq. ft.
569 Bartow Lane, Richmond Heights, OH 44143
MLS# 5237694Listed by: CENTURY 21 PREMIERE PROPERTIES, INC.


Protect your home and budget from life's surprises with an Assurant Home Warranty, backed by a partner that supports you through every step of homeownership. Explore Plans.
© 2023 - 2026 ERA Franchise Systems LLC. All rights reserved. ERA Franchise Systems LLC fully supports the principles of the Fair Housing Act and the Equal Opportunity Act. ERA, ERA Real Estate powered, and their respective logos are registered service marks of ERA Franchise Systems LLC. Each office is independently owned and operated.