
381 Balmoral Drive, Richmond Heights, OH 44143
Local realty services provided by:ERA Real Solutions Realty
Listed by: janet hayward
Office: keller williams greater metropolitan
MLS#:5262111
Source:OH_NORMLS
Price summary
- Price:$309,000
- Price per sq. ft.:$106.26
About this home
Welcome to 381 Balmoral Drive, nestled in the desirable Scottish Highlands subdivision of Richmond Heights! Offering more than your typical split-level layout, this spacious 4-bedroom, 2.5-bath home provides a wonderful blend of comfort, functionality, and room to entertain. Step inside to discover a formal living room, along with an inviting family room conveniently located off the kitchen, featuring a cozy gas fireplace. The spacious primary bedroom offers the added convenience of its own private full bathroom. The lower level provides even more living space, perfect for entertaining, hosting gatherings, or creating a recreation area to fit your needs. Major updates include a roof approximately 9 years old, a new furnace installed in 2026 with a 20-year warranty, and a new hot water tank installed in 2026. With its versatile floor plan, multiple living areas, and recent mechanical updates, this home offers the space and flexibility today's buyers are looking for. Don't miss your opportunity to make this home your own. Schedule your private showing today!...
Contact an agent
Home facts
- Year built:1967
- Subdivision & Development:Scottish Highlands
- Listing ID #:5262111
- Added:1 day(s) ago
- Updated:November 20, 2026 at 03:47 AM
Rooms and interior
- Bedrooms:4
- Total bathrooms:3
- Full bathrooms:2
- Half bathrooms:1
- Rooms Total:6
- Kitchen Description:Dishwasher, Range, Refrigerator
- Basement:Yes
- Basement Description:Finished
- Living area:2,908 sq. ft.
Heating and cooling
- Cooling:Central Air
- Heating:Forced Air
- Central air:Yes
Structure and exterior
- Roof:Asphalt, Fiberglass
- Year built:1967
- Building area:2,908 sq. ft.
- Lot area:0.39 Acres
- Construction Materials:Aluminium Siding, Vinyl Siding
- Levels:2 Story
Utilities
- Water:Public
- Sewer:Public Sewer
Finances and disclosures
- Price:$309,000
- Price per sq. ft.:$106.26
- Tax amount:$6,244 (2025)
Features and amenities
- Appliances:Dishwasher, Range, Refrigerator, Washer
- Laundry features:Dryer, Washer
Parking
- Parking description:Driveway, Garage
- Garage:Yes
- Garage spaces:2

New listings near 381 Balmoral Drive
- New
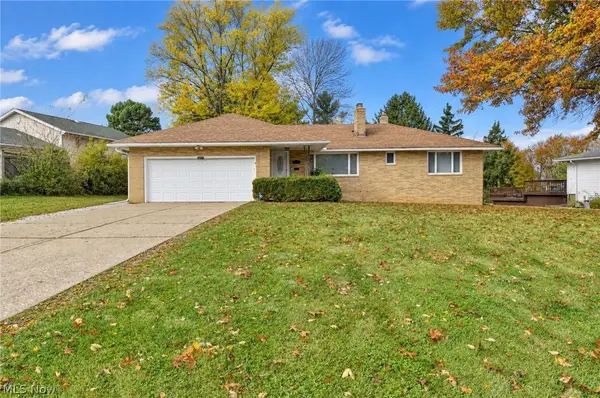 $290,000Active3 beds 2 baths2,536 sq. ft.
26721 Sandy Hill Drive, Richmond Heights, OH 44143
MLS# 5261040Listed by: PLATINUM REAL ESTATE 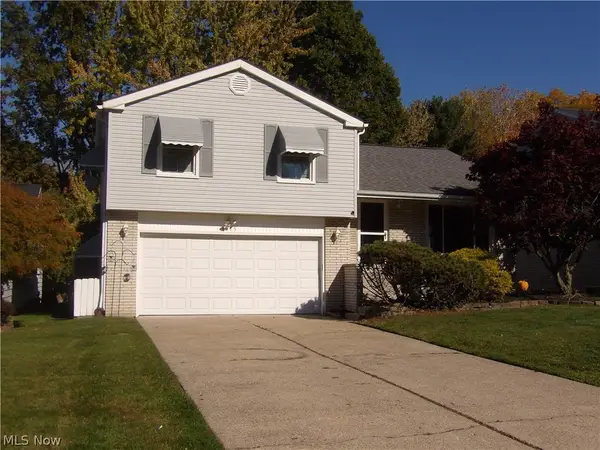 $239,900Active3 beds 3 baths1,534 sq. ft.
4775 Geraldine Road, Richmond Heights, OH 44143
MLS# 5258504Listed by: COLDWELL BANKER SCHMIDT REALTY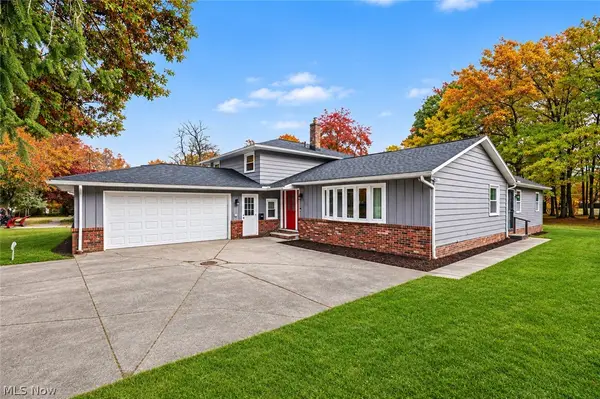 $375,000Activeundercontract5 beds 3 baths2,800 sq. ft.
24656 Chardon Road, Richmond Heights, OH 44143
MLS# 5258250Listed by: KELLER WILLIAMS CHERVENIC RLTY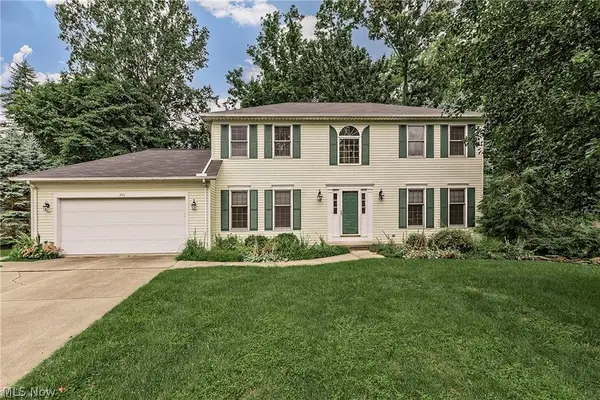 $349,900Active3 beds 3 baths2,002 sq. ft.
350 Branford Lane, Richmond Heights, OH 44143
MLS# 5257425Listed by: RE/MAX CROSSROADS PROPERTIES $175,000Pending3 beds 3 baths2,656 sq. ft.
4808 Monticello Boulevard, Richmond Heights, OH 44143
MLS# 5255425Listed by: THE ADVANTAGE IN REAL ESTATE $189,900Pending3 beds 2 baths1,577 sq. ft.
470 Karl Drive, Richmond Heights, OH 44143
MLS# 5254043Listed by: HOMESMART REAL ESTATE MOMENTUM LLC $387,990Active4 beds 3 baths2,111 sq. ft.
25800 Chardon Road, Richmond Heights, OH 44143
MLS# 5253743Listed by: SOURCE ONE REALTY LLC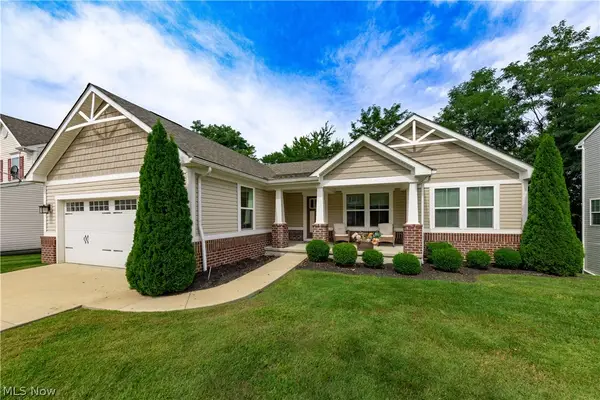 $349,900Pending4 beds 3 baths3,200 sq. ft.
5211 Marrus Lane, Richmond Heights, OH 44143
MLS# 5242308Listed by: BERKSHIRE HATHAWAY HOMESERVICES PROFESSIONAL REALTY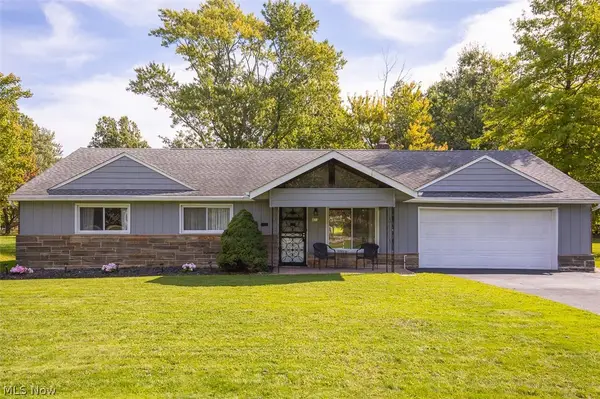 $239,900Pending3 beds 2 baths1,715 sq. ft.
413 Harris Road, Richmond Heights, OH 44143
MLS# 5240043Listed by: KELLER WILLIAMS LIVING


Protect your home and budget from life's surprises with an Assurant Home Warranty, backed by a partner that supports you through every step of homeownership. Explore Plans.
© 2023 - 2026 ERA Franchise Systems LLC. All rights reserved. ERA Franchise Systems LLC fully supports the principles of the Fair Housing Act and the Equal Opportunity Act. ERA, ERA Real Estate powered, and their respective logos are registered service marks of ERA Franchise Systems LLC. Each office is independently owned and operated.