
402 Audrey Drive, Richmond Heights, OH 44143
Local realty services provided by:ERA Real Solutions Realty
402 Audrey Drive,Richmond Heights, OH 44143
$284,900
- 4 Beds
- 2 Baths
- 2,810 sq. ft.
- Single family
- Active
Listed by: mark a mcguire
Office: parkview realty group ltd
MLS#:5244657
Source:OH_NORMLS
Price summary
- Price:$284,900
- Price per sq. ft.:$101.39
About this home
Welcome to 402 Audrey Dr, a spacious split-level home in Richmond Heights offering a long list of updates and plenty of room to make your own. The city specifically notes convenient access to I-271 and I-90, as well as Cleveland Metroparks Euclid Creek and North Chagrin reservations. Richmond Heights Ohio The property is also about 0.6 mile from DeSan Park and roughly 0.6–0.7 mile from Richmond Heights schools,Ideally situated on Cleveland’s East Side, the home provides convenient access to I-271 and I-90, making it easy to reach surrounding communities, employment centers, shopping, dining, and Greater Cleveland destinations. Enjoy nearby recreation at DeSan Park, along with access to Richmond Heights community amenities and the Cleveland Metroparks. Shopping and everyday conveniences along Wilson Mills Road are also just minutes away. The home features a newer roof (2017), along with numerous improvements throughout, replacement windows, and updated doors throughout. The kitchen features newer cabinetry, granite countertops, and a modern backsplash, providing a functional and inviting space for everyday living. One of the home's standout features is the spacious bonus/family room with vaulted ceilings, exposed wood beams, a painted brick accent wall, and abundant natural light. Additional interior features include , updated plumbing, an alarm system, and keypad entry. The bathroom offers a separate shower and jetted soaking tub. Major mechanical and infrastructure improvements include a newer HVAC/furnace system, newer hot water tank, and updated electrical with a newer electrical panel. Outside, improvements include a newer driveway and sidewalk, attractive landscaping, a newer garage door, and updated garage steps.mmWith extensive updates already completed and multiple living spaces, this home offers a combination of character, functionality, and major-system improvements in Richmond Heights....
Contact an agent
Home facts
- Year built:1962
- Subdivision & Development:Richmond Country Club Estates
- Listing ID #:5244657
- Added:1 day(s) ago
- Updated:October 04, 2026 at 01:39 AM
Rooms and interior
- Bedrooms:4
- Total bathrooms:2
- Full bathrooms:1
- Half bathrooms:1
- Rooms Total:8
- Basement:Yes
- Basement Description:Partial
- Living area:2,810 sq. ft.
Heating and cooling
- Cooling:Central Air
- Heating:Forced Air, Gas
- Central air:Yes
Structure and exterior
- Roof:Asphalt, Fiberglass
- Year built:1962
- Building area:2,810 sq. ft.
- Lot area:0.35 Acres
- Construction Materials:Aluminium Siding
Utilities
- Water:Public
- Sewer:Public Sewer
Finances and disclosures
- Price:$284,900
- Price per sq. ft.:$101.39
- Tax amount:$6,151 (2025)
Parking
- Parking description:Attached, Garage
- Garage:Yes
- Garage spaces:2

New listings near 402 Audrey Drive
- New
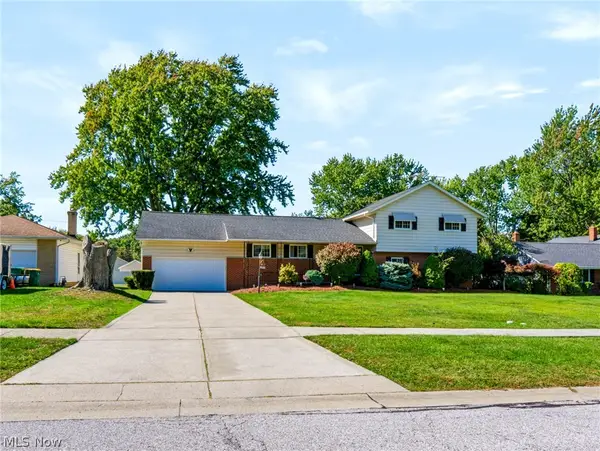 $284,900Active4 beds 2 baths2,810 sq. ft.
402 Audrey Drive, Richmond Heights, OH 44143
MLS# 5244657Listed by: PARKVIEW REALTY GROUP LTD - New
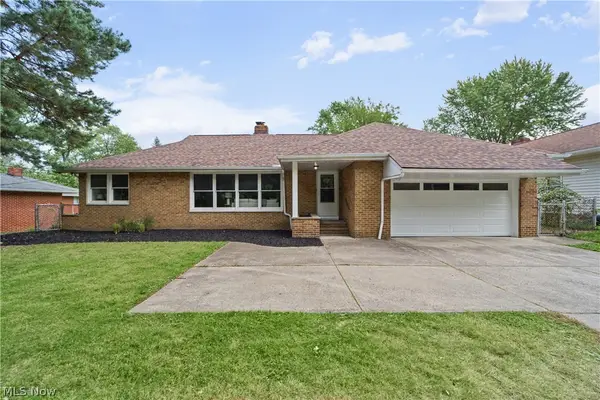 $289,900Active3 beds 2 baths1,955 sq. ft.
133 Brush Road, Richmond Heights, OH 44143
MLS# 5250359Listed by: REAL ESTATE QUEST, INC. - New
 $129,900Active3 beds 3 baths1,280 sq. ft.
601 Dade Lane, Richmond Heights, OH 44143
MLS# 5250170Listed by: CENTURY 21 CAROLYN RILEY RL. EST. SRVCS, INC. - New
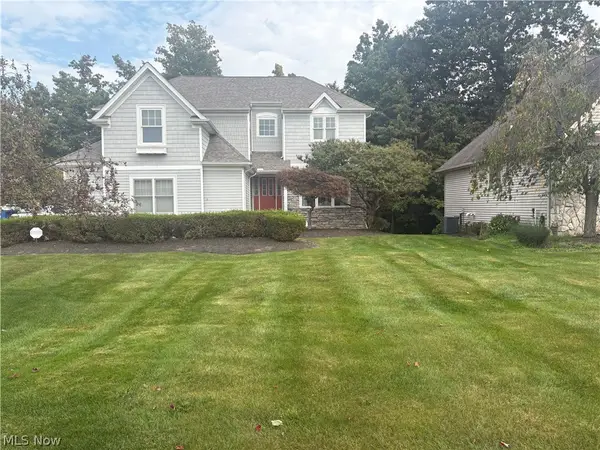 $419,000Active5 beds 4 baths4,416 sq. ft.
309 Knollwood Trail, Richmond Heights, OH 44143
MLS# 5249458Listed by: HOMESOURCE REAL ESTATE LLC - New
 $220,000Active2 beds 2 baths1,470 sq. ft.
4865 Quarry Lane #61, Richmond Heights, OH 44143
MLS# 5250054Listed by: RE/MAX ABOVE & BEYOND  $229,900Pending3 beds 1 baths1,296 sq. ft.
25001 Chardon Road, Richmond Heights, OH 44143
MLS# 5248150Listed by: MCDOWELL HOMES REAL ESTATE SERVICES- Open Sun, 2 to 4pmNew
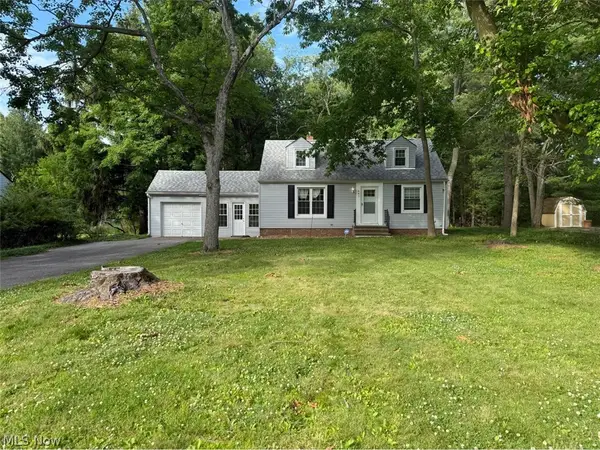 $214,900Active3 beds 1 baths1,332 sq. ft.
441 Douglas Boulevard, Richmond Heights, OH 44143
MLS# 5247792Listed by: ASPIRE COMMUNITY REALTY, LLC 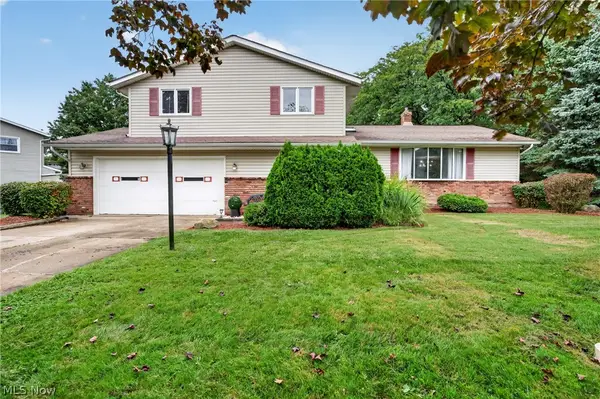 $315,000Active4 beds 3 baths
4865 Foxlair Trail, Richmond Heights, OH 44143
MLS# 5246921Listed by: REAL OF OHIO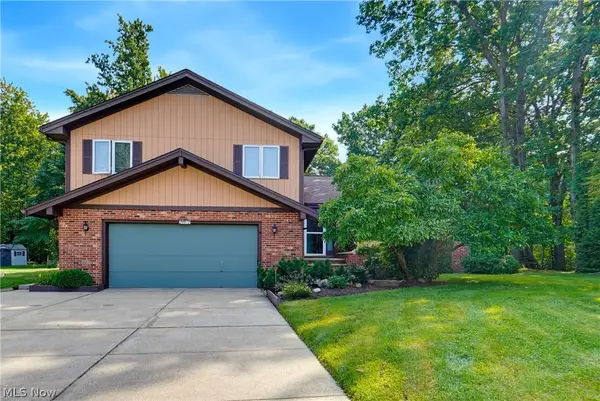 $299,900Pending3 beds 2 baths
24912 Pleasant Trail, Richmond Heights, OH 44143
MLS# 5245905Listed by: REAL OF OHIO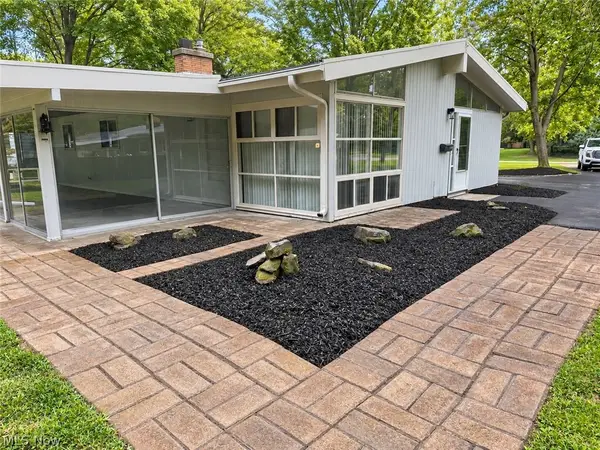 $224,000Pending3 beds 2 baths1,305 sq. ft.
4949 Horizon Drive, Richmond Heights, OH 44143
MLS# 5237806Listed by: SMARTLAND, LLC.


Protect your home and budget from life's surprises with an Assurant Home Warranty, backed by a partner that supports you through every step of homeownership. Explore Plans.
© 2023 - 2026 ERA Franchise Systems LLC. All rights reserved. ERA Franchise Systems LLC fully supports the principles of the Fair Housing Act and the Equal Opportunity Act. ERA, ERA Real Estate powered, and their respective logos are registered service marks of ERA Franchise Systems LLC. Each office is independently owned and operated.