
100 Cheyenne Drive, Rittman, OH 44270
Local realty services provided by:ERA Real Solutions Realty
Upcoming open houses
- Sat, Aug 0101:00 pm - 02:00 pm
Listed by: alyssa snyder
Office: keller williams elevate
MLS#:5231626
Source:OH_NORMLS
Price summary
- Price:$294,000
- Price per sq. ft.:$123.74
About this home
Welcome to this beautifully maintained 4-bedroom, 3 full bath split-level nestled in one of Rittman's desirable neighborhoods! Offering over three levels of comfortable living space, this move-in-ready home combines stylish updates with a functional floor plan perfect for today's lifestyle. The bright and inviting main level features spacious living and dining areas that flow seamlessly into the kitchen, while the lower level provides an additional family room ideal for movie nights, game days, or entertaining guests. The oversized primary suite offers a peaceful retreat complete with a beautifully updated private en-suite bath, while three additional bedrooms and two more updated full bathrooms provide plenty of space for family and visitors. Step outside and fall in love with your own backyard oasis! Enjoy relaxing under the covered deck, gathering around the custom paver patio and fire pit, or cooling off in the above-ground pool. The fully fenced backyard offers plenty of room for entertaining, kids, pets, and summer cookouts. Additional features include updated bathrooms with modern finishes, generous bedroom sizes, ample storage, and an attached garage. Conveniently located near schools and the Rittman Rec Center, this home offers the perfect combination of space, comfort, and outdoor living. Don't miss this incredible opportunity—schedule your private showing today and see everything this beautiful home has to offer! For your convenience we are hosting an OPEN HOUSE on Saturday, Aug. 1 from 1-2pm....
Contact an agent
Home facts
- Year built:2003
- Subdivision & Development:Hills-N-Dales Ph I
- Listing ID #:5231626
- Added:1 day(s) ago
- Updated:July 31, 2026 at 04:49 PM
Rooms and interior
- Bedrooms:4
- Total bathrooms:3
- Full bathrooms:3
- Kitchen Description:Dishwasher, Microwave, Range, Refrigerator
- Basement:Yes
- Basement Description:Finished, Full
- Living area:2,376 sq. ft.
Heating and cooling
- Cooling:Central Air
- Heating:Forced Air, Gas
- Central air:Yes
Structure and exterior
- Roof:Asphalt, Fiberglass
- Year built:2003
- Building area:2,376 sq. ft.
- Lot area:0.34 Acres
- Construction Materials:Vinyl Siding
- Exterior Features:Deck, Patio
Utilities
- Water:Public
- Sewer:Public Sewer
Finances and disclosures
- Price:$294,000
- Price per sq. ft.:$123.74
- Tax amount:$2,975 (2025)
Features and amenities
- Appliances:Dishwasher, Microwave, Range, Refrigerator
- Pool features:Above Ground
Parking
- Parking description:Attached, Driveway, Garage
- Garage:Yes
- Garage spaces:2

New listings near 100 Cheyenne Drive
- Open Mon, 4 to 5:30pmNew
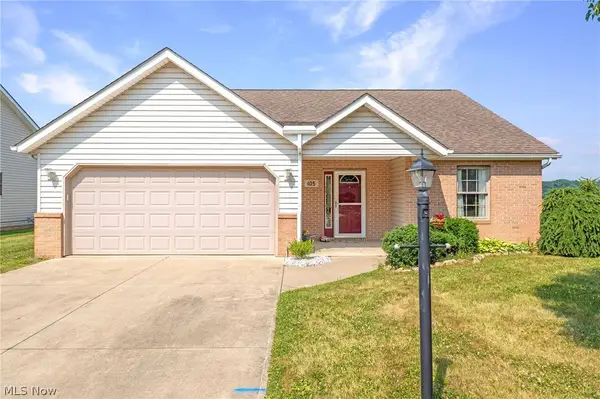 $264,900Active2 beds 2 baths1,397 sq. ft.
105 Northcliff Lane, Rittman, OH 44270
MLS# 5231457Listed by: COLDWELL BANKER SCHMIDT REALTY 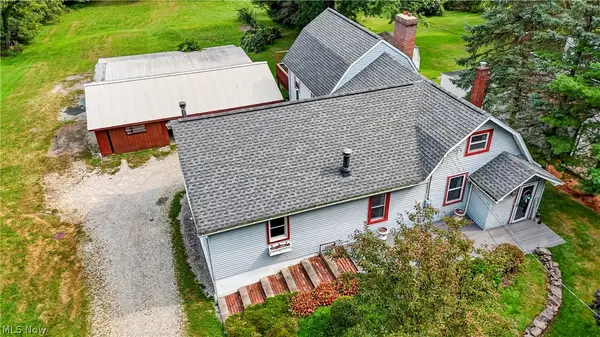 $349,900Pending4 beds 2 baths3,112 sq. ft.
1563 Eastern Road, Rittman, OH 44270
MLS# 5231087Listed by: KELLER WILLIAMS LEGACY GROUP REALTY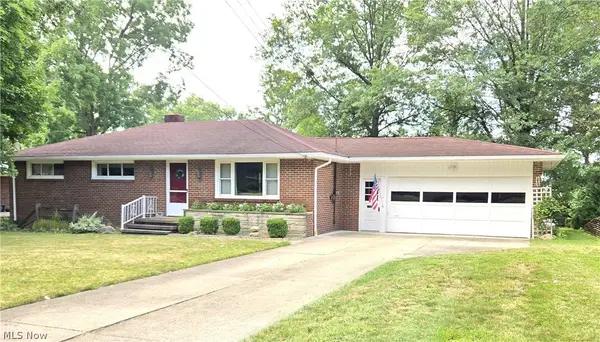 $239,900Pending3 beds 1 baths1,288 sq. ft.
116 Hawthorne Avenue, Rittman, OH 44270
MLS# 5229988Listed by: THE MILTON CORPORATION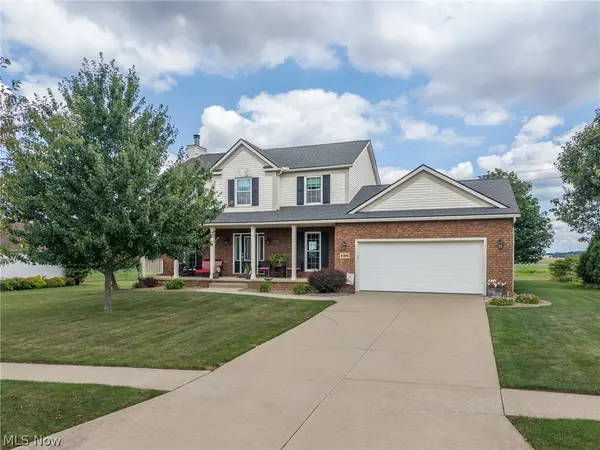 $350,000Pending3 beds 4 baths2,956 sq. ft.
156 Joshua Drive, Rittman, OH 44270
MLS# 5230506Listed by: EXP REALTY, LLC.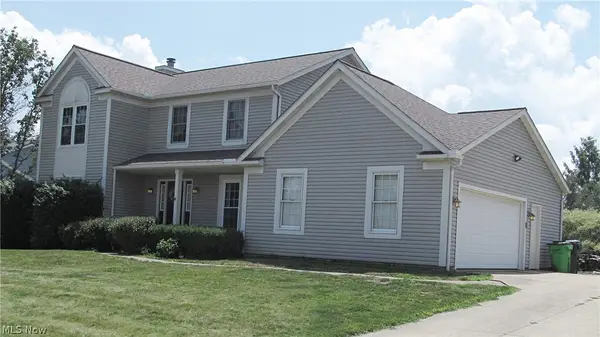 $287,900Pending4 beds 3 baths2,068 sq. ft.
121 Joshua Drive, Rittman, OH 44270
MLS# 5228011Listed by: ADAM-AUGUST REALTY, INC.- Open Sun, 1 to 3pm
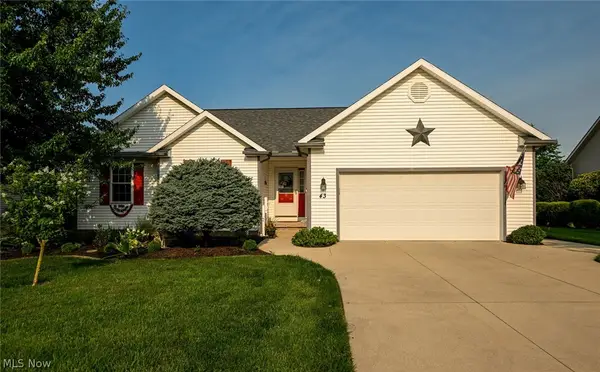 $344,900Active3 beds 2 baths1,720 sq. ft.
43 Sioux Drive, Rittman, OH 44270
MLS# 5227568Listed by: PROEDGE REALTY, LLC.  $174,900Pending2 beds 1 baths1,037 sq. ft.
300 N Seneca Street, Rittman, OH 44270
MLS# 5227352Listed by: EXP REALTY, LLC. $260,000Active5 beds 3 baths2,733 sq. ft.
125 Fairlawn Avenue, Rittman, OH 44270
MLS# 5223742Listed by: KELLER WILLIAMS ELEVATE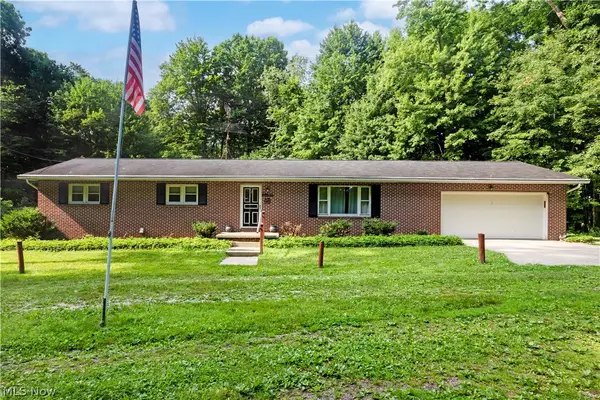 $349,000Pending3 beds 2 baths
9679 E Easton Road, Rittman, OH 44270
MLS# 5222967Listed by: BERKSHIRE HATHAWAY HOMESERVICES PROFESSIONAL REALTY


Protect your home and budget from life's surprises with an Assurant Home Warranty, backed by a partner that supports you through every step of homeownership. Explore Plans.
© 2023 - 2026 ERA Franchise Systems LLC. All rights reserved. ERA Franchise Systems LLC fully supports the principles of the Fair Housing Act and the Equal Opportunity Act. ERA, ERA Real Estate powered, and their respective logos are registered service marks of ERA Franchise Systems LLC. Each office is independently owned and operated.