
121 Joshua Drive, Rittman, OH 44270
Local realty services provided by:ERA Real Solutions Realty
Listed by: mike sandrene
Office: adam-august realty, inc.
MLS#:5228011
Source:OH_NORMLS
Price summary
- Price:$287,900
- Price per sq. ft.:$139.22
About this home
If you're looking for a Bargain, you must take a look here. This 4BR, 2.5 Bath Colonial offers a Buyer great value. Built in 2001 by Efficient Homes with over 2000 square feet of living space. This First-Floor includes an Open Kitchen with eating area and Slider; Family Room with Gas Fireplace; Formal Dining Room; Office; Laundry Room; and 1/2 Bath. The 2nd Floor includes 4 Bedrooms which includes a Master BR with Master Bath; and Full Bath. Full basement with additional laundry hookup. Home includes a Radon Mitigation System. 2 Car Attached side-entry garage with work area. A Rear (Stone) 30 x 18 Patio highlights a Large Rear Yard. Near Rittman schools. Family to Sacrifice.
Contact an agent
Home facts
- Year built:2001
- Subdivision & Development:Sunset Hill Farm Ph I
- Listing ID #:5228011
- Added:52 day(s) ago
- Updated:September 06, 2026 at 07:38 AM
Rooms and interior
- Bedrooms:4
- Total bathrooms:3
- Full bathrooms:2
- Half bathrooms:1
- Kitchen Description:Dishwasher, Microwave, Range, Refrigerator
- Basement:Yes
- Basement Description:Full, Sump Pump
- Living area:2,068 sq. ft.
Heating and cooling
- Cooling:Central Air
- Heating:Gas
- Central air:Yes
Structure and exterior
- Roof:Asphalt, Fiberglass
- Year built:2001
- Building area:2,068 sq. ft.
- Lot area:0.46 Acres
- Architectural Style:Colonial
- Construction Materials:Vinyl Siding
- Exterior Features:Patio
- Levels:2 Story
Utilities
- Water:Public
- Sewer:Public Sewer
Finances and disclosures
- Price:$287,900
- Price per sq. ft.:$139.22
- Tax amount:$3,708 (2025)
Features and amenities
- Appliances:Dishwasher, Microwave, Range, Refrigerator
Parking
- Parking description:Attached, Garage
- Garage:Yes
- Garage spaces:2

New listings near 121 Joshua Drive
- New
 $349,000Active2 beds 2 baths1,834 sq. ft.
130 Northcliff Lane, Rittman, OH 44270
MLS# 5242402Listed by: THE DANBERRY CO. - New
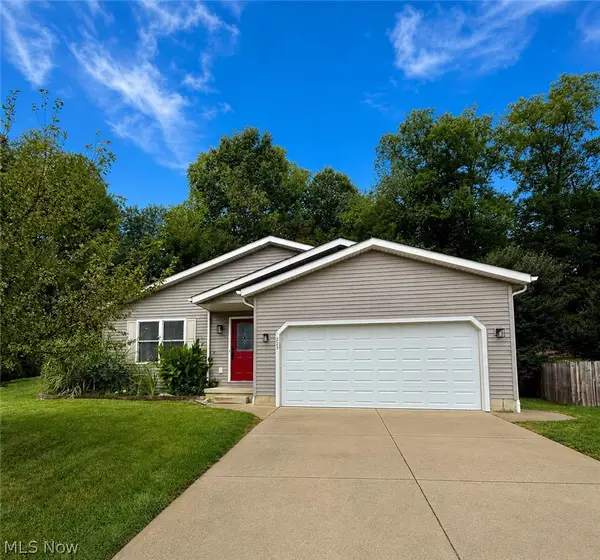 $299,000Active4 beds 3 baths2,228 sq. ft.
223 Home Street, Rittman, OH 44270
MLS# 5241938Listed by: KELLER WILLIAMS CHERVENIC RLTY  $179,900Pending3 beds 2 baths1,540 sq. ft.
26 N Hickin Street, Rittman, OH 44270
MLS# 5241239Listed by: KELLER WILLIAMS LEGACY GROUP REALTY $289,900Pending3 beds 2 baths1,594 sq. ft.
100 Pondview Circle, Rittman, OH 44270
MLS# 5240888Listed by: M. C. REAL ESTATE $169,900Pending4 beds 3 baths2,982 sq. ft.
183 & 185 E Sunset Drive, Rittman, OH 44270
MLS# 5239568Listed by: KELLER WILLIAMS LEGACY GROUP REALTY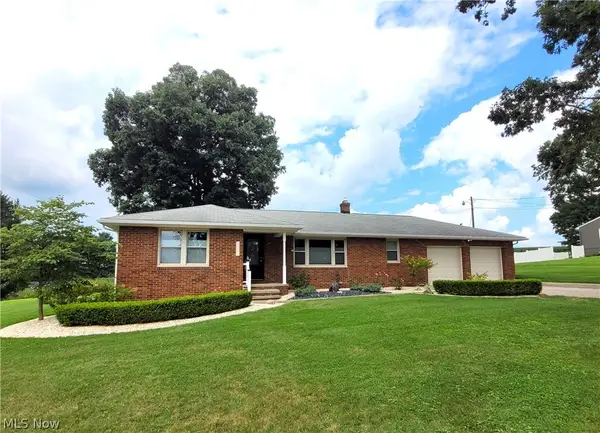 $369,900Active3 beds 2 baths2,500 sq. ft.
11050 E Easton Road, Rittman, OH 44270
MLS# 5238896Listed by: THE MILTON CORPORATION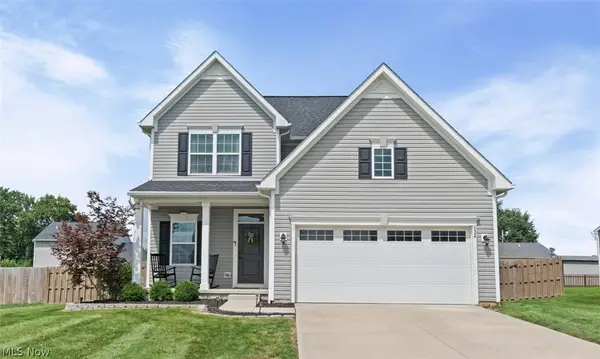 $359,900Active4 beds 3 baths2,088 sq. ft.
524 Oliver Way, Rittman, OH 44270
MLS# 5237798Listed by: RE/MAX ABOVE & BEYOND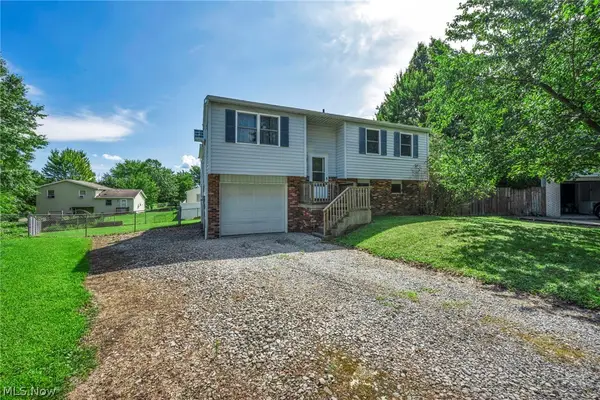 $175,000Pending3 beds 1 baths1,600 sq. ft.
22 Pebble Cove, Rittman, OH 44270
MLS# 5237943Listed by: COLDWELL BANKER SCHMIDT REALTY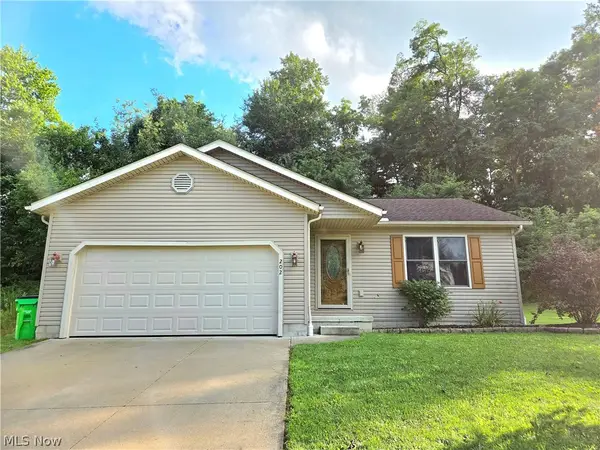 $300,000Active3 beds 2 baths1,180 sq. ft.
202 Home Street, Rittman, OH 44270
MLS# 5237243Listed by: EXP REALTY, LLC.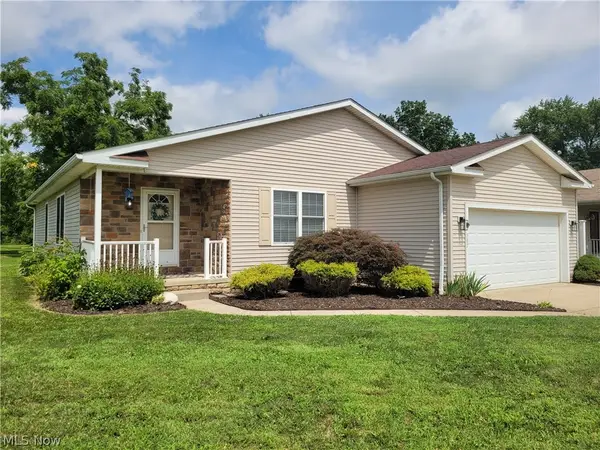 $295,000Pending3 beds 2 baths1,464 sq. ft.
387 W Sunset Drive, Rittman, OH 44270
MLS# 5237239Listed by: THE MILTON CORPORATION


Protect your home and budget from life's surprises with an Assurant Home Warranty, backed by a partner that supports you through every step of homeownership. Explore Plans.
© 2023 - 2026 ERA Franchise Systems LLC. All rights reserved. ERA Franchise Systems LLC fully supports the principles of the Fair Housing Act and the Equal Opportunity Act. ERA, ERA Real Estate powered, and their respective logos are registered service marks of ERA Franchise Systems LLC. Each office is independently owned and operated.