
524 Oliver Way, Rittman, OH 44270
Local realty services provided by:ERA Real Solutions Realty
Listed by: jennifer porter
Office: re/max above & beyond
MLS#:5237798
Source:OH_NORMLS
Price summary
- Price:$349,900
- Price per sq. ft.:$167.58
About this home
After just 2 years of enjoying this lovingly cared-for home, the sellers are relocating due to military service, offering a rare opportunity for a new owner to make it their own! Rittman's Sun Vista Estates is home to this inviting 4 bedroom colonial situated on a large, fenced lot and just minutes from dining, shopping and I-71/I-76. This beautiful, newer home was built in 2019 and welcomes you with a quaint front porch and unique entryway, plus bonus room or office. Continue on to enter the bright and open living spaces with expansive kitchen, dining area and family room. Stainless steel appliances, a center island with extra seating, lots of cabinetry and roomy pantry are highlights that enable ease in everyday living and meal prep. Sliding glass doors lead to the well-groomed backyard with newer patio (2025) where you'll enjoy warm-weather entertaining. A convenient half bath near the garage entrance completes the first floor. The upstairs is filled with natural light and features 4 bedrooms plus 2 full bathrooms. A large master suite boasts two closets and a private bath with double vanities, walk-in shower and ceramic tile floor. You'll also find 3 more generously sized bedrooms with large closets, nearby full hall bath, and desirable 2nd floor laundry to complete the upstairs. There is an oversized, 2-car garage and newly finished basement (2025) to compliment all of the outstanding features this home has to offer! The remainder of the 10 year structural warranty from the builder is transferable for added peace of mind! Don't wait, schedule a showing before this beauty is gone!...
Contact an agent
Home facts
- Year built:2019
- Subdivision & Development:Sun Vista Estate
- Listing ID #:5237798
- Added:42 day(s) ago
- Updated:October 03, 2026 at 08:27 AM
Rooms and interior
- Bedrooms:4
- Total bathrooms:3
- Full bathrooms:2
- Half bathrooms:1
- Kitchen Description:Dishwasher, Disposal, Microwave, Range, Refrigerator
- Basement:Yes
- Basement Description:Finished, Full, Sump Pump
- Living area:2,088 sq. ft.
Heating and cooling
- Cooling:Central Air
- Heating:Forced Air, Gas
- Central air:Yes
Structure and exterior
- Roof:Asphalt, Fiberglass
- Year built:2019
- Building area:2,088 sq. ft.
- Lot area:0.25 Acres
- Architectural Style:Colonial
- Construction Materials:Vinyl Siding
- Exterior Features:Patio
- Levels:2 Stories, 2 Story
Utilities
- Water:Public
- Sewer:Public Sewer
Finances and disclosures
- Price:$349,900
- Price per sq. ft.:$167.58
- Tax amount:$4,046 (2025)
Features and amenities
- Appliances:Dishwasher, Disposal, Microwave, Range, Refrigerator, Washer
- Laundry features:Dryer, Washer
- Amenities:Smoke Detectors
Parking
- Parking description:Attached, Garage
- Garage:Yes
- Garage spaces:2

New listings near 524 Oliver Way
- New
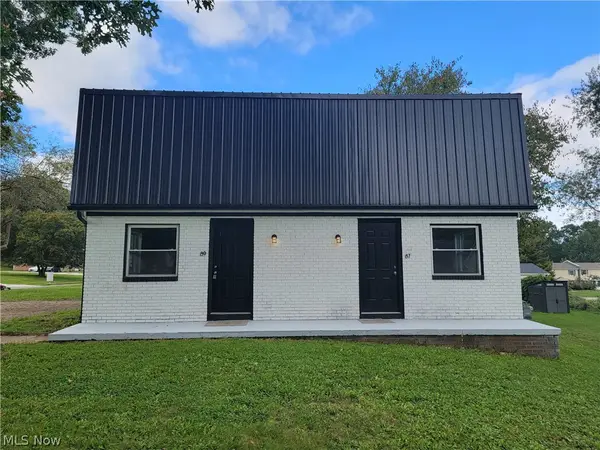 $239,900Active4 beds 2 baths1,664 sq. ft.
87 Home Street, Rittman, OH 44270
MLS# 5249038Listed by: HOWARD HANNA REAL ESTATE SERVICES 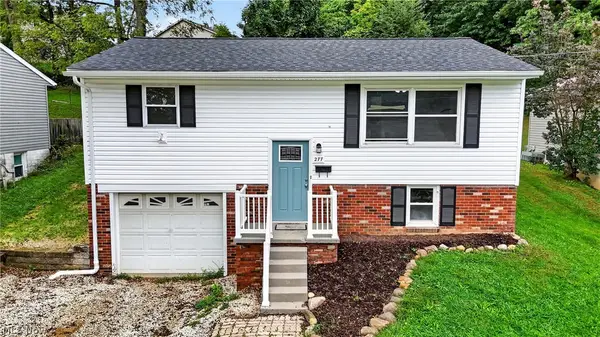 $209,900Pending3 beds 2 baths1,113 sq. ft.
277 Sterling Avenue, Rittman, OH 44270
MLS# 5247683Listed by: KELLER WILLIAMS LEGACY GROUP REALTY- New
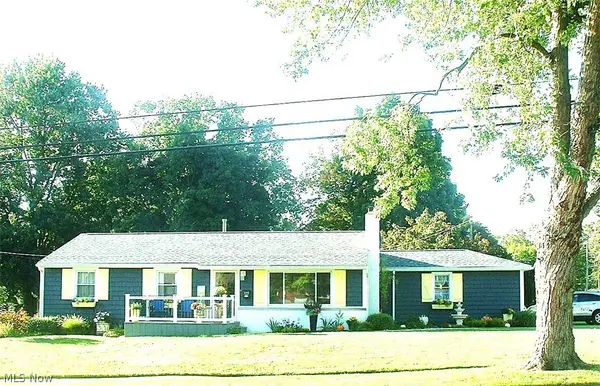 $275,000Active2 beds 2 baths1,783 sq. ft.
322 W Ohio Avenue, Rittman, OH 44270
MLS# 5247244Listed by: GRAY ESTATES, LLC 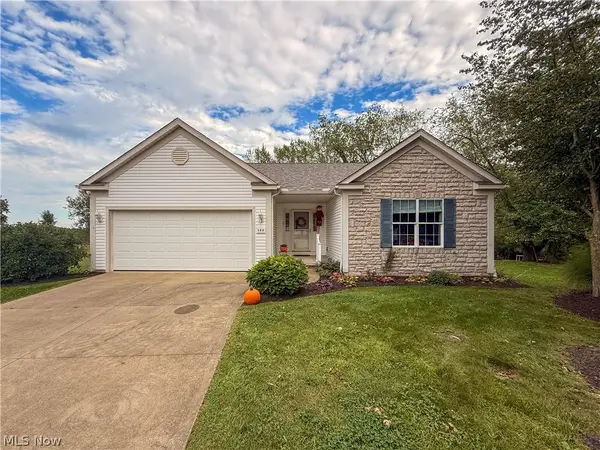 $302,900Pending3 beds 2 baths1,864 sq. ft.
135 Pondview Circle, Rittman, OH 44270
MLS# 5244232Listed by: M. C. REAL ESTATE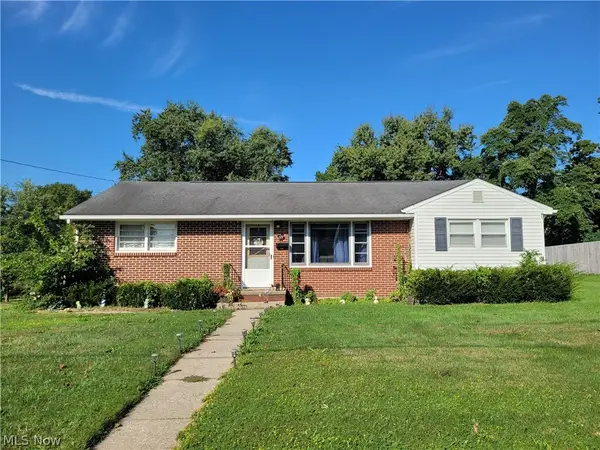 $219,900Active3 beds 1 baths936 sq. ft.
99 S Hickin Avenue, Rittman, OH 44270
MLS# 5243957Listed by: THE MILTON CORPORATION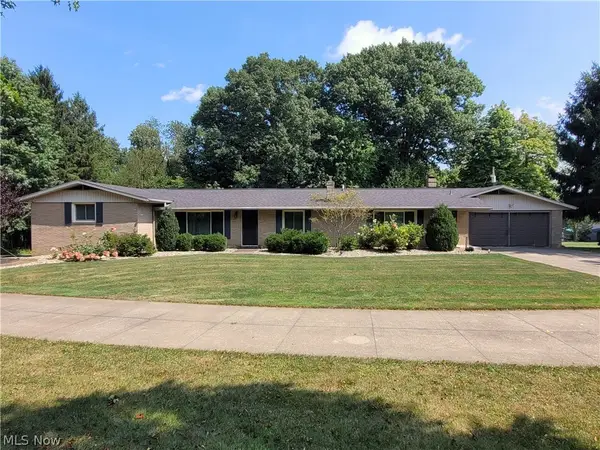 $495,000Active3 beds 3 baths3,792 sq. ft.
2825 Eastern Road, Rittman, OH 44270
MLS# 5243199Listed by: THE MILTON CORPORATION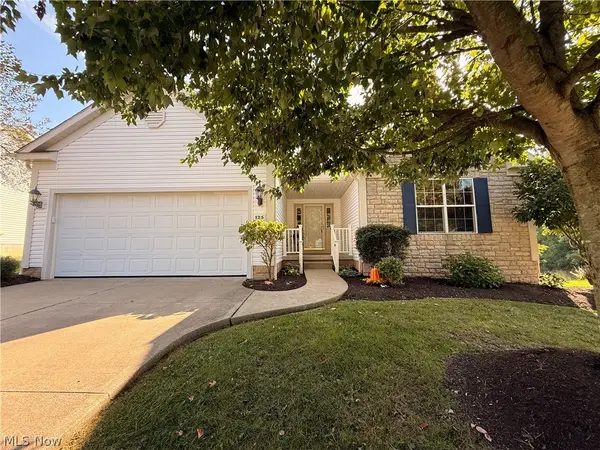 $319,900Pending3 beds 2 baths1,944 sq. ft.
125 Pondview Circle, Rittman, OH 44270
MLS# 5243454Listed by: M. C. REAL ESTATE $334,900Active2 beds 2 baths1,834 sq. ft.
130 Northcliff Lane, Rittman, OH 44270
MLS# 5242402Listed by: THE DANBERRY CO.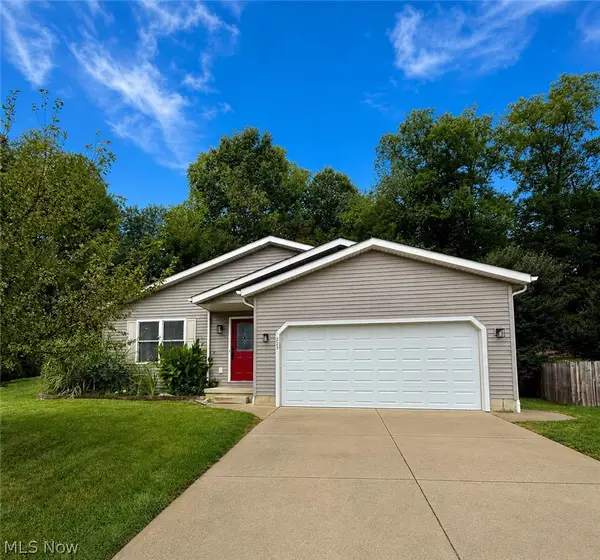 $289,900Pending4 beds 3 baths2,228 sq. ft.
223 Home Street, Rittman, OH 44270
MLS# 5241938Listed by: KELLER WILLIAMS CHERVENIC RLTY $289,900Pending3 beds 2 baths1,594 sq. ft.
100 Pondview Circle, Rittman, OH 44270
MLS# 5240888Listed by: M. C. REAL ESTATE


Protect your home and budget from life's surprises with an Assurant Home Warranty, backed by a partner that supports you through every step of homeownership. Explore Plans.
© 2023 - 2026 ERA Franchise Systems LLC. All rights reserved. ERA Franchise Systems LLC fully supports the principles of the Fair Housing Act and the Equal Opportunity Act. ERA, ERA Real Estate powered, and their respective logos are registered service marks of ERA Franchise Systems LLC. Each office is independently owned and operated.