
5743 Marblehead Drive, Riverside, OH 45431
Local realty services provided by:ERA Petkus Weiss
5743 Marblehead Drive,Riverside, OH 45431
$274,500
- 5 Beds
- 3 Baths
- 2,278 sq. ft.
- Single family
- Pending
Listed by: brad shinkle, jeff s probst
Office: keller williams community part
MLS#:962831
Source:OH_DABR
Price summary
- Price:$274,500
- Price per sq. ft.:$120.5
About this home
This bi-level home features nearly 2,300 square feet of living space, five bedrooms, and two and a half bathrooms. Standout updates include a full kitchen remodel completed in 2018 with new cabinets, countertops, a double-bowl sink, and a modern backsplash. The entire house has been freshly painted inside and out, and brand-new carpeting is installed throughout all living areas and bedrooms. The main level includes multiple gathering spaces, starting with a large living room that features a wood-burning fireplace. The updated kitchen connects directly to the dining room and includes appliances under ten years old, along with a large walk-in pantry for extra food and equipment storage. The top floor holds four bedrooms and two full bathrooms. The primary bedroom includes an en-suite bathroom with a dedicated shower stall. The second full hall bathroom features a traditional tub and shower combination. The lower level basement offers additional living space, featuring a second fireplace flanked by custom full-wall built-in bookshelves. This lower level also includes the fifth bedroom, a dedicated office space, and a convenient half bathroom located near the entrance from the attached garage. The garage features an extra designated area for a workbench or lawn equipment storage. Outside, the dining room opens directly onto a large wooden deck that was replaced in 2010. The deck overlooks a mostly flat backyard on a lot measuring just over 1/4 acre. The front yard features two Kousa dogwood trees planted five years ago. The property is located with quick access to Highway 35 and Highway 675. It is close to the Wright Patterson Air Force Base, Wright State University, the Nutter Center, the National Museum of the US Air Force, Shellabarger Park, the Mall at Fairfield Commons, and The Greene. This home provides expansive storage options and generous square footage....
Contact an agent
Home facts
- Year built:1968
- Subdivision & Development:Saville Estates
- Listing ID #:962831
- Added:59 day(s) ago
- Updated:September 06, 2026 at 07:38 AM
Rooms and interior
- Bedrooms:5
- Total bathrooms:3
- Full bathrooms:2
- Half bathrooms:1
- Rooms Total:10
- Kitchen Description:Dishwasher, Microwave, Range, Refrigerator
- Basement:Yes
- Basement Description:Finished, Full
- Living area:2,278 sq. ft.
Heating and cooling
- Central air:Yes
Structure and exterior
- Year built:1968
- Building area:2,278 sq. ft.
- Lot area:0.26 Acres
- Construction Materials:Brick
- Exterior Features:Deck, Fence, Patio, Porch
Finances and disclosures
- Price:$274,500
- Price per sq. ft.:$120.5
Features and amenities
- Laundry features:Dryer, Washer
Parking
- Garage:Yes
- Garage spaces:2
New listings near 5743 Marblehead Drive
- New
 $189,900Active5 beds 2 baths1,689 sq. ft.
5229 Bayside Drive, Riverside, OH 45431
MLS# 967452Listed by: TRELORA REALTY, INC. - New
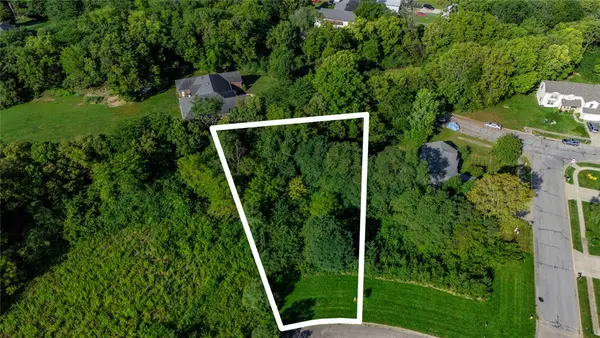 $63,500Active0.4 Acres
4215 Tuscany Court, Riverside, OH 45424
MLS# 968128Listed by: AGORA REALTY GROUP - New
 $359,000Active5 beds 4 baths5,362 sq. ft.
5010 Linden Avenue, Riverside, OH 45432
MLS# 968171Listed by: BHHS PROFESSIONAL REALTY - New
 $160,000Active2 beds 1 baths741 sq. ft.
4733 Fairpark Avenue, Riverside, OH 45431
MLS# 968139Listed by: KELLER WILLIAMS ADVISORS RLTY  $199,000Pending3 beds 2 baths1,046 sq. ft.
1260 Reedsdale Road, Riverside, OH 45432
MLS# 967887Listed by: RE/MAX VICTORY + AFFILIATES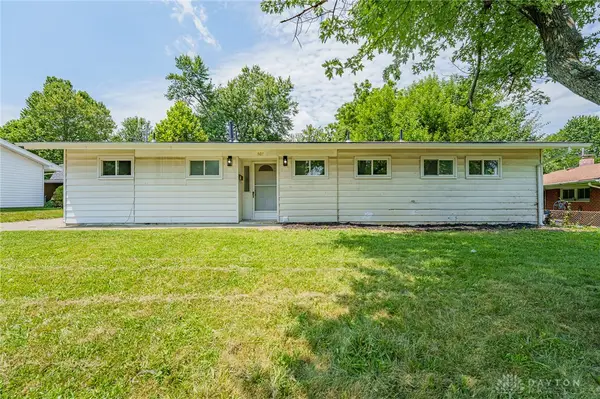 $199,900Pending3 beds 2 baths1,165 sq. ft.
507 Chaucer Road, Riverside, OH 45431
MLS# 967896Listed by: STREETLIGHT REALTY LLC $19,900Pending3 beds 2 baths
3310 Barbara Lee, Riverside, OH 45424
MLS# 967878Listed by: DOMESCIK & ASSOC. INC.- New
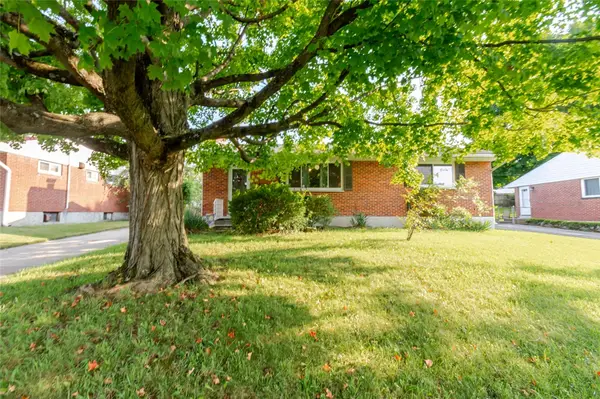 $220,000Active3 beds 2 baths1,368 sq. ft.
5310 Logan Avenue, Riverside, OH 45431
MLS# 967729Listed by: EXP REALTY - New
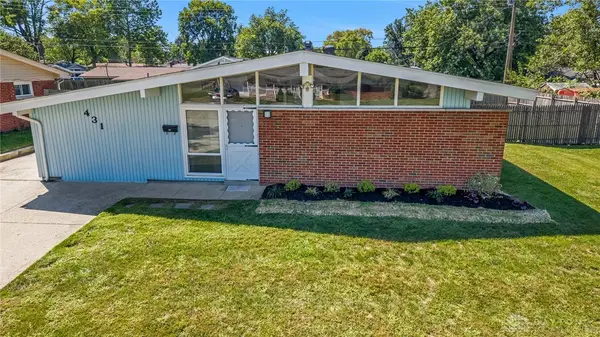 $189,900Active3 beds 2 baths1,419 sq. ft.
431 Townsend Place, Dayton, OH 45431
MLS# 967892Listed by: RED 1 REALTY - Open Sun, 12 to 2pm
 $299,900Pending3 beds 2 baths1,812 sq. ft.
5760 Burkhardt Road, Dayton, OH 45431
MLS# 967350Listed by: HOWARD HANNA REAL ESTATE SERV


Protect your home and budget from life's surprises with an Assurant Home Warranty, backed by a partner that supports you through every step of homeownership. Explore Plans.
© 2023 - 2026 ERA Franchise Systems LLC. All rights reserved. ERA Franchise Systems LLC fully supports the principles of the Fair Housing Act and the Equal Opportunity Act. ERA, ERA Real Estate powered, and their respective logos are registered service marks of ERA Franchise Systems LLC. Each office is independently owned and operated.