
80 Quinby Lane, Riverside, OH 45432
Local realty services provided by:ERA Petkus Weiss
80 Quinby Lane,Riverside, OH 45432
$167,500
- 3 Beds
- 1 Baths
- - sq. ft.
- Single family
- Sold
Listed by: gary l gould, catherine e gould
Office: keller williams home town rlty
MLS#:964104
Source:OH_DABR
Sorry, we are unable to map this address
Price summary
- Price:$167,500
About this home
Discover the charm of this inviting brick ranch home, perfectly blending comfort with convenience in a prime location. This delightful residence features three bedrooms and one full bathroom, showcasing hardwood floors that extend throughout most of the living space. The eat-in kitchen provides a functional space for everyday meals, while the full semi-finished basement offers a versatile recreation room with built-in storage and a dedicated utility area for additional storage solutions. Step outside to enjoy the covered patio and a two-tier deck, ideal for relaxing or entertaining guests. The fully fenced backyard ensures privacy and provides a secure area for pets to roam freely. Updates enhance this home's appeal and value, including a new roof on both the house and the oversized one-car detached garage, complete with new Leafguard gutters installed in 2023. The garage also received a new door, opener, and keyless entry in 2019, providing modern functionality. Essential systems such as the furnace, air conditioning, and water heater are approximately ten years old, offering reliability. Situated conveniently close to shopping, dining, State Route 35, I-675, and Wright-Patterson Air Force Base, this home is also just minutes from downtown Dayton, making it an ideal choice for a vibrant lifestyle....
Contact an agent
Home facts
- Year built:1960
- Subdivision & Development:Holladay Homes Sec 01
- Listing ID #:964104
- Added:54 day(s) ago
- Updated:September 07, 2026 at 06:56 AM
Rooms and interior
- Bedrooms:3
- Total bathrooms:1
- Full bathrooms:1
- Rooms Total:7
- Kitchen Description:Dishwasher, Range
- Basement:Yes
- Basement Description:Full
Heating and cooling
- Central air:Yes
Structure and exterior
- Year built:1960
- Construction Materials:Brick
- Exterior Features:Deck, Fence, Patio, Porch
- Levels:1 Story
Finances and disclosures
- Price:$167,500
Features and amenities
- Laundry features:Dryer, Washer
Parking
- Garage:Yes
- Garage spaces:1
New listings near 80 Quinby Lane
- New
 $189,900Active5 beds 2 baths1,689 sq. ft.
5229 Bayside Drive, Riverside, OH 45431
MLS# 967452Listed by: TRELORA REALTY, INC. - New
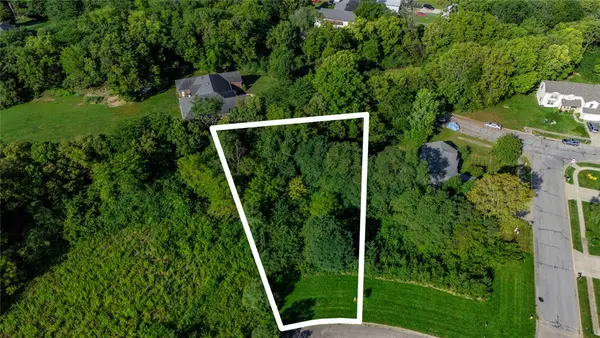 $63,500Active0.4 Acres
4215 Tuscany Court, Riverside, OH 45424
MLS# 968128Listed by: AGORA REALTY GROUP - New
 $359,000Active5 beds 4 baths5,362 sq. ft.
5010 Linden Avenue, Riverside, OH 45432
MLS# 968171Listed by: BHHS PROFESSIONAL REALTY - New
 $160,000Active2 beds 1 baths741 sq. ft.
4733 Fairpark Avenue, Riverside, OH 45431
MLS# 968139Listed by: KELLER WILLIAMS ADVISORS RLTY  $199,000Pending3 beds 2 baths1,046 sq. ft.
1260 Reedsdale Road, Riverside, OH 45432
MLS# 967887Listed by: RE/MAX VICTORY + AFFILIATES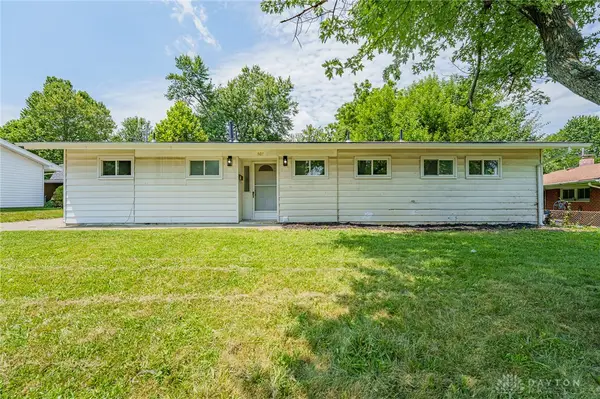 $199,900Pending3 beds 2 baths1,165 sq. ft.
507 Chaucer Road, Riverside, OH 45431
MLS# 967896Listed by: STREETLIGHT REALTY LLC $19,900Pending3 beds 2 baths
3310 Barbara Lee, Riverside, OH 45424
MLS# 967878Listed by: DOMESCIK & ASSOC. INC.- New
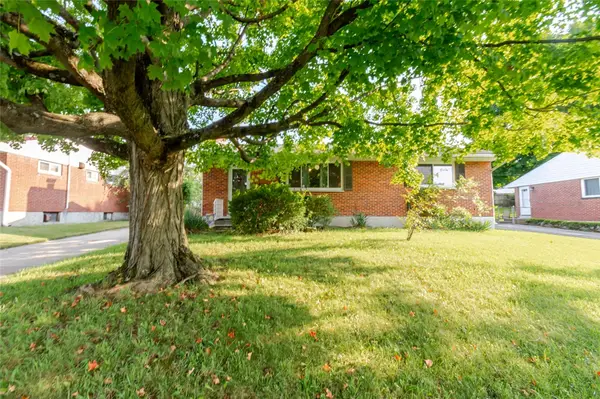 $220,000Active3 beds 2 baths1,368 sq. ft.
5310 Logan Avenue, Riverside, OH 45431
MLS# 967729Listed by: EXP REALTY - New
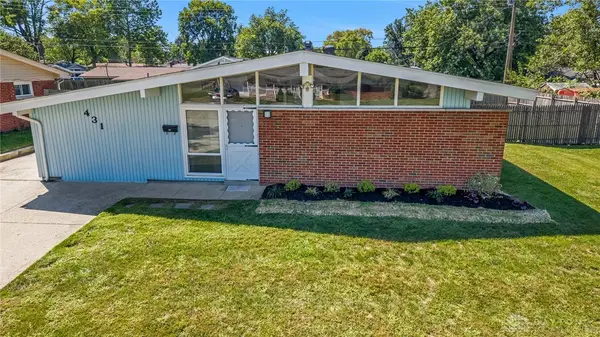 $189,900Active3 beds 2 baths1,419 sq. ft.
431 Townsend Place, Dayton, OH 45431
MLS# 967892Listed by: RED 1 REALTY  $299,900Pending3 beds 2 baths1,812 sq. ft.
5760 Burkhardt Road, Dayton, OH 45431
MLS# 967350Listed by: HOWARD HANNA REAL ESTATE SERV


Protect your home and budget from life's surprises with an Assurant Home Warranty, backed by a partner that supports you through every step of homeownership. Explore Plans.
© 2023 - 2026 ERA Franchise Systems LLC. All rights reserved. ERA Franchise Systems LLC fully supports the principles of the Fair Housing Act and the Equal Opportunity Act. ERA, ERA Real Estate powered, and their respective logos are registered service marks of ERA Franchise Systems LLC. Each office is independently owned and operated.