
1034 Brook Lane, Rocky River, OH 44116
Local realty services provided by:ERA Real Solutions Realty
Listed by: alison r benoit
Office: keller williams greater metropolitan
MLS#:5239911
Source:OH_NORMLS
Price summary
- Price:$560,000
- Price per sq. ft.:$214.64
- Monthly HOA dues:$587.67
About this home
A rare find in Rocky River! Tucked away on a quiet cul-de-sac in charming Gatehouse Estates, this beautifully maintained, one-owner home offers the ease of low-maintenance living in a prime Beachcliff II location. The gracious foyer opens to a versatile formal living room or home office. At the heart of the home is the expansive great room, with a focal-point fireplace and French doors leading to the magnificent private deck, creating a peaceful, wooded retreat. The eat-in kitchen offers abundant counter space and storage ~ perfect for cooking together or lingering over coffee and conversation. Having a dinner party? Your guests can gather in the inviting dining room with space for everyone! The first-floor primary suite features 3 closets (one is a walk-in) and a spacious bath with a soaking tub, separate shower, double sinks, and seated vanity. The laundry room, powder room, and an exceptionally large storage closet complete the main level. Upstairs are 2 generously sized bedrooms ~ both with walk-in closets ~ and a second full bath. An oversized two-car attached garage provides even more storage. At 2,609 square feet, this home proves that downsizing does not mean giving up your space ~ or your treasures! Enjoy a wonderfully private setting just blocks from Lake Erie and convenient to Rocky River’s favorite restaurants, shopping, parks, and everyday amenities. Love the home. Love the location. Love the lifestyle. Although this home was been meticulously maintained, it is an estate sale and therefore selling "as is"....
Contact an agent
Home facts
- Year built:1985
- Listing ID #:5239911
- Added:5 day(s) ago
- Updated:September 03, 2026 at 02:42 PM
Rooms and interior
- Bedrooms:3
- Total bathrooms:3
- Full bathrooms:2
- Half bathrooms:1
- Rooms Total:6
- Kitchen Description:Dishwasher, Microwave, Range, Refrigerator
- Basement:Yes
- Living area:2,609 sq. ft.
Heating and cooling
- Cooling:Central Air
- Heating:Forced Air
- Central air:Yes
Structure and exterior
- Roof:Asphalt, Fiberglass
- Year built:1985
- Building area:2,609 sq. ft.
- Lot area:0.07 Acres
- Construction Materials:Brick, Vinyl Siding
- Exterior Features:Deck
- Foundation Description:Slab
- Levels:2 Stories, 2 Story
Utilities
- Water:Public
- Sewer:Public Sewer
Finances and disclosures
- Price:$560,000
- Price per sq. ft.:$214.64
- Tax amount:$9,553 (2025)
Features and amenities
- Appliances:Dishwasher, Microwave, Range, Refrigerator, Washer
- Laundry features:Dryer, Washer
Parking
- Parking description:Attached, Garage
- Garage:Yes
- Garage spaces:2

New listings near 1034 Brook Lane
- New
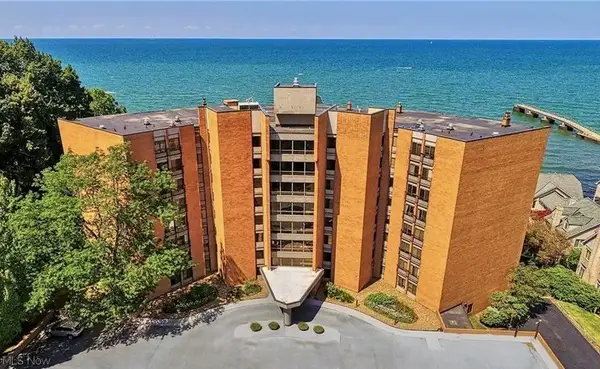 $480,000Active2 beds 2 baths1,786 sq. ft.
22500 Lake Road #406, Rocky River, OH 44116
MLS# 5241339Listed by: BERKSHIRE HATHAWAY HOMESERVICES PROFESSIONAL REALTY - New
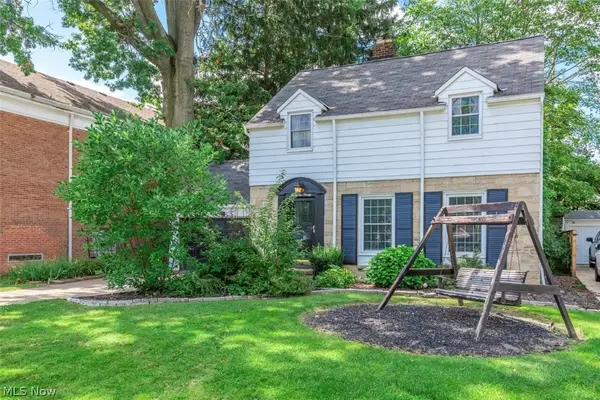 $349,000Active3 beds 2 baths1,392 sq. ft.
3290 Wooster Road, Rocky River, OH 44116
MLS# 5240031Listed by: RE/MAX REAL ESTATE GROUP 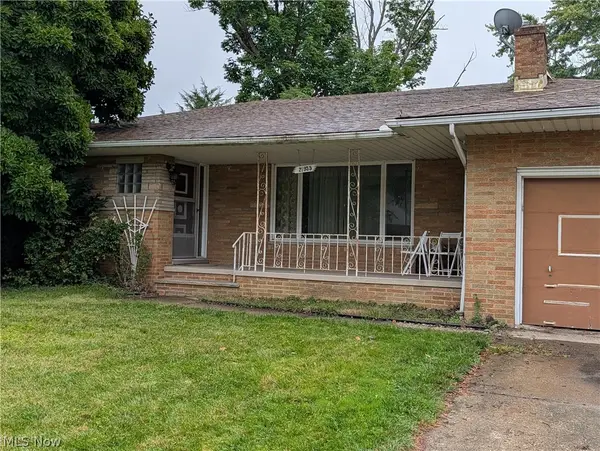 $299,999Pending3 beds 3 baths3,190 sq. ft.
21935 Cottonwood Drive, Rocky River, OH 44116
MLS# 5241149Listed by: RE/MAX ABOVE & BEYOND- New
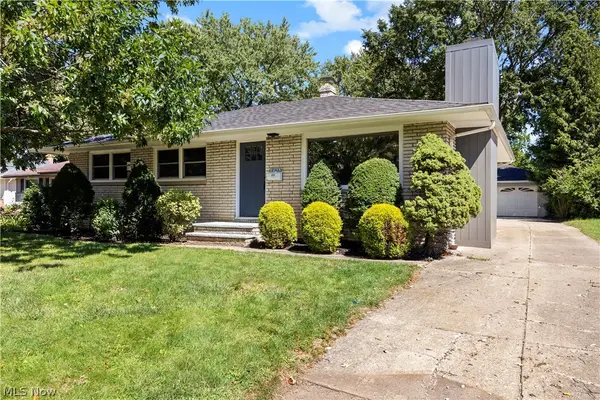 $400,000Active3 beds 2 baths1,506 sq. ft.
3815 Spencer Road, Rocky River, OH 44116
MLS# 5238364Listed by: RUSSELL REAL ESTATE SERVICES - New
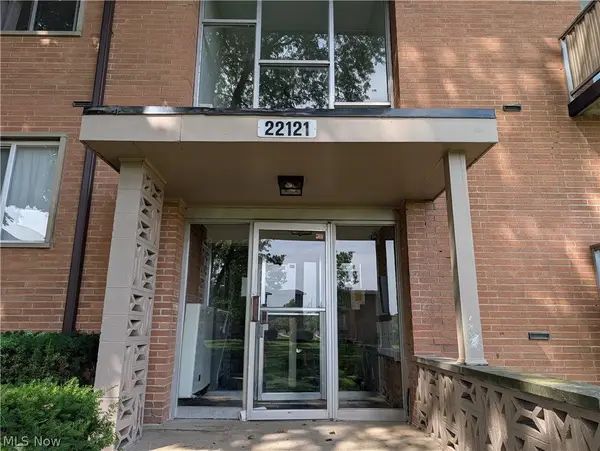 $108,000Active3 beds 2 baths1,080 sq. ft.
22121 River Oaks #E12, Rocky River, OH 44116
MLS# 5240093Listed by: HOMESMART REAL ESTATE MOMENTUM LLC - New
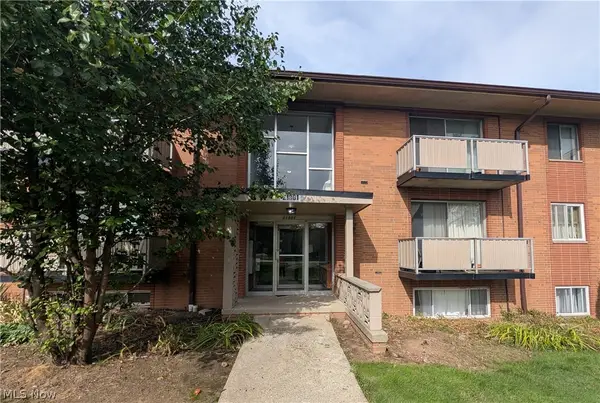 $85,000Active1 beds 1 baths726 sq. ft.
21801 River Oaks Drive #A2, Rocky River, OH 44116
MLS# 5240088Listed by: HOMESMART REAL ESTATE MOMENTUM LLC - New
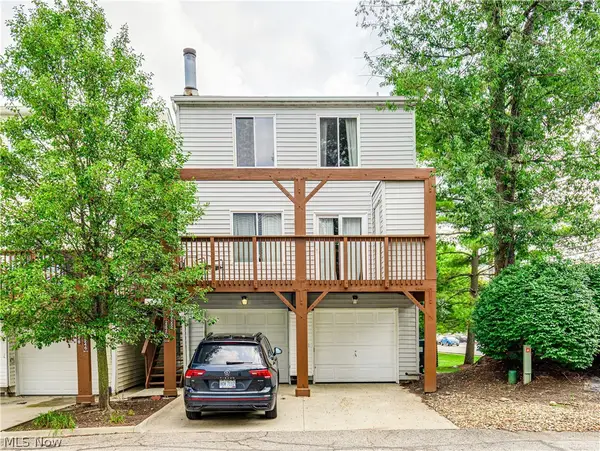 $220,000Active2 beds 2 baths882 sq. ft.
22252 Center Ridge Road, Rocky River, OH 44116
MLS# 5239988Listed by: BERKSHIRE HATHAWAY HOMESERVICES STOUFFER REALTY 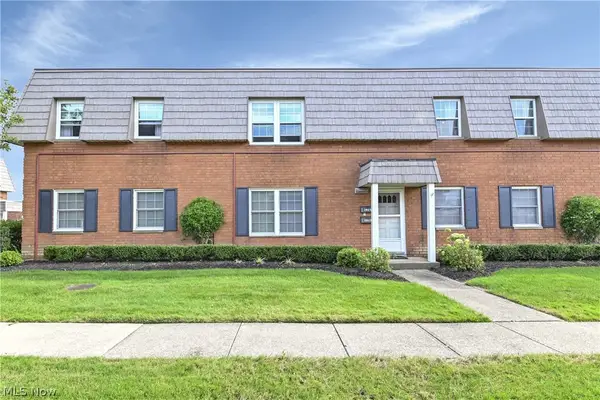 $185,000Pending2 beds 1 baths1,330 sq. ft.
2823 Pease Drive #D413, Rocky River, OH 44116
MLS# 5239151Listed by: CUTLER REAL ESTATE $547,000Active3 beds 2 baths1,554 sq. ft.
20391 Lake Road, Rocky River, OH 44116
MLS# 5236958Listed by: RE/MAX ABOVE & BEYOND


Protect your home and budget from life's surprises with an Assurant Home Warranty, backed by a partner that supports you through every step of homeownership. Explore Plans.
© 2023 - 2026 ERA Franchise Systems LLC. All rights reserved. ERA Franchise Systems LLC fully supports the principles of the Fair Housing Act and the Equal Opportunity Act. ERA, ERA Real Estate powered, and their respective logos are registered service marks of ERA Franchise Systems LLC. Each office is independently owned and operated.