
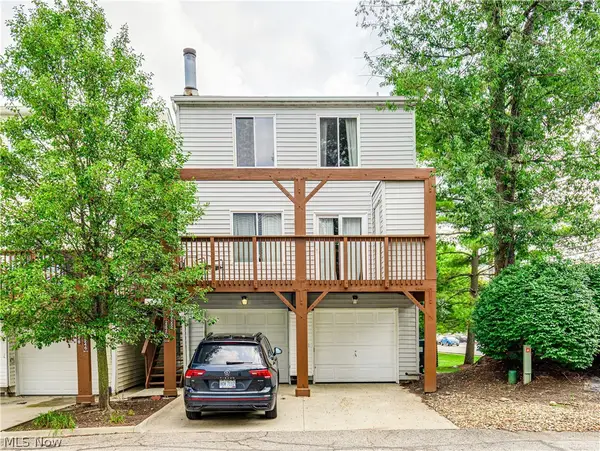
2823 Pease Drive #D413, Rocky River, OH 44116
Local realty services provided by:ERA Real Solutions Realty
2823 Pease Drive #D413,Rocky River, OH 44116
$185,000
- 2 Beds
- 1 Baths
- 1,330 sq. ft.
- Condominium
- Pending
Listed by: james d arnos
Office: cutler real estate
MLS#:5239151
Source:OH_NORMLS
Price summary
- Price:$185,000
- Price per sq. ft.:$139.1
About this home
Welcome to easy living at the desirable Manor House Condominiums in the heart of Rocky River! This sought-after first-floor ranch-style condo offers an impressive 1,330 square feet, 2 generous bedrooms and a spacious Jack-and-Jill style full bath with separate vanity areas. Nicely updated throughout, the open and inviting floor plan begins with a generous living room that flows seamlessly into the formal dining area, creating a wonderful space for everyday living and entertaining. The updated kitchen features crisp white cabinetry, granite countertops, stainless steel appliances, abundant cabinet and counter space, a large pantry and a convenient casual dining area. Just off the kitchen is the in-unit laundry/utility room complete with utility sink—an added convenience rarely found in condo living. Both bedrooms are generously sized, including the primary bedroom with an impressive walk-in closet. Additional highlights include excellent storage and an attached one-car garage with direct access into the unit. The HOA fee includes association insurance, exterior building maintenance, landscaping, property management, reserve fund, sewer, water and snow removal, making for truly convenient, low-maintenance living. Updates include: H2O Tank 2022, Windows 2021, Washer/Dryer 2025/2024, LVP Flooring 2025. Enjoy a desirable Rocky River location within walking distance to shopping and restaurants and close to parks, recreation, freeway access and all the amenities this sought-after community has to offer. Comfortable, convenient and nicely updated—this is easy one-floor living at its best!...
Contact an agent
Home facts
- Year built:1968
- Subdivision & Development:Manor House Quadrangle Condo
- Listing ID #:5239151
- Added:8 day(s) ago
- Updated:September 04, 2026 at 07:31 AM
Rooms and interior
- Bedrooms:2
- Total bathrooms:1
- Full bathrooms:1
- Rooms Total:6
- Kitchen Description:Dishwasher, Range, Refrigerator
- Basement:Yes
- Living area:1,330 sq. ft.
Heating and cooling
- Cooling:Central Air
- Heating:Forced Air
- Central air:Yes
Structure and exterior
- Roof:Asphalt, Fiberglass
- Year built:1968
- Building area:1,330 sq. ft.
- Architectural Style:Ranch
- Construction Materials:Brick, Vinyl Siding
- Foundation Description:Slab
- Levels:1 Story, 1 Story
Utilities
- Water:Public
- Sewer:Public Sewer
Finances and disclosures
- Price:$185,000
- Price per sq. ft.:$139.1
- Tax amount:$2,315 (2025)
Features and amenities
- Appliances:Dishwasher, Range, Refrigerator, Washer
- Laundry features:Dryer, Washer
Parking
- Parking description:Attached, Garage
- Garage:Yes
- Garage spaces:1

New listings near 2823 Pease Drive #D413
- New
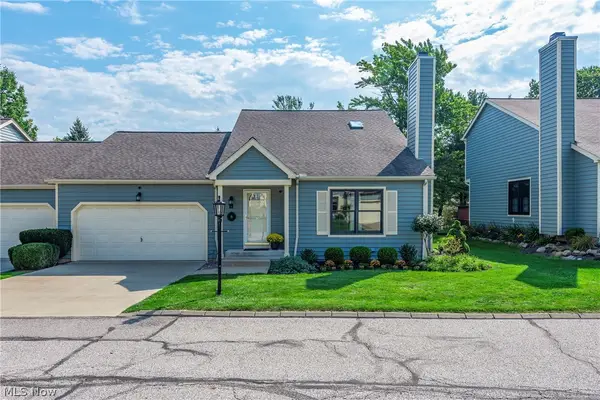 $419,000Active4 beds 3 baths2,777 sq. ft.
14 Pond Drive, Rocky River, OH 44116
MLS# 5242112Listed by: ON TARGET REALTY, INC. - New
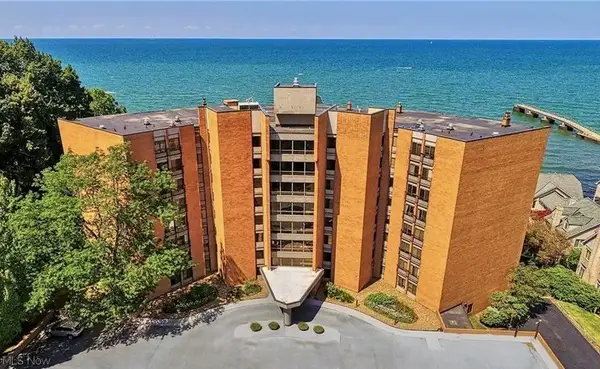 $480,000Active2 beds 2 baths1,786 sq. ft.
22500 Lake Road #406, Rocky River, OH 44116
MLS# 5241339Listed by: BERKSHIRE HATHAWAY HOMESERVICES PROFESSIONAL REALTY - New
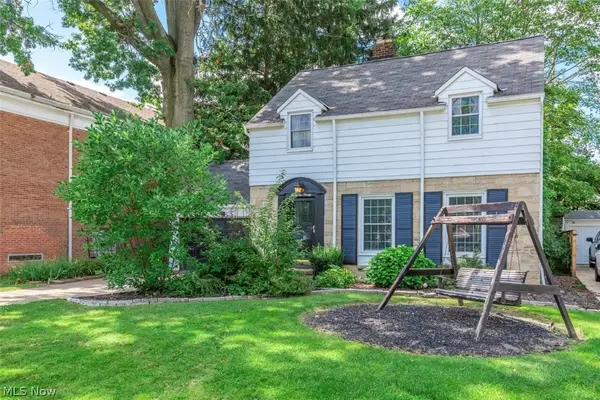 $349,000Active3 beds 2 baths1,392 sq. ft.
3290 Wooster Road, Rocky River, OH 44116
MLS# 5240031Listed by: RE/MAX REAL ESTATE GROUP 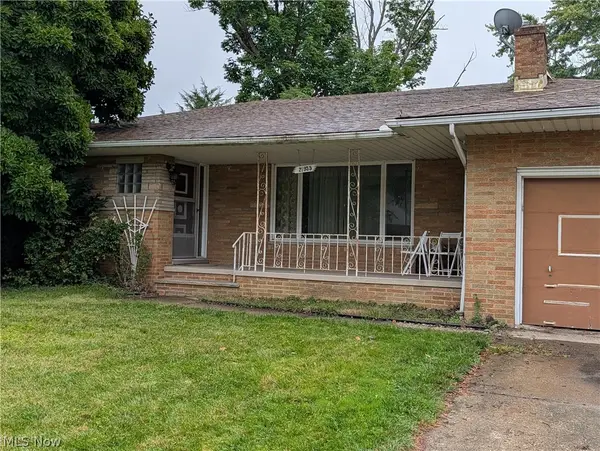 $299,999Pending3 beds 3 baths3,190 sq. ft.
21935 Cottonwood Drive, Rocky River, OH 44116
MLS# 5241149Listed by: RE/MAX ABOVE & BEYOND- New
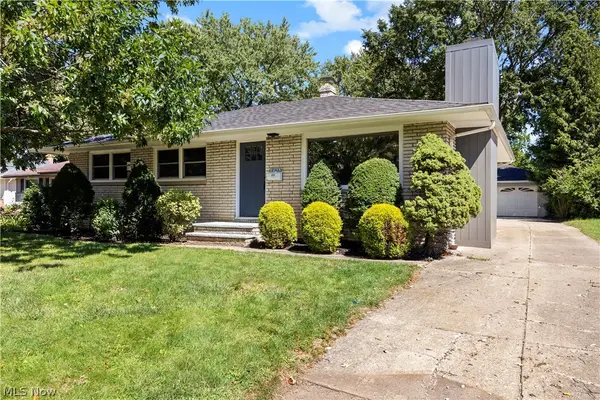 $400,000Active3 beds 2 baths1,506 sq. ft.
3815 Spencer Road, Rocky River, OH 44116
MLS# 5238364Listed by: RUSSELL REAL ESTATE SERVICES - New
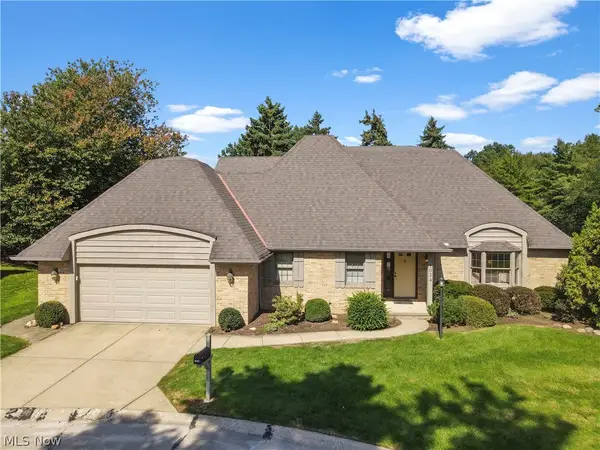 $560,000Active3 beds 3 baths2,609 sq. ft.
1034 Brook Lane, Rocky River, OH 44116
MLS# 5239911Listed by: KELLER WILLIAMS GREATER METROPOLITAN - New
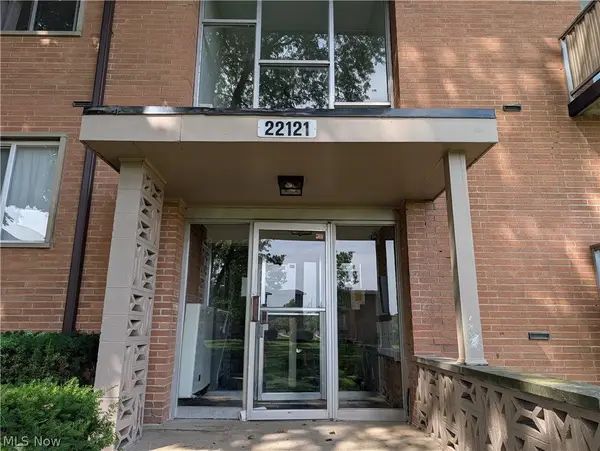 $108,000Active3 beds 2 baths1,080 sq. ft.
22121 River Oaks #E12, Rocky River, OH 44116
MLS# 5240093Listed by: HOMESMART REAL ESTATE MOMENTUM LLC - New
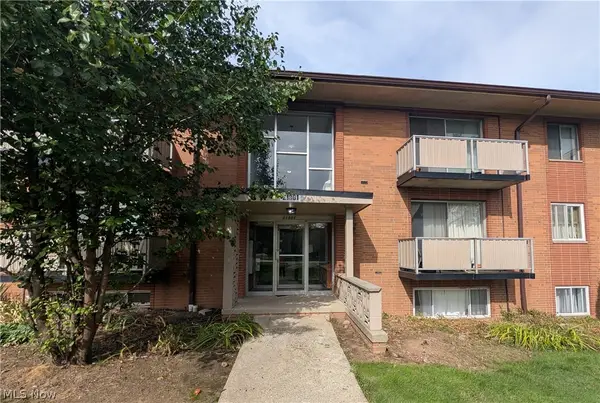 $85,000Active1 beds 1 baths726 sq. ft.
21801 River Oaks Drive #A2, Rocky River, OH 44116
MLS# 5240088Listed by: HOMESMART REAL ESTATE MOMENTUM LLC - New
 $220,000Active2 beds 2 baths882 sq. ft.
22252 Center Ridge Road, Rocky River, OH 44116
MLS# 5239988Listed by: BERKSHIRE HATHAWAY HOMESERVICES STOUFFER REALTY


Protect your home and budget from life's surprises with an Assurant Home Warranty, backed by a partner that supports you through every step of homeownership. Explore Plans.
© 2023 - 2026 ERA Franchise Systems LLC. All rights reserved. ERA Franchise Systems LLC fully supports the principles of the Fair Housing Act and the Equal Opportunity Act. ERA, ERA Real Estate powered, and their respective logos are registered service marks of ERA Franchise Systems LLC. Each office is independently owned and operated.