
21801 River Oaks Drive #A2, Rocky River, OH 44116
Local realty services provided by:ERA Real Solutions Realty
Listed by: daryl j poe, margaret d bean
Office: homesmart real estate momentum llc.
MLS#:5240088
Source:OH_NORMLS
Price summary
- Price:$85,000
- Price per sq. ft.:$117.08
- Monthly HOA dues:$341
About this home
Enjoy simple living in this one bedroom condo located in the heart of the city! A nice floor plan that offers a generous sized living room with views of the outdoor courtyard! The dining area is conveniently attached to the kitchen which offers ample cupboard space! Located close to all of the local shopping and amenities that Rocky River has to offer!
Contact an agent
Home facts
- Year built:1964
- Subdivision & Development:Golden Oaks Condo
- Listing ID #:5240088
- Added:50 day(s) ago
- Updated:October 18, 2026 at 02:14 PM
Rooms and interior
- Bedrooms:1
- Total bathrooms:1
- Full bathrooms:1
- Rooms Total:4
- Kitchen Description:Dishwasher, Range, Refrigerator
- Basement:Yes
- Living area:726 sq. ft.
Heating and cooling
- Heating:Electric, Forced Air
Structure and exterior
- Roof:Asphalt, Fiberglass
- Year built:1964
- Building area:726 sq. ft.
- Lot area:6.48 Acres
- Architectural Style:Multiplex, Ranch
- Construction Materials:Brick
- Levels:1 Story, 3 Stories
Utilities
- Water:Public
- Sewer:Public Sewer
Finances and disclosures
- Price:$85,000
- Price per sq. ft.:$117.08
Features and amenities
- Appliances:Dishwasher, Range, Refrigerator
Parking
- Parking description:Detached, Garage
- Garage:Yes
- Garage spaces:1

New listings near 21801 River Oaks Drive #A2
- New
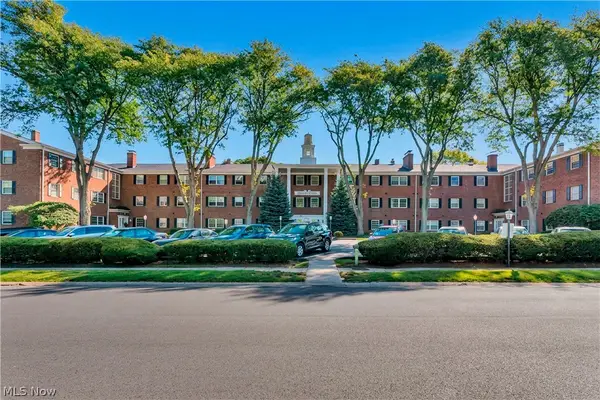 $224,900Active3 beds 2 baths1,473 sq. ft.
2885 Pease Drive #313, Rocky River, OH 44116
MLS# 5253966Listed by: BEYCOME BROKERAGE REALTY LLC - New
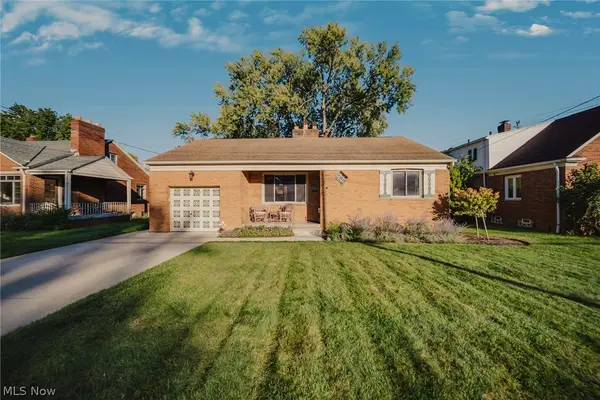 $319,900Active3 beds 2 baths1,620 sq. ft.
2319 Northview Road, Rocky River, OH 44116
MLS# 5253487Listed by: KELLER WILLIAMS ELEVATE - New
 $119,000Active1 beds 1 baths812 sq. ft.
3167 Linden Road #210, Rocky River, OH 44116
MLS# 5252913Listed by: CENTURY 21 DEPIERO & ASSOCIATES, INC. - New
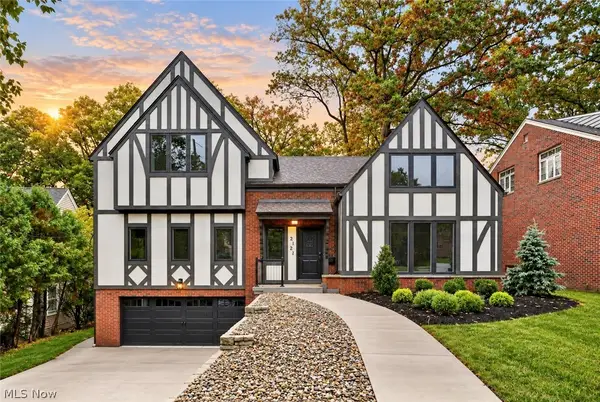 $2,399,000Active6 beds 7 baths4,764 sq. ft.
2121 Valley View Drive, Rocky River, OH 44116
MLS# 5251239Listed by: RE/MAX CROSSROADS PROPERTIES - New
 $150,000Active2 beds 2 baths932 sq. ft.
2159 Wooster Road #45, Rocky River, OH 44116
MLS# 5252575Listed by: RE/MAX CROSSROADS PROPERTIES - New
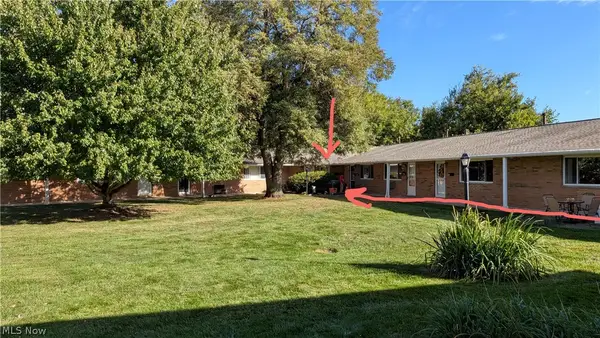 $110,000Active2 beds 1 baths971 sq. ft.
21860 River Oaks Drive #G9, Rocky River, OH 44116
MLS# 5251999Listed by: HOMESMART REAL ESTATE MOMENTUM LLC - New
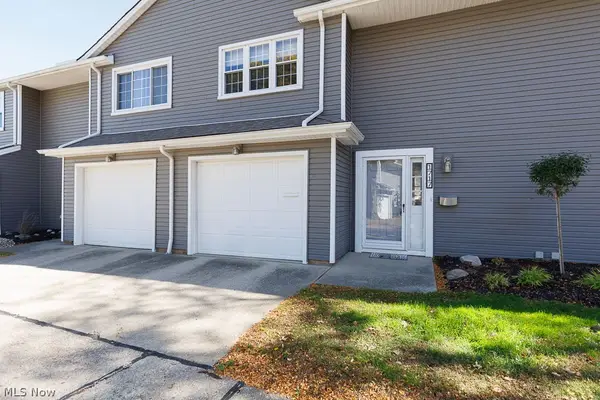 $290,000Active3 beds 3 baths1,768 sq. ft.
1717 Walnut Lane #8-52, Rocky River, OH 44116
MLS# 5242651Listed by: KELLER WILLIAMS CITYWIDE - New
 $540,000Active3 beds 2 baths2,675 sq. ft.
651 Elmwood Road, Rocky River, OH 44116
MLS# 5247313Listed by: W.W. REED AND SON 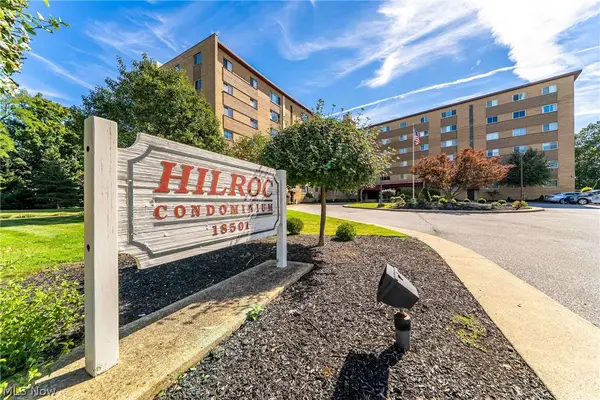 $147,900Active2 beds 2 baths980 sq. ft.
18501 Hilliard Boulevard #413, Rocky River, OH 44116
MLS# 5247869Listed by: KELLER WILLIAMS GREATER METROPOLITAN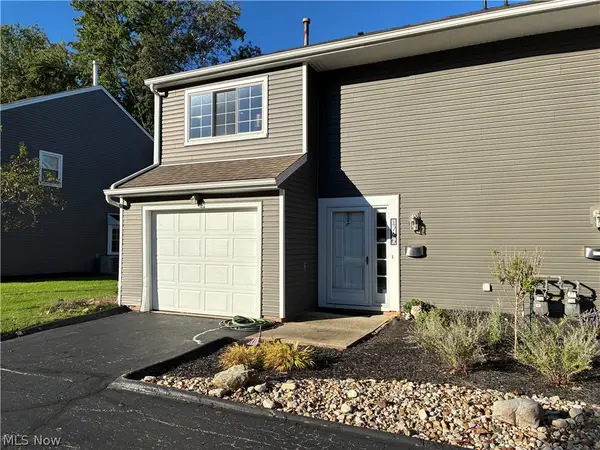 $245,000Pending3 beds 3 baths1,796 sq. ft.
1746 Walnut Lane, Rocky River, OH 44116
MLS# 5250848Listed by: CLASSIC REALTY GROUP, INC.


Protect your home and budget from life's surprises with an Assurant Home Warranty, backed by a partner that supports you through every step of homeownership. Explore Plans.
© 2023 - 2026 ERA Franchise Systems LLC. All rights reserved. ERA Franchise Systems LLC fully supports the principles of the Fair Housing Act and the Equal Opportunity Act. ERA, ERA Real Estate powered, and their respective logos are registered service marks of ERA Franchise Systems LLC. Each office is independently owned and operated.