
1361 Eriewood Drive, Rocky River, OH 44116
Local realty services provided by:ERA Real Solutions Realty
1361 Eriewood Drive,Rocky River, OH 44116
$730,000
- 5 Beds
- 3 Baths
- - sq. ft.
- Single family
- Sold
Listed by: william t bambrick
Office: smartland, llc.
MLS#:5228759
Source:OH_NORMLS
Sorry, we are unable to map this address
Price summary
- Price:$730,000
About this home
Welcome to 1361 Eriewood Drive, a beautifully maintained 5-bedroom, 3 full-bath home in one of Rocky River’s most sought-after neighborhoods. Offering over 2,100 square feet of living space, this home combines timeless character with numerous thoughtful updates on a quiet cul-de-sac.
The inviting first floor features gleaming refinished hardwood floors, a spacious living room with a cozy wood-burning fireplace, a formal dining room, and a versatile office that can also serve as a first-floor bedroom. A beautifully updated full bath adds convenience for guests or multi-generational living. The kitchen features Quartz counters, stainless steel appliances and solid wood cabinetry.
Upstairs, the primary suite a private, remodeled full bath, while two additional also include custom built in closet shelving and share an updated full hall bathroom. The walk-up attic has been finished into a spacious fifth bedroom, providing flexibility for guests, a playroom, or home office with a cedar closet as an added bonus.
Major mechanical updates provide peace of mind, including a new furnace, central air conditioning, and hot water tank, all replaced in 2022. Situated on a generous lot with in a desirable Rocky River location, this home is just minutes from parks, schools, shopping, dining, and Lake Erie.
Don’t miss this rare opportunity to own a move-in-ready home with space, updates, and an unbeatable location!...
Contact an agent
Home facts
- Year built:1957
- Subdivision & Development:Eriewood Sub
- Listing ID #:5228759
- Added:50 day(s) ago
- Updated:September 07, 2026 at 06:24 AM
Rooms and interior
- Bedrooms:5
- Total bathrooms:3
- Full bathrooms:3
- Rooms Total:8
- Kitchen Description:Dishwasher, Microwave, Range, Refrigerator
- Basement:Yes
- Basement Description:Full, Unfinished
Heating and cooling
- Heating:Forced Air
Structure and exterior
- Roof:Asphalt, Fiberglass
- Year built:1957
- Architectural Style:Colonial
- Construction Materials:Vinyl Siding
Utilities
- Water:Public
- Sewer:Public Sewer
Finances and disclosures
- Price:$730,000
- Tax amount:$9,545 (2025)
Features and amenities
- Appliances:Dishwasher, Microwave, Range, Refrigerator
Parking
- Parking description:Attached, Garage
- Garage:Yes
- Garage spaces:2

New listings near 1361 Eriewood Drive
- New
 $3,500,000Active4 beds 6 baths
22286 Lake Road, Rocky River, OH 44116
MLS# 5242708Listed by: CHESTNUT HILL REALTY, INC. - New
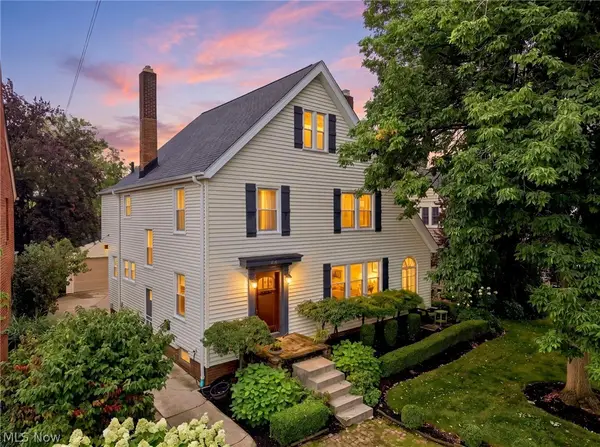 $875,000Active4 beds 3 baths2,639 sq. ft.
285 Argyle Road, Rocky River, OH 44116
MLS# 5241923Listed by: CUTLER REAL ESTATE - New
 $178,900Active2 beds 1 baths1,344 sq. ft.
2684 Wooster Road, Rocky River, OH 44116
MLS# 5242186Listed by: KELLER WILLIAMS GREATER METROPOLITAN - New
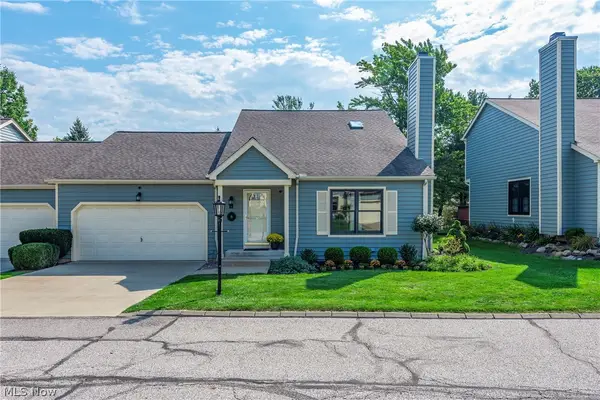 $419,000Active4 beds 3 baths2,777 sq. ft.
14 Pond Drive, Rocky River, OH 44116
MLS# 5242112Listed by: ON TARGET REALTY, INC. - New
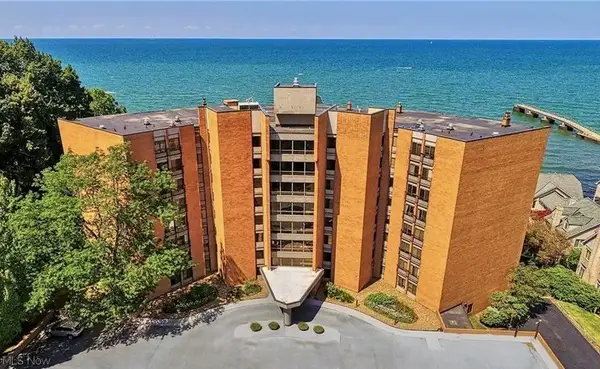 $480,000Active2 beds 2 baths1,786 sq. ft.
22500 Lake Road #406, Rocky River, OH 44116
MLS# 5241339Listed by: BERKSHIRE HATHAWAY HOMESERVICES PROFESSIONAL REALTY - New
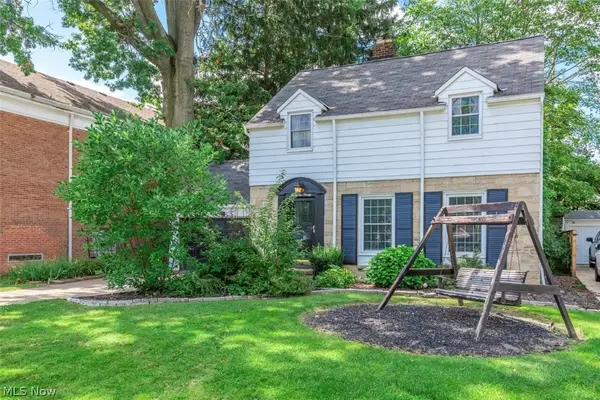 $349,000Active3 beds 2 baths1,392 sq. ft.
3290 Wooster Road, Rocky River, OH 44116
MLS# 5240031Listed by: RE/MAX REAL ESTATE GROUP 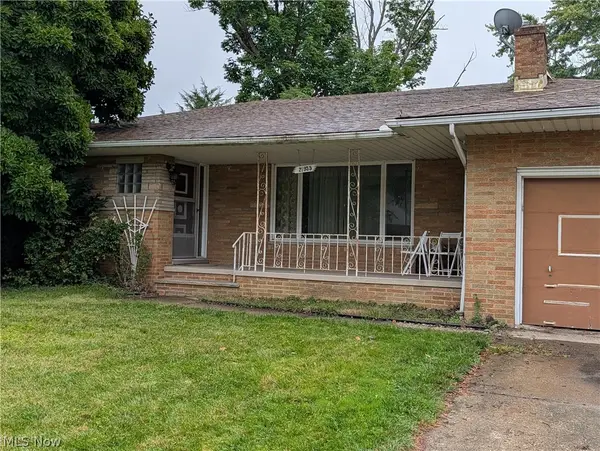 $299,999Pending3 beds 3 baths3,190 sq. ft.
21935 Cottonwood Drive, Rocky River, OH 44116
MLS# 5241149Listed by: RE/MAX ABOVE & BEYOND- New
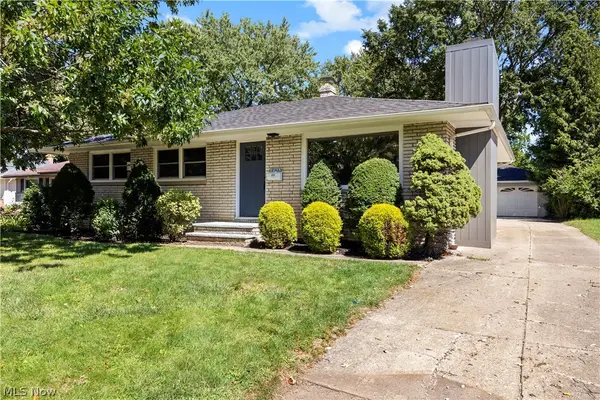 $400,000Active3 beds 2 baths1,506 sq. ft.
3815 Spencer Road, Rocky River, OH 44116
MLS# 5238364Listed by: RUSSELL REAL ESTATE SERVICES - New
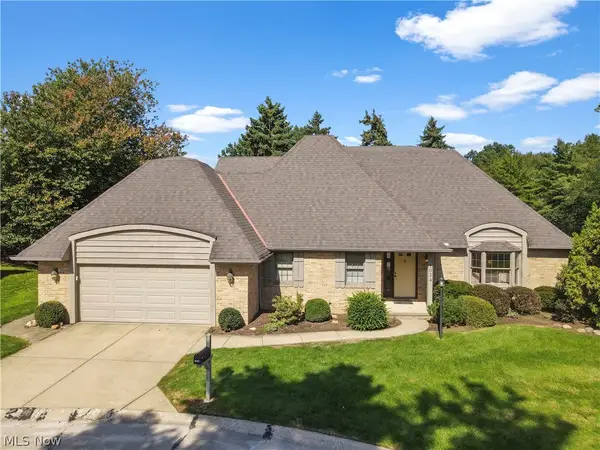 $560,000Active3 beds 3 baths2,609 sq. ft.
1034 Brook Lane, Rocky River, OH 44116
MLS# 5239911Listed by: KELLER WILLIAMS GREATER METROPOLITAN - New
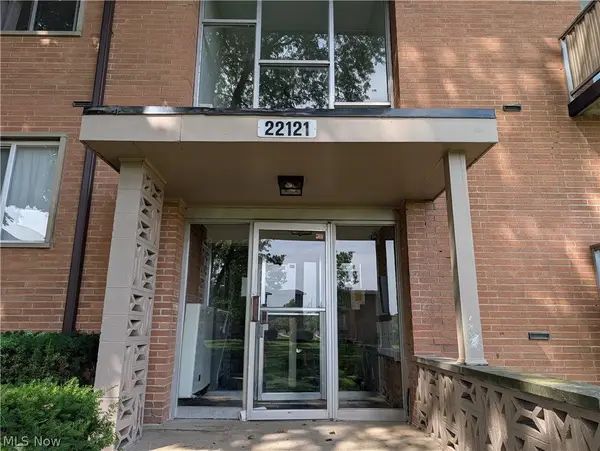 $108,000Active3 beds 2 baths1,080 sq. ft.
22121 River Oaks #E12, Rocky River, OH 44116
MLS# 5240093Listed by: HOMESMART REAL ESTATE MOMENTUM LLC


Protect your home and budget from life's surprises with an Assurant Home Warranty, backed by a partner that supports you through every step of homeownership. Explore Plans.
© 2023 - 2026 ERA Franchise Systems LLC. All rights reserved. ERA Franchise Systems LLC fully supports the principles of the Fair Housing Act and the Equal Opportunity Act. ERA, ERA Real Estate powered, and their respective logos are registered service marks of ERA Franchise Systems LLC. Each office is independently owned and operated.